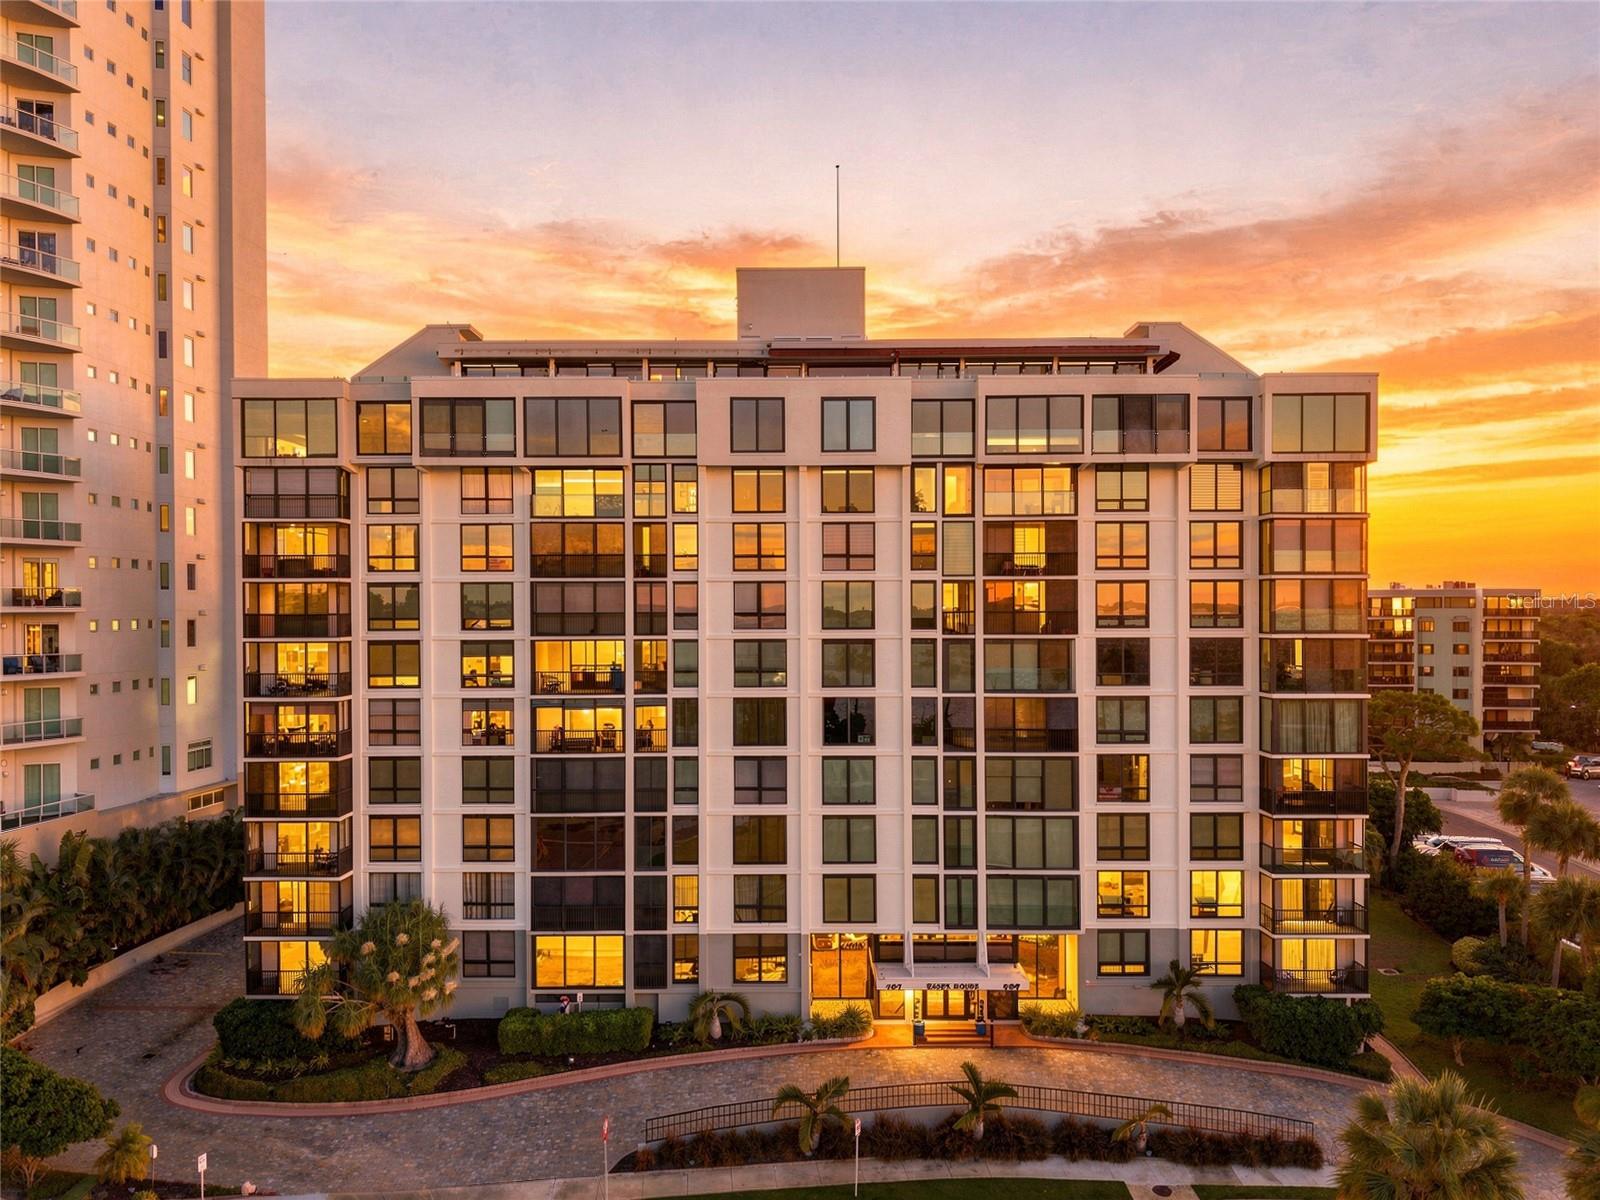
Modern condominium building with glass balconies and illuminated windows at sunset.
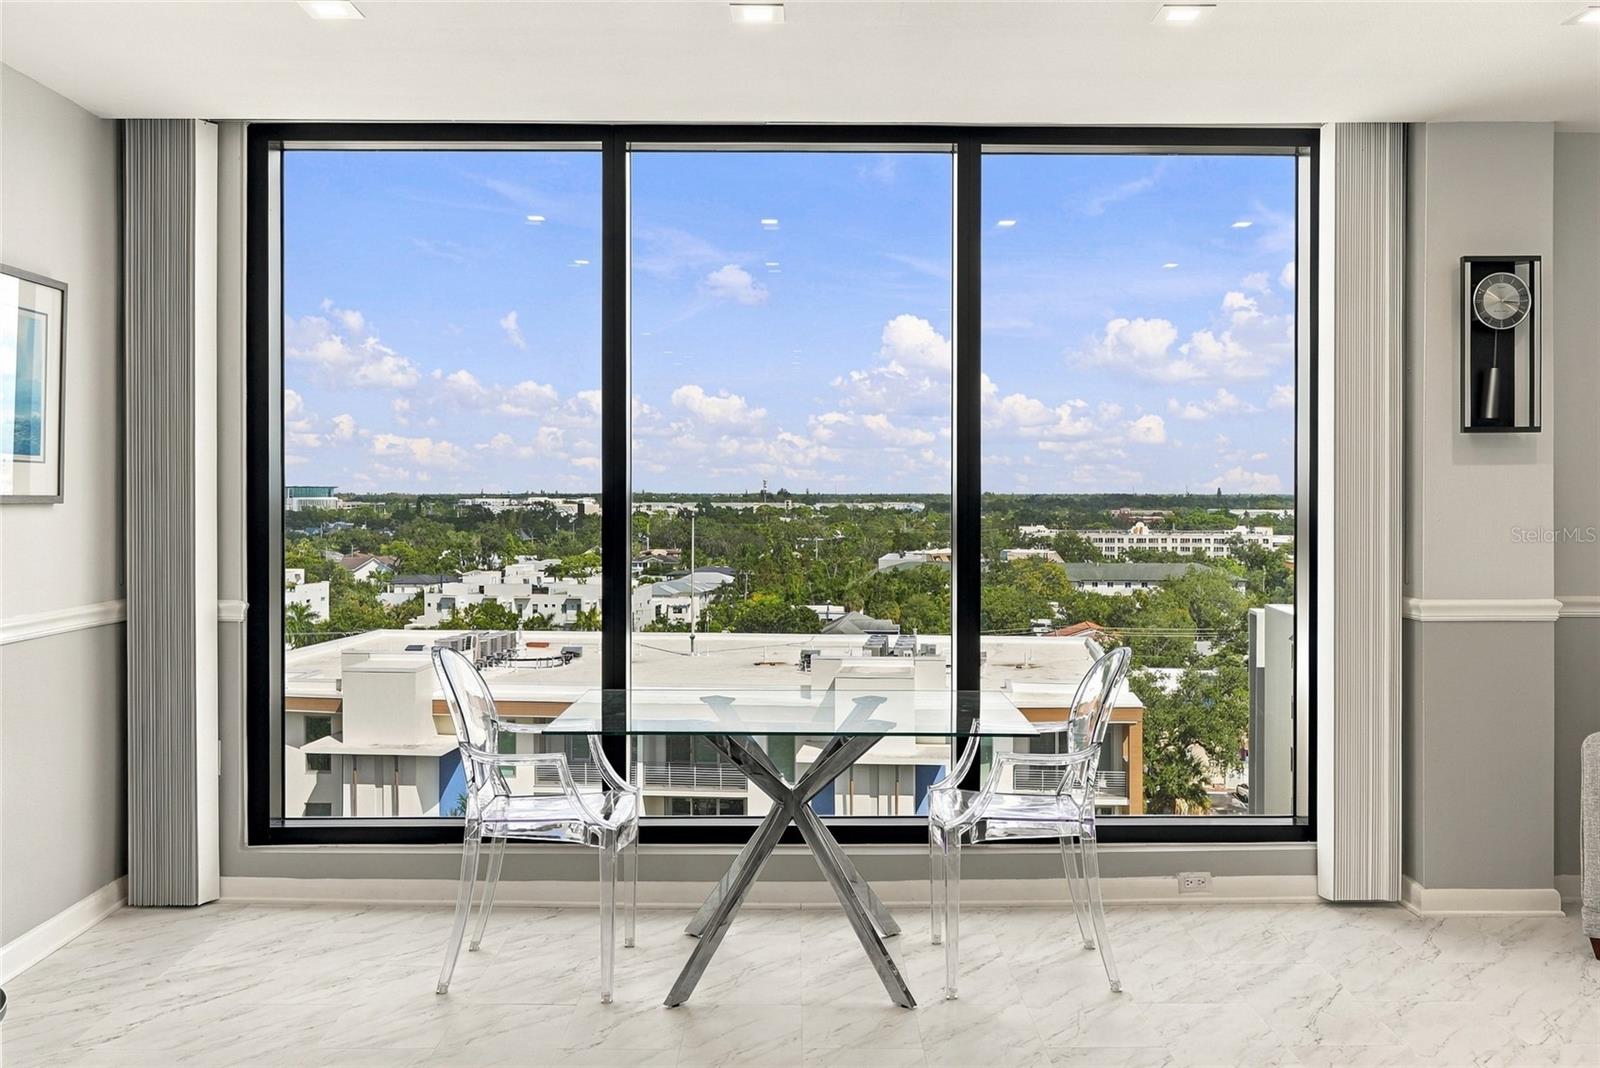
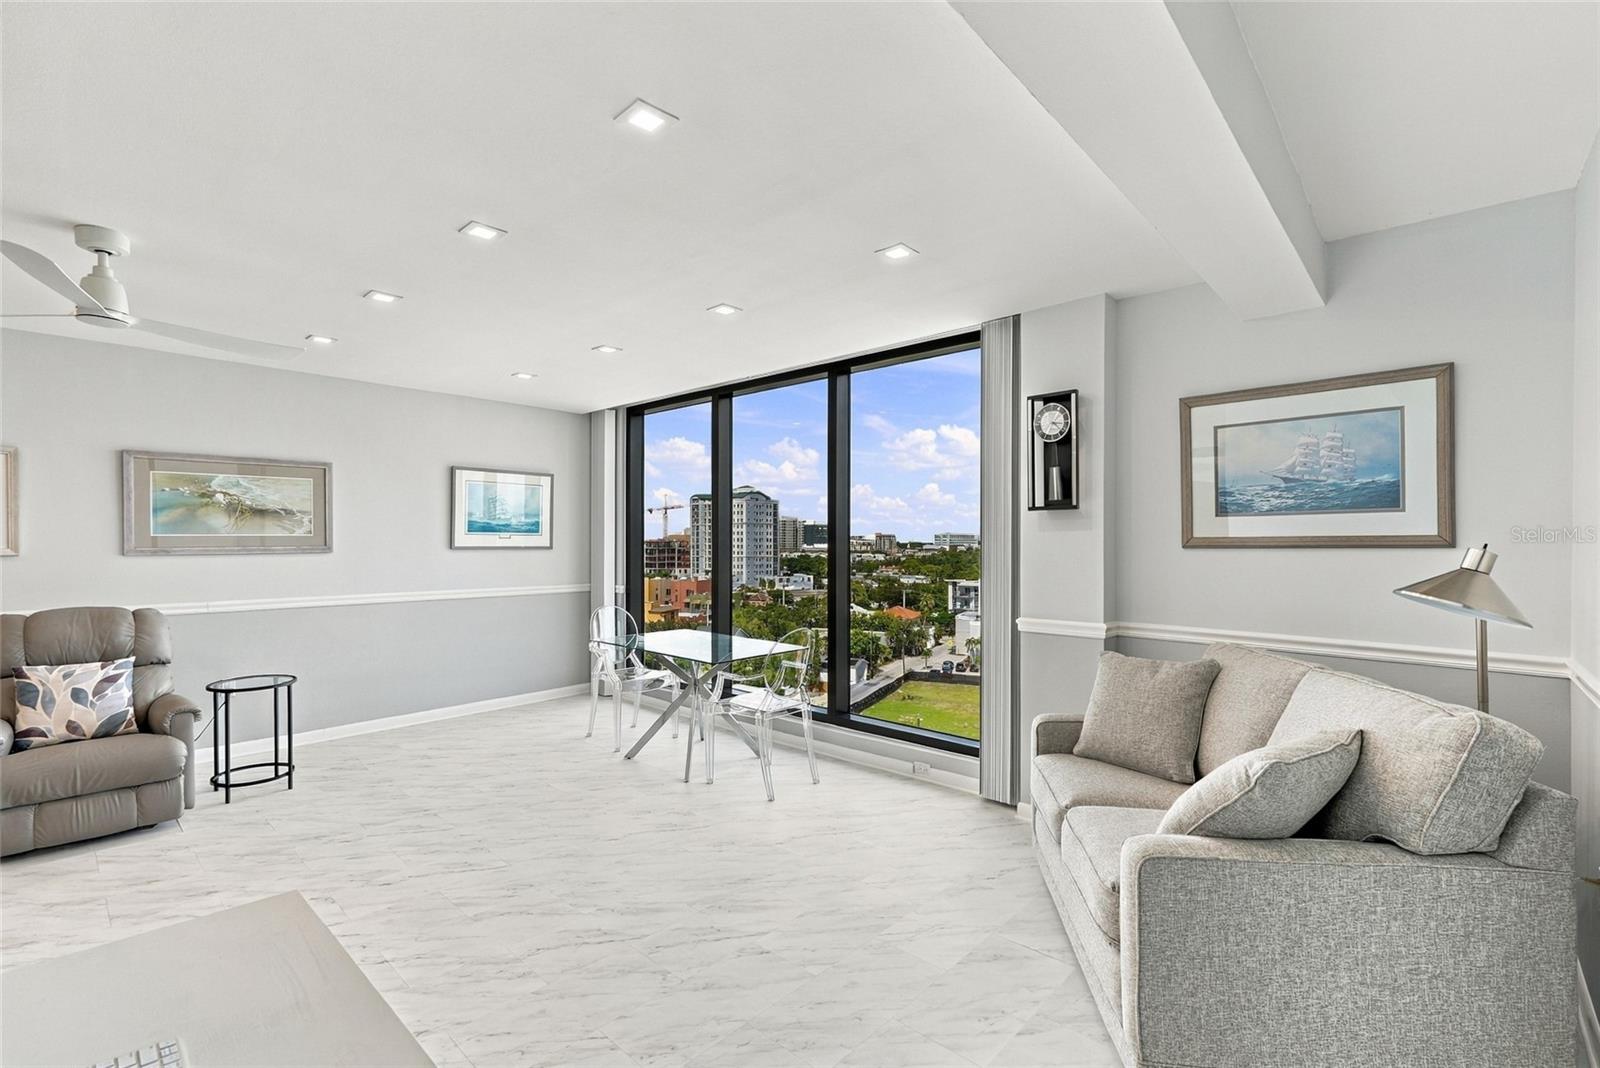
Dining area with a glass table and clear chairs overlooking the city through floor-to-ceiling windows.
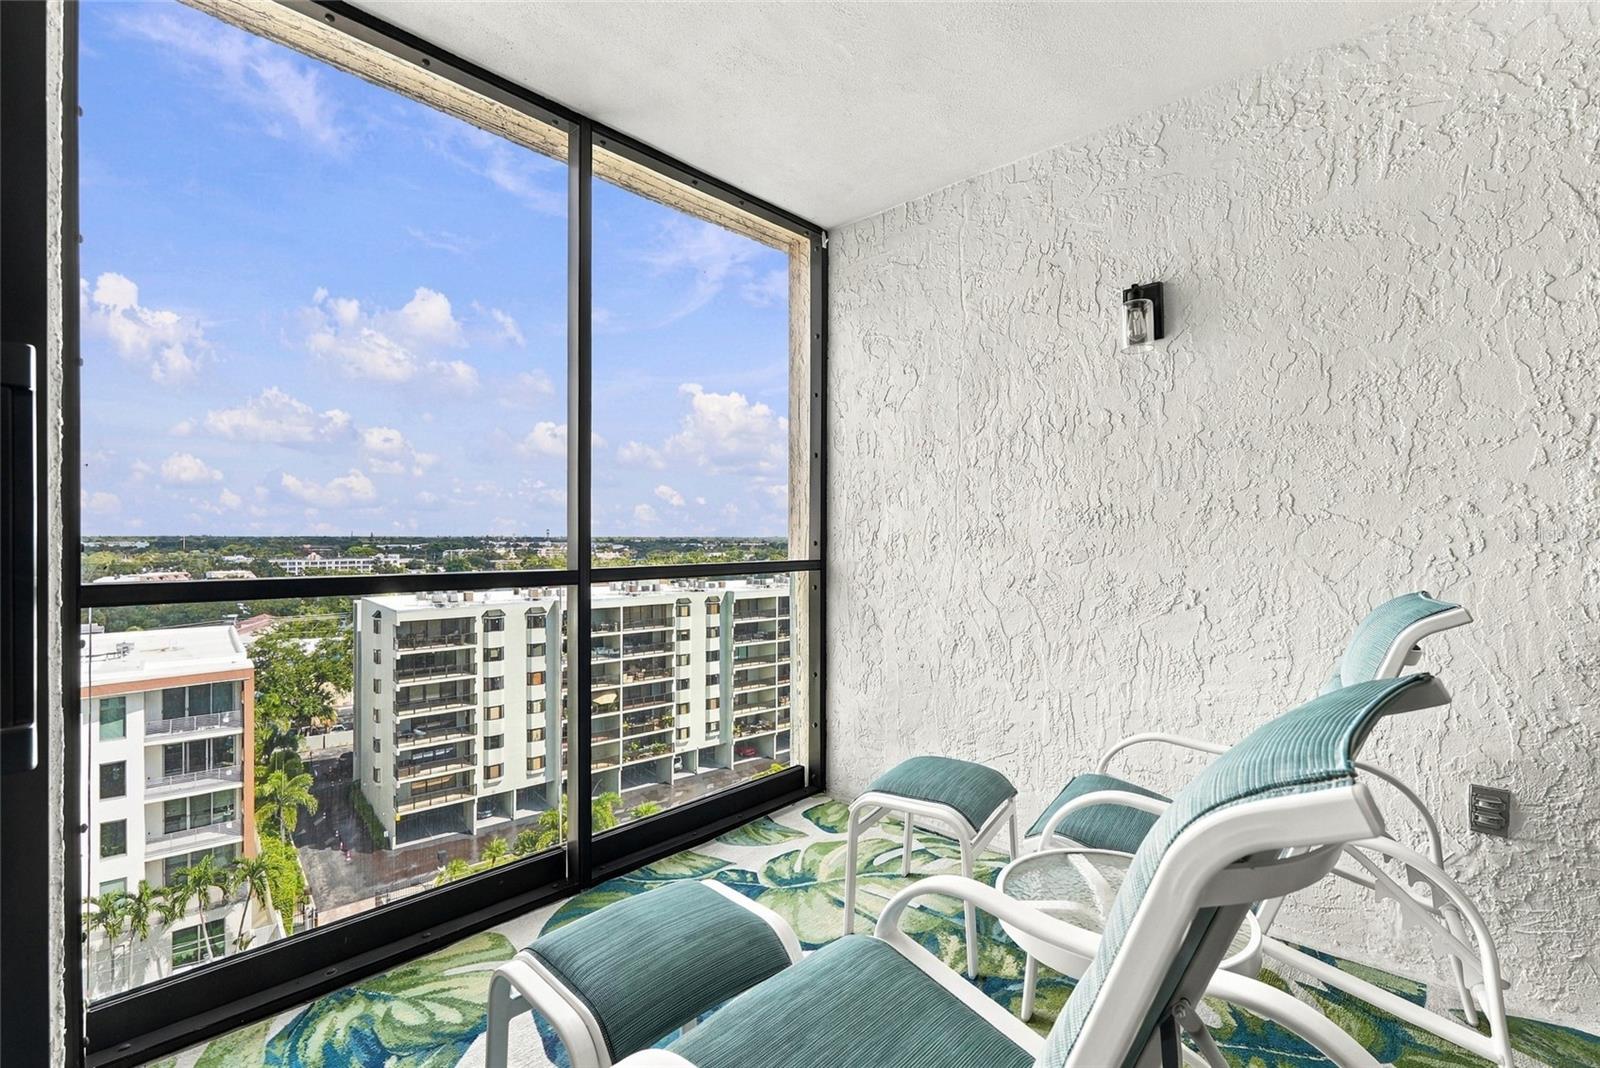
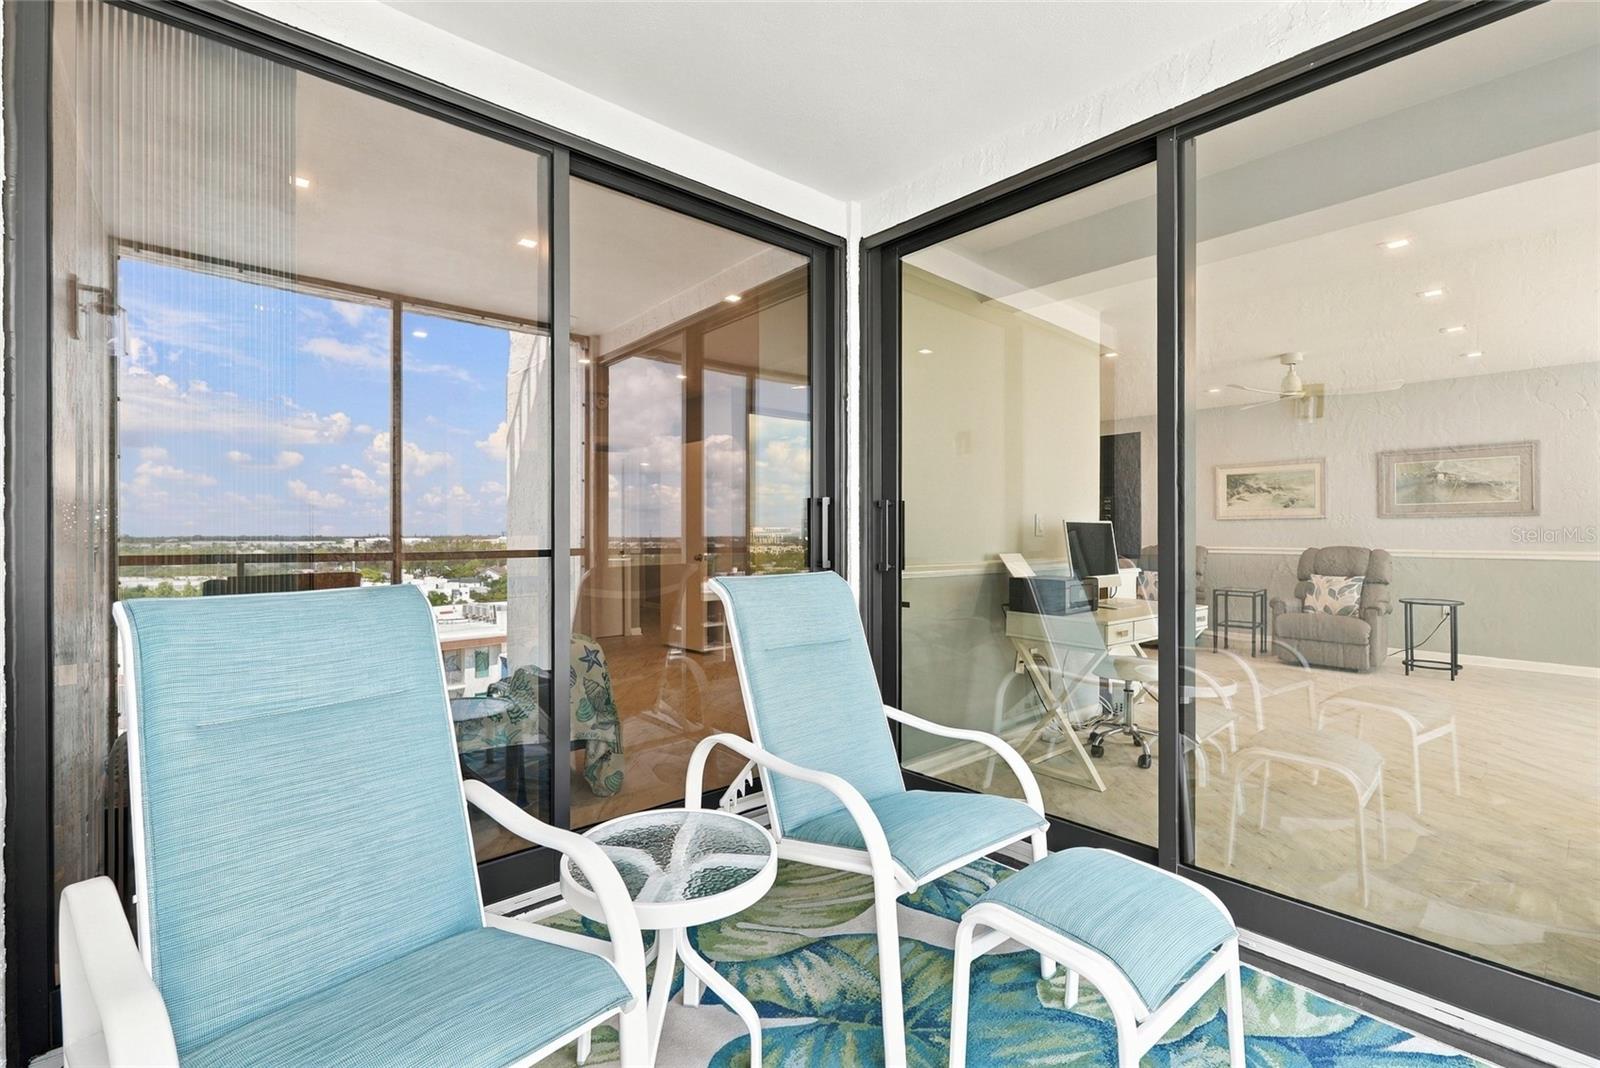
High-rise balcony with teal-cushioned lounge chairs and a view of nearby buildings.
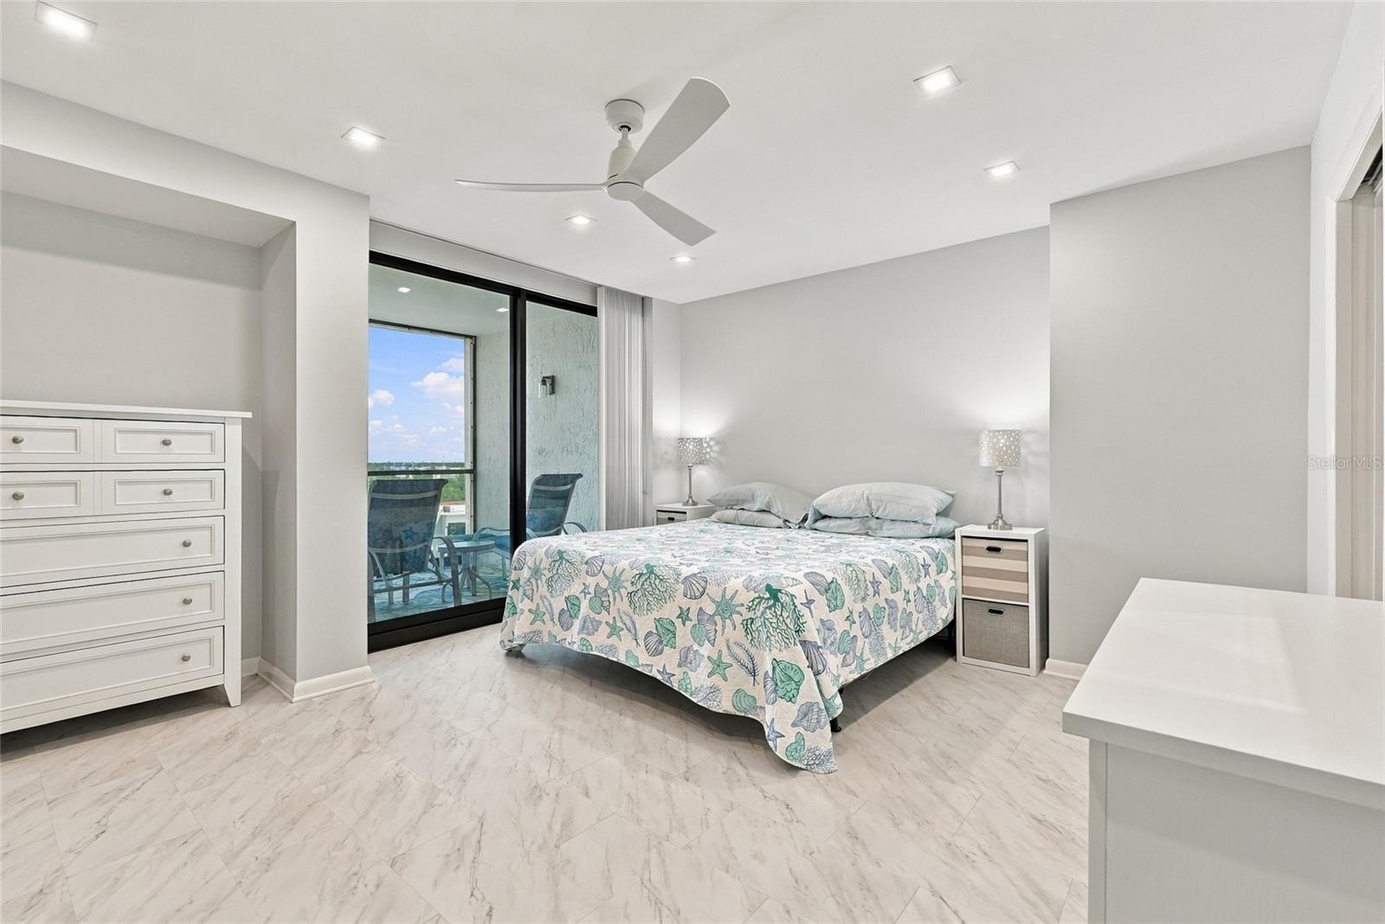
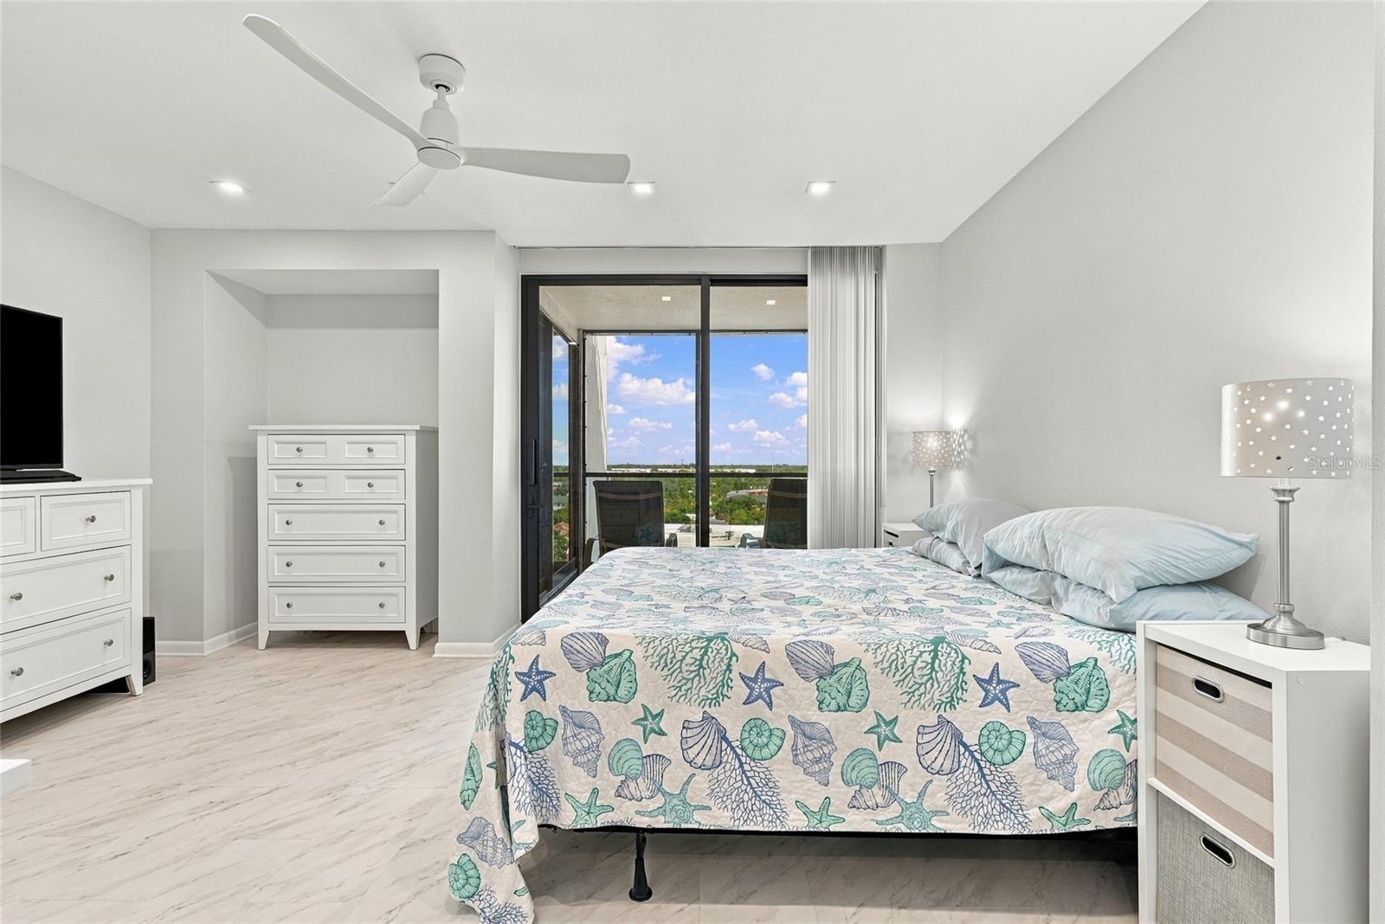
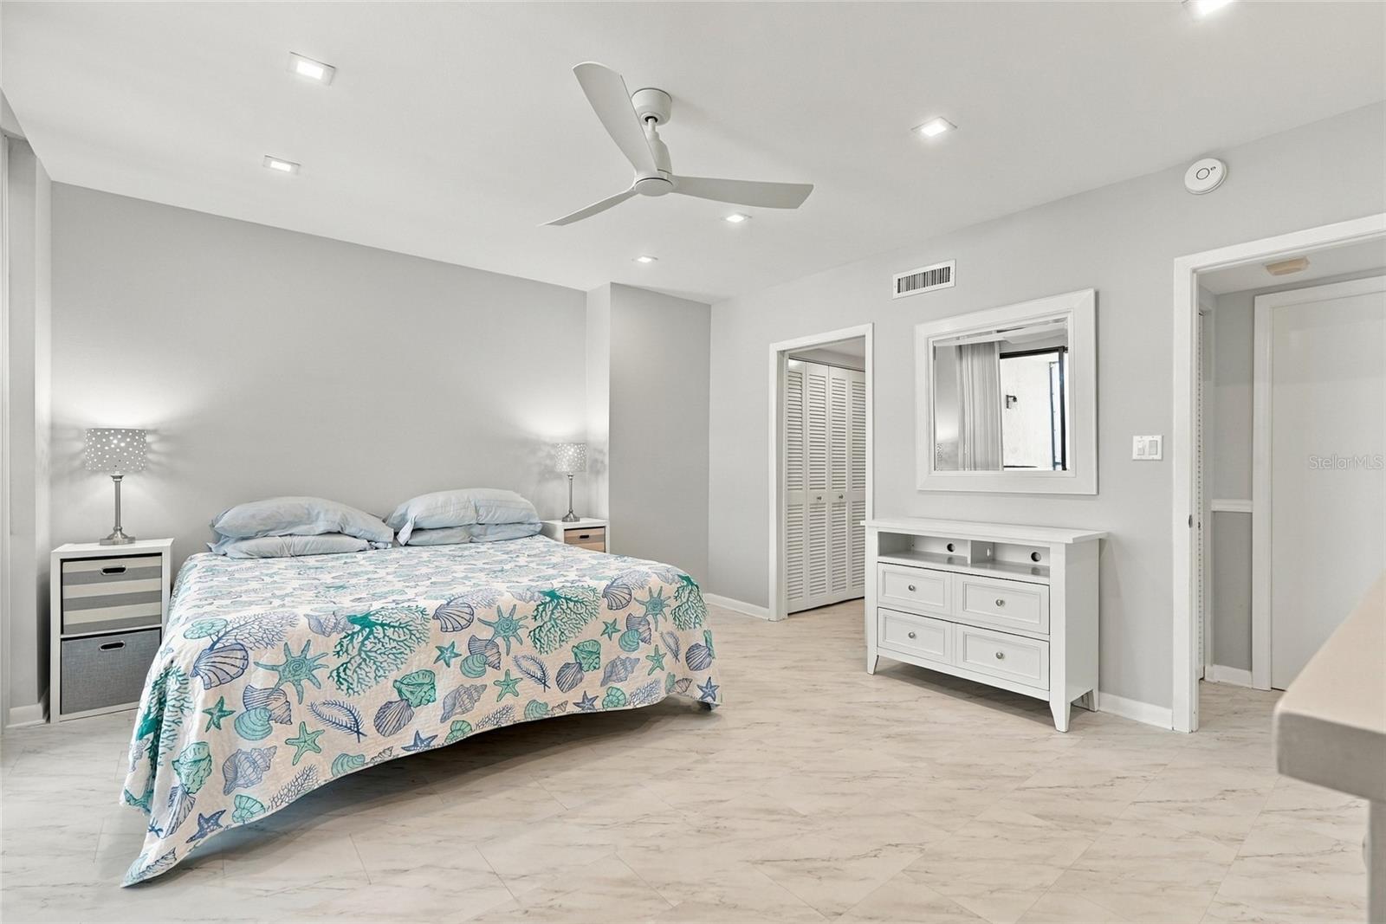
Bedroom with seashell-patterned bedding, marble-look tile flooring, and sliding glass doors to a balcony.
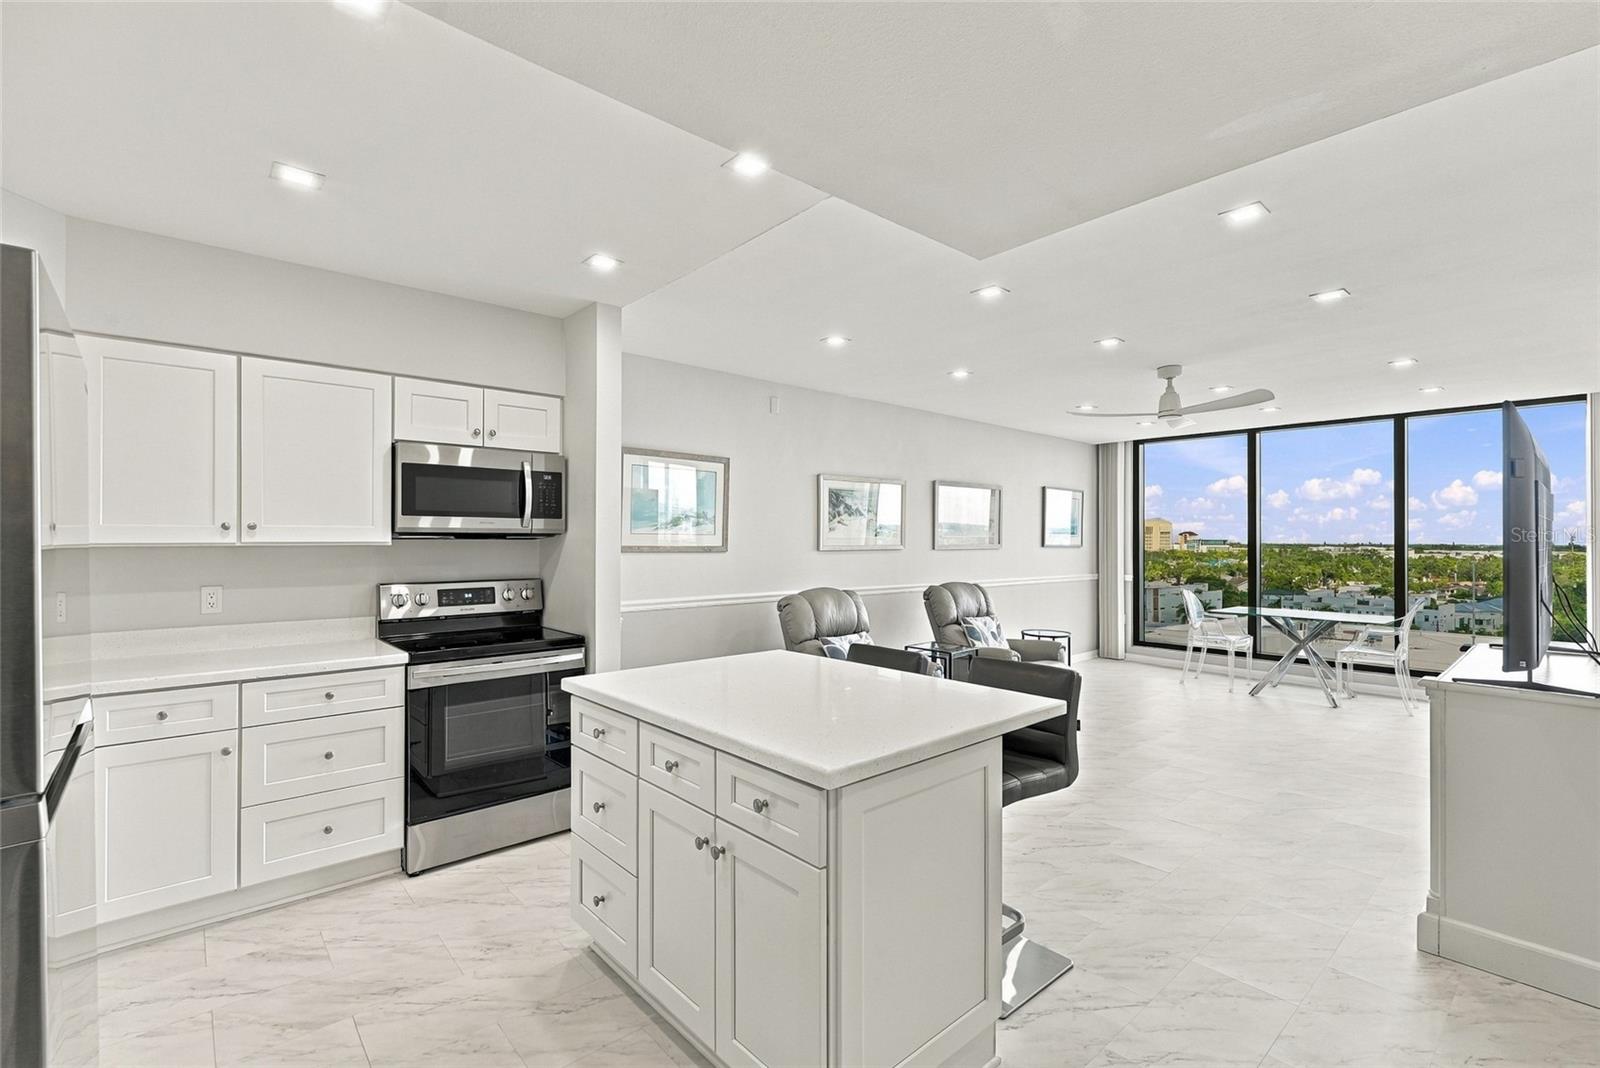
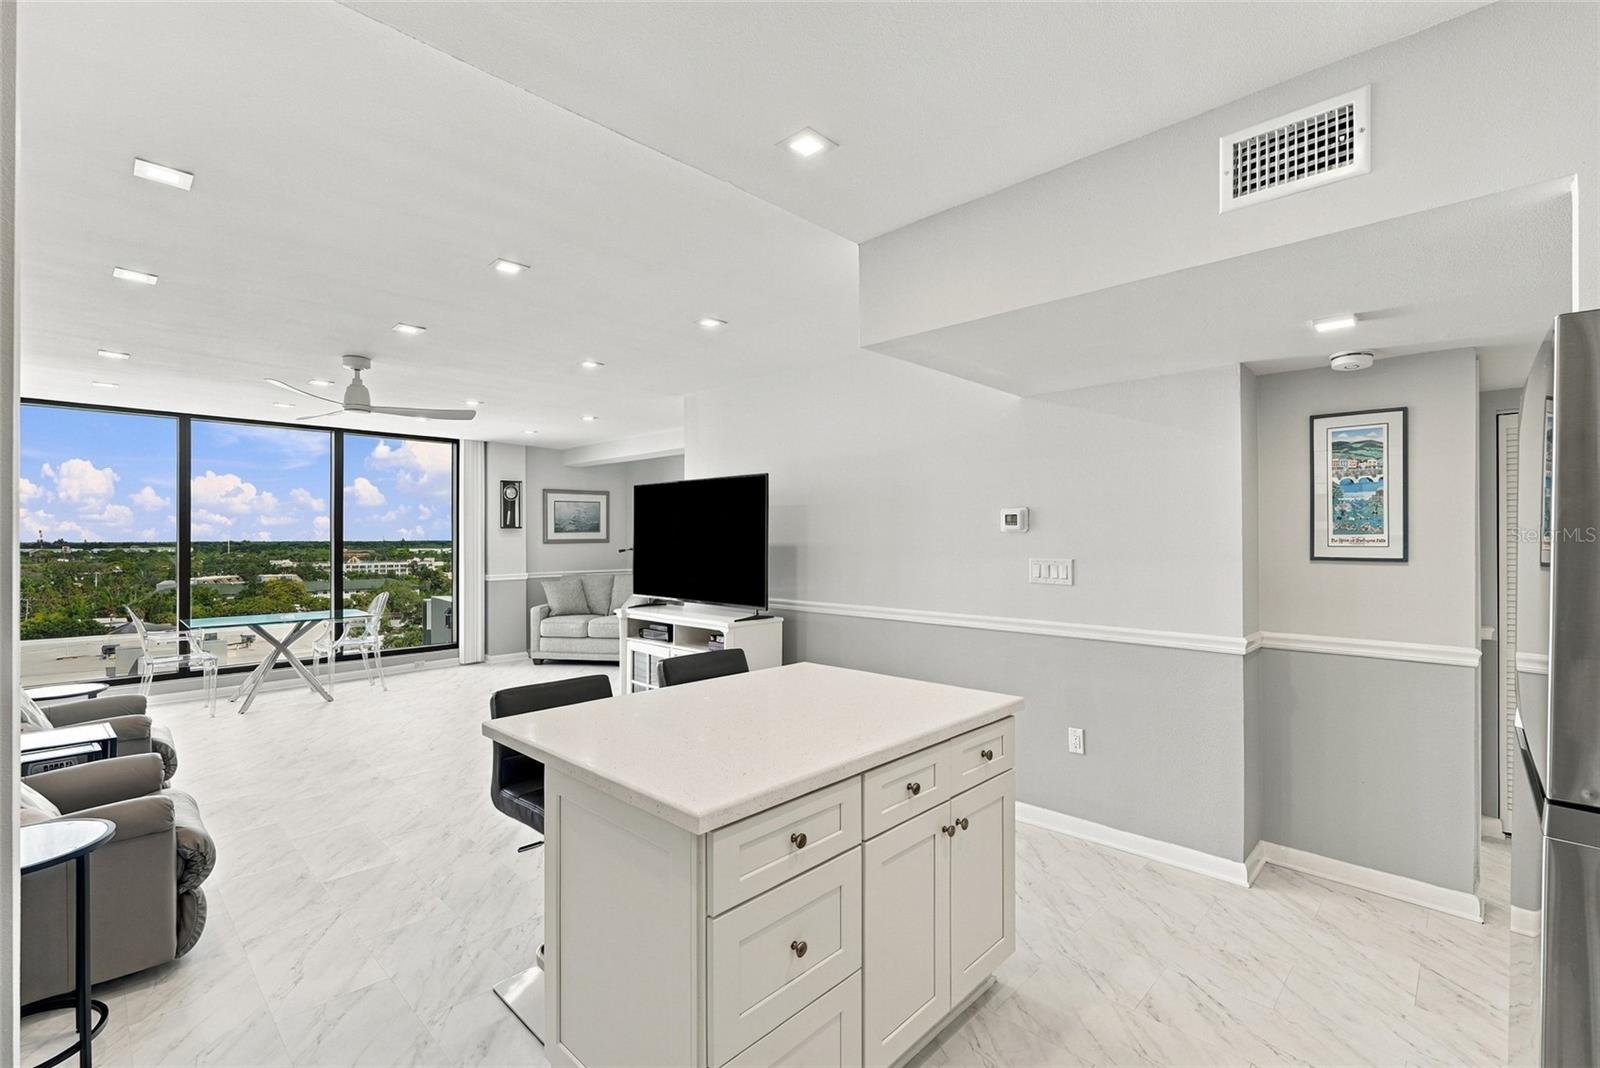
Open-plan condo kitchen with a large white island and floor-to-ceiling windows overlooking the city and water.
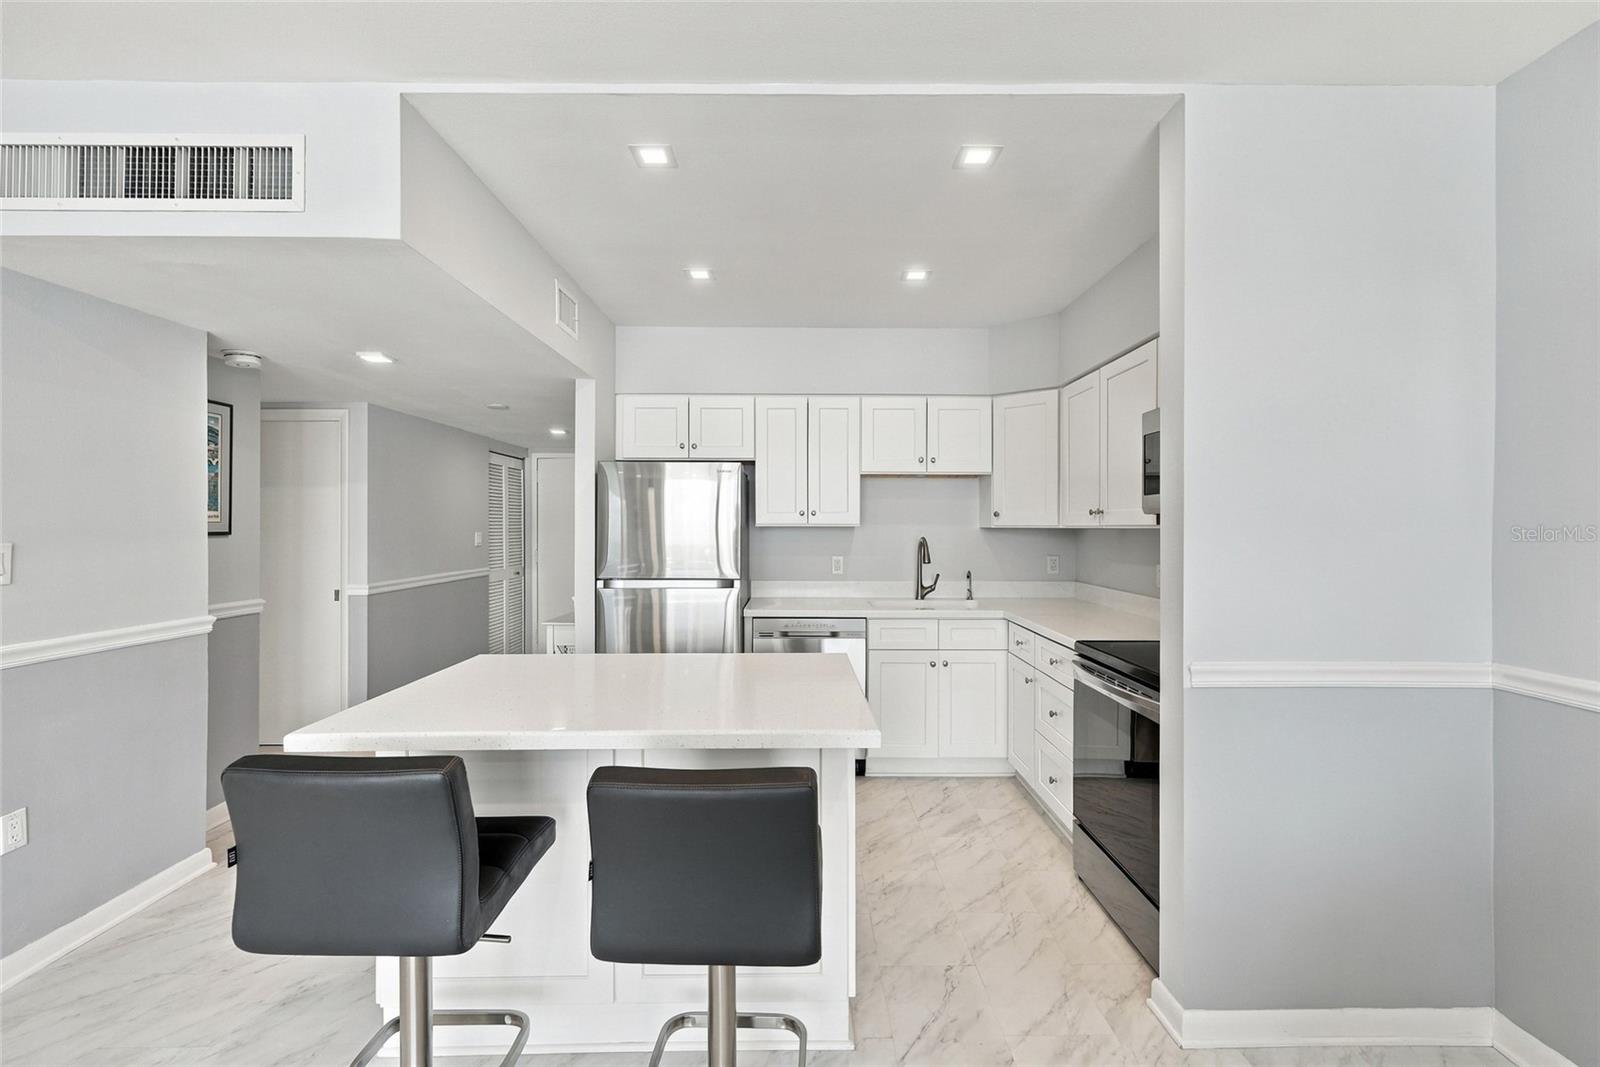
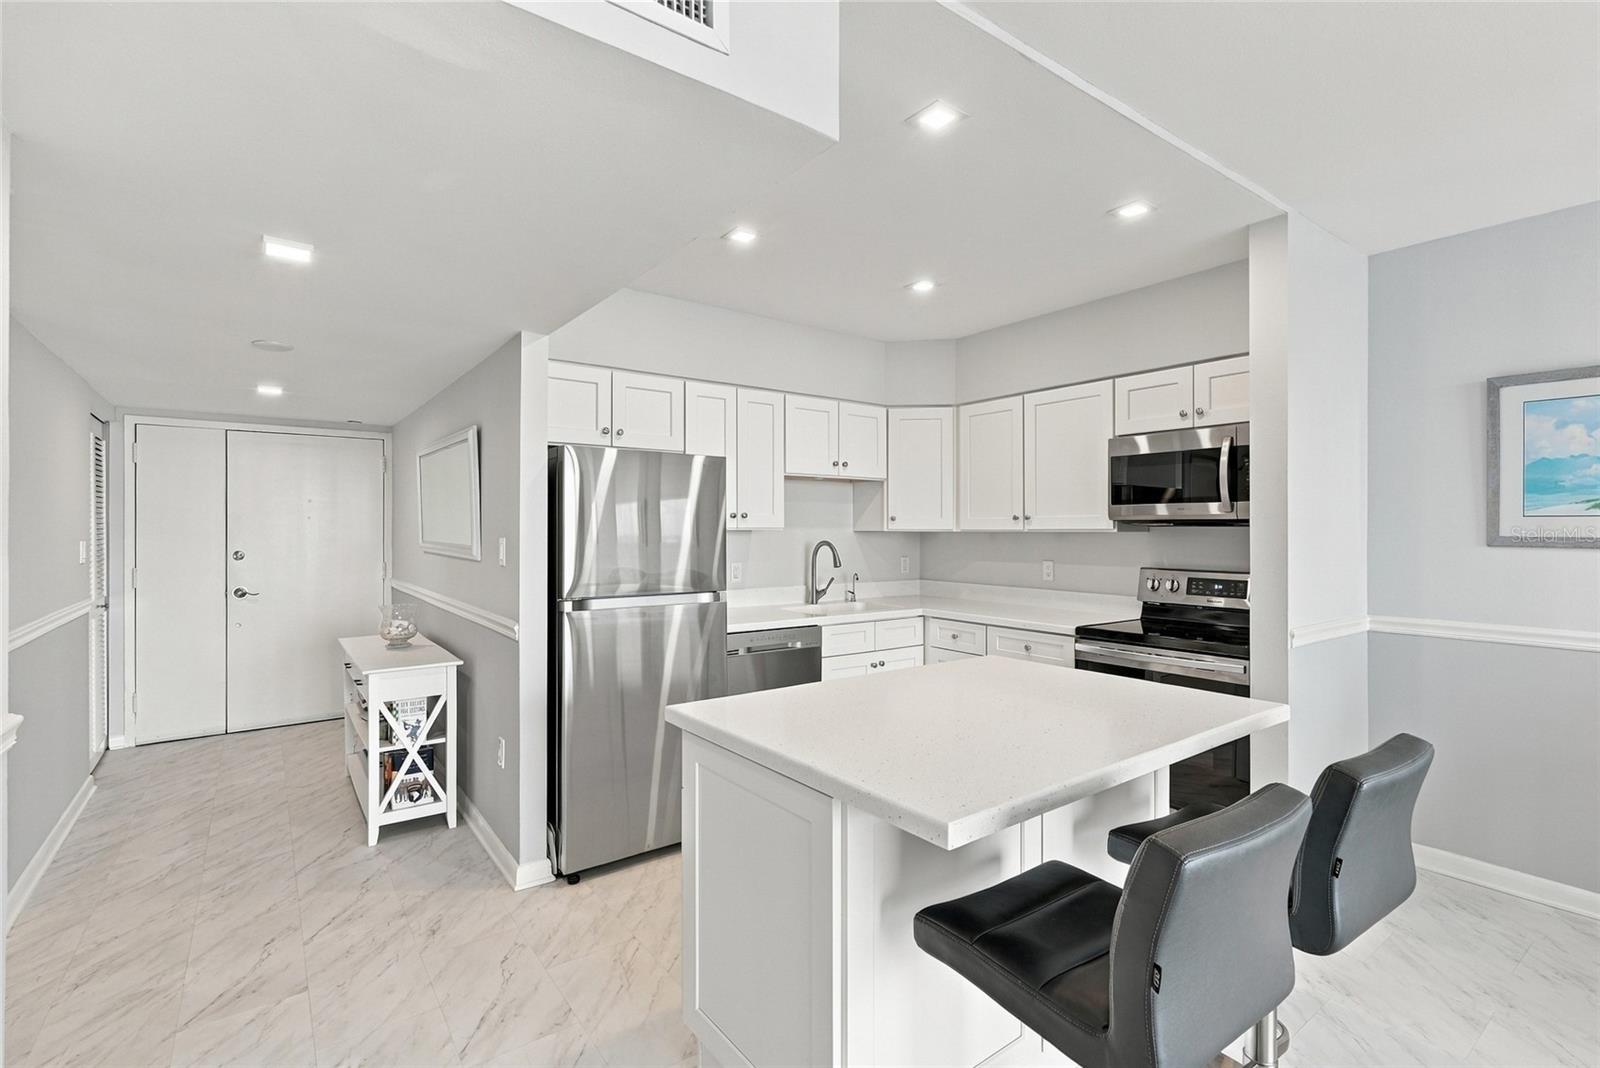
Updated kitchen with white cabinetry, stainless steel appliances, and an island with two dark stools.
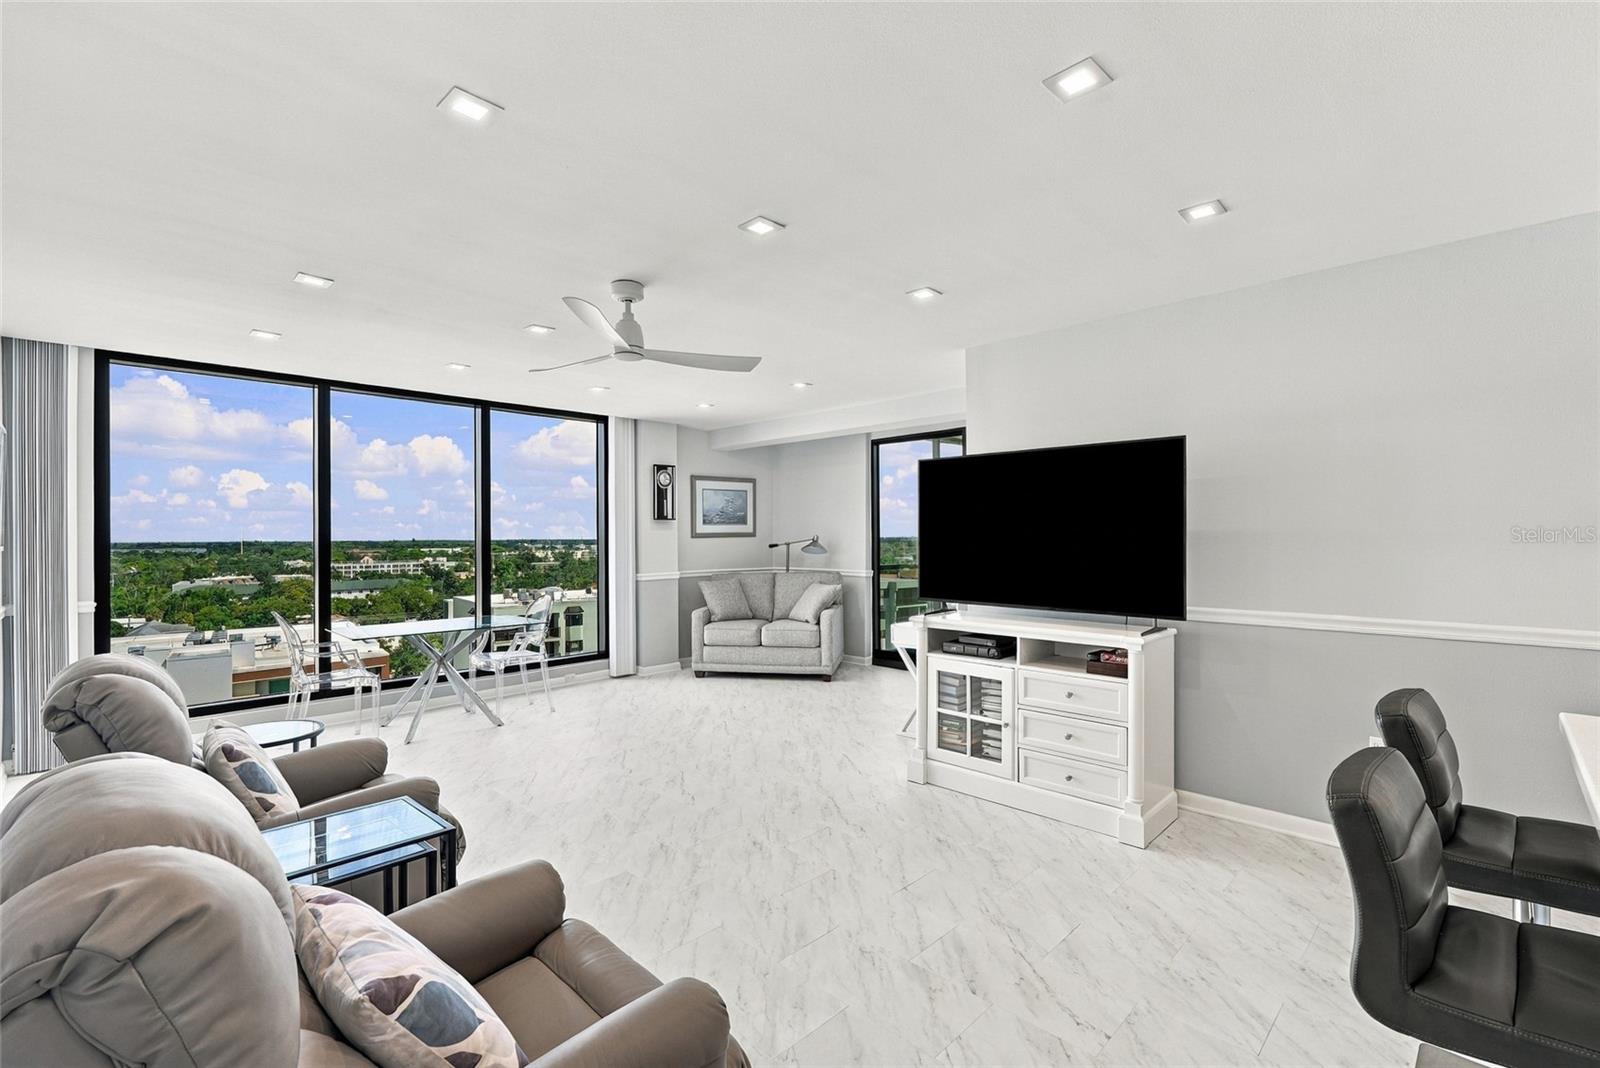
Condominium living room with floor-to-ceiling city-view windows, gray seating, and marble-look floors.
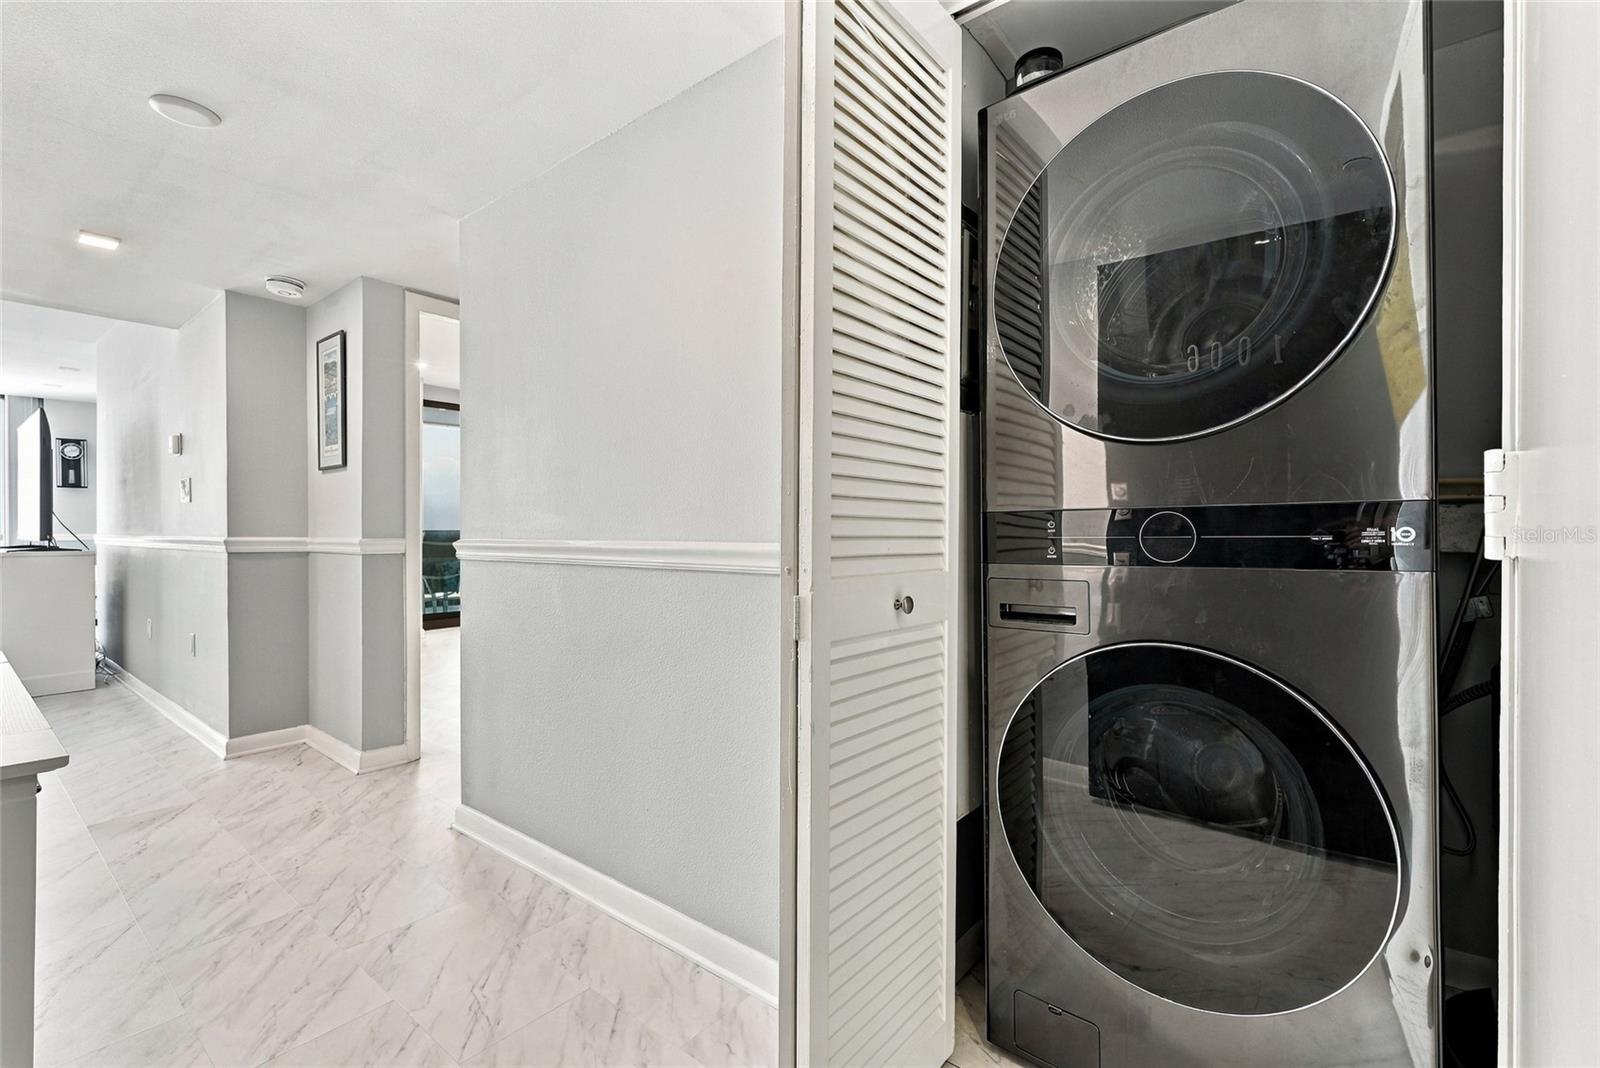
Stacked front-loading washer and dryer in a louvered closet beside a marble-look hallway.
Bedroom with a sea-life-patterned bedspread and sliding doors to a balcony.
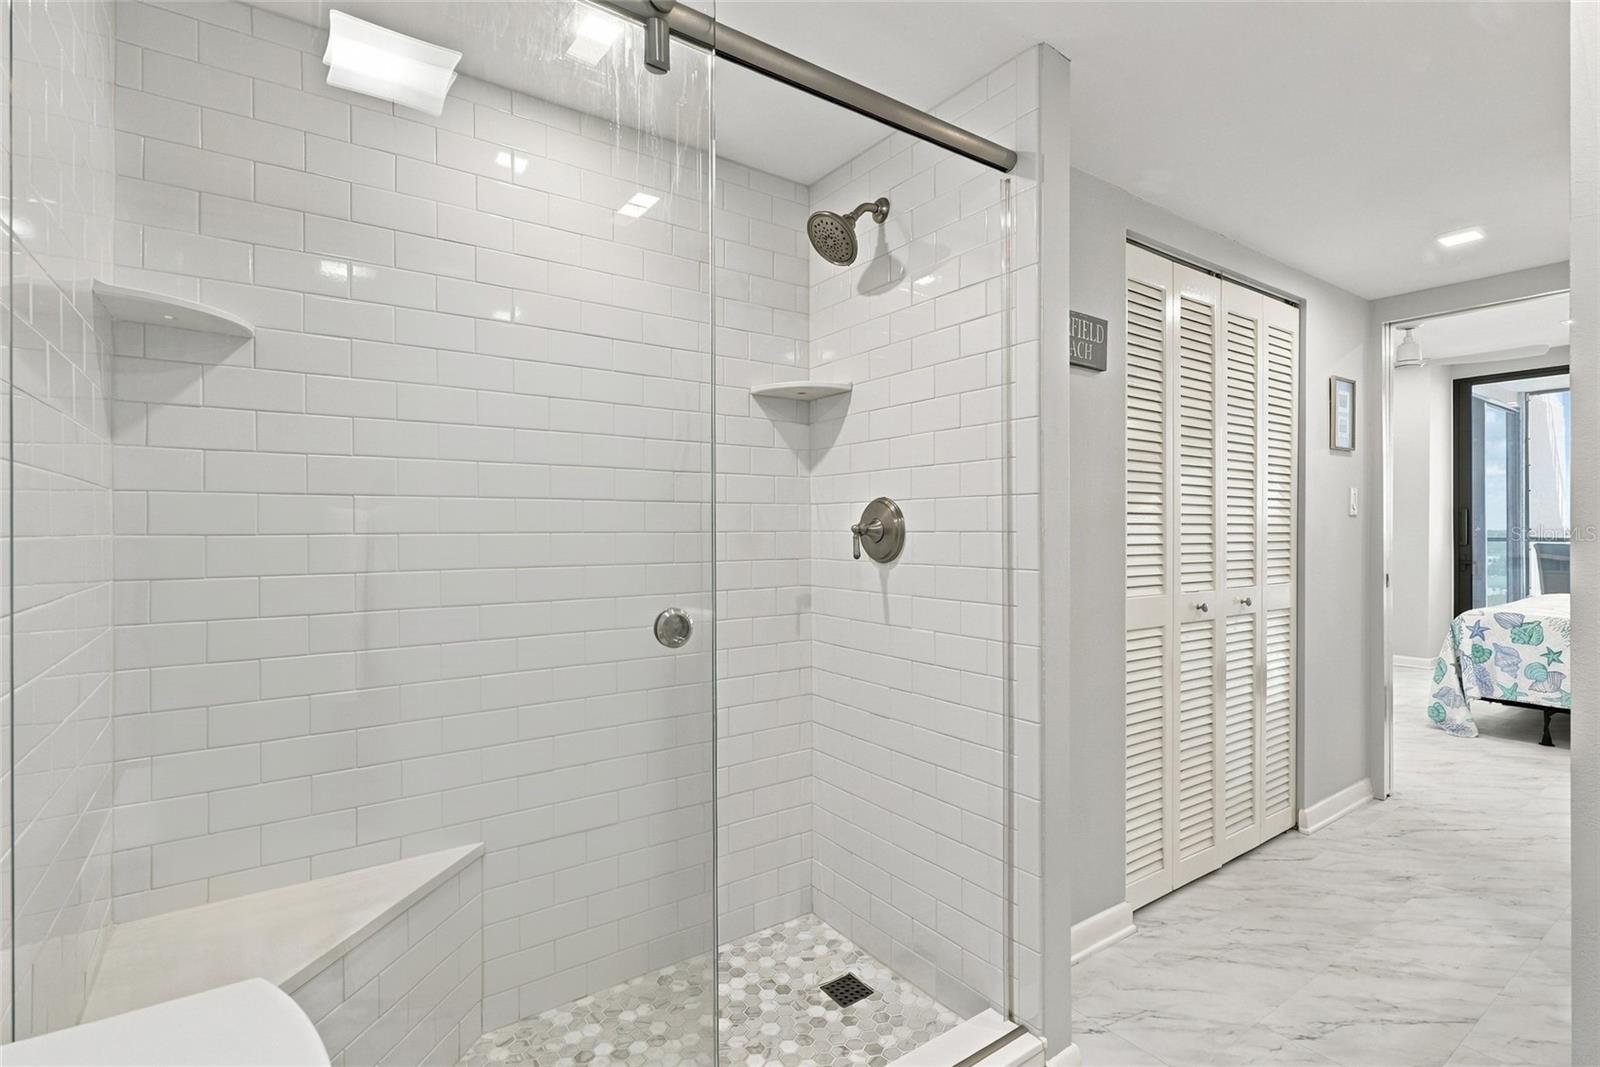
Bathroom with a glass-enclosed shower, white subway tile, corner shelves, and a hexagonal mosaic floor.
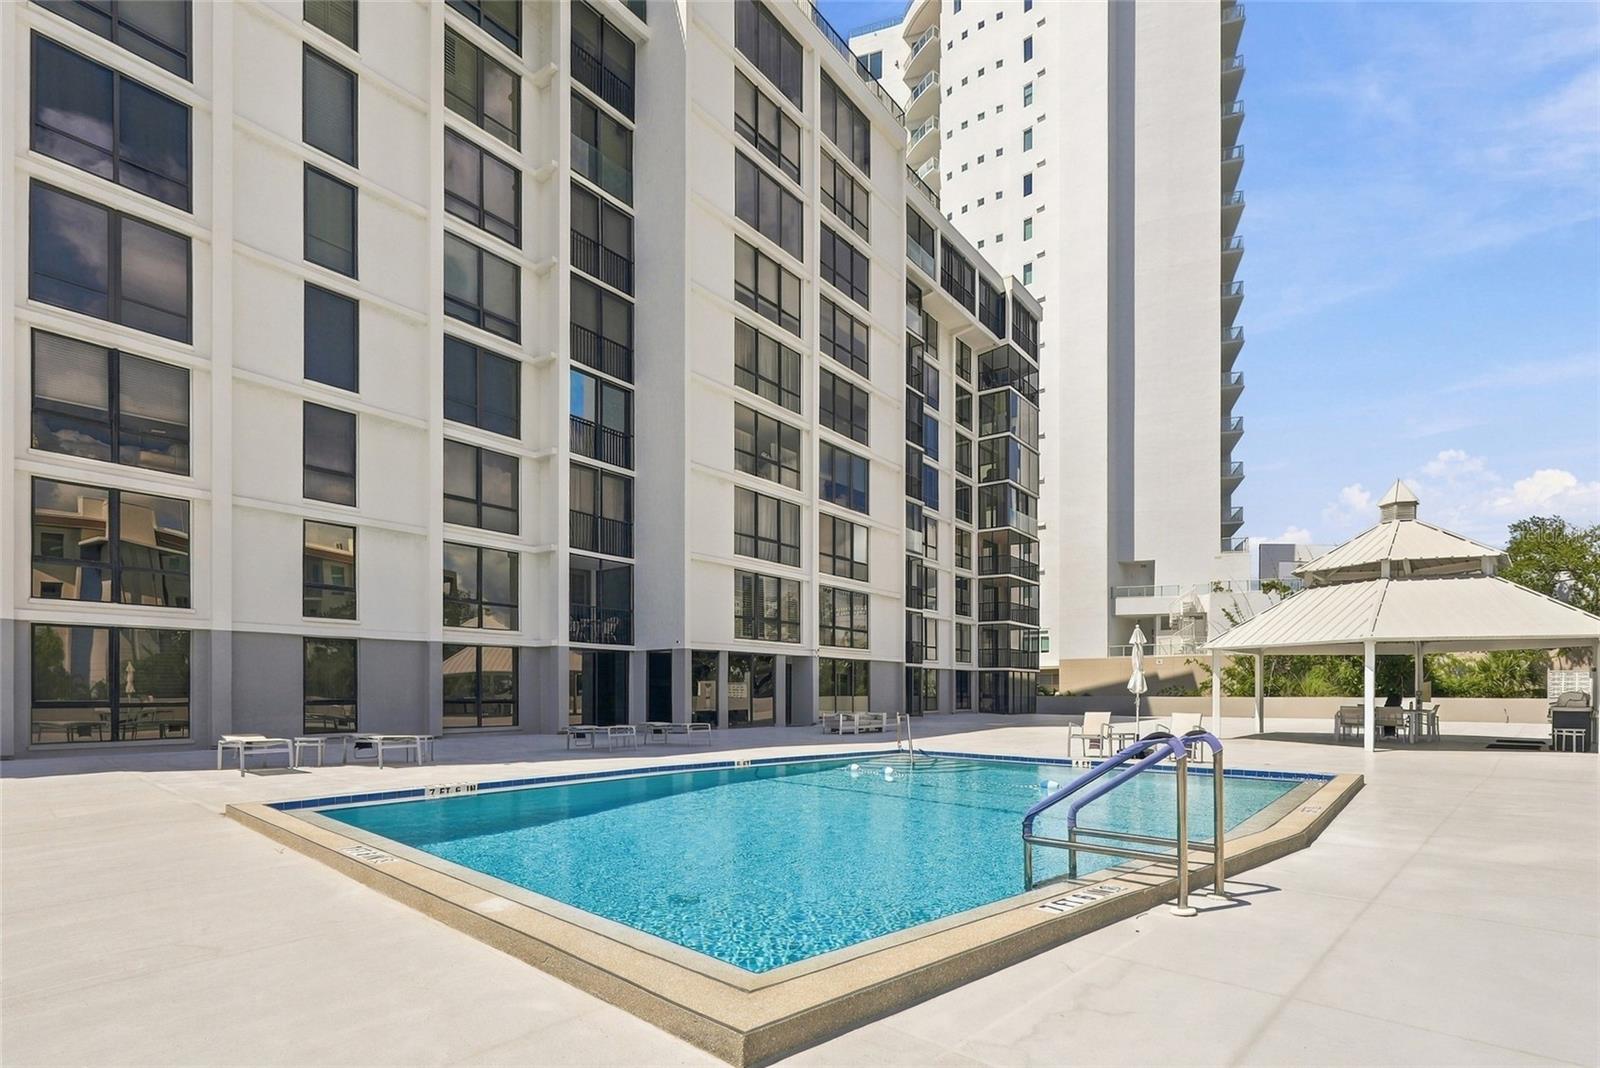
Condominium pool beside a high-rise building, with a sun deck and covered gazebo.
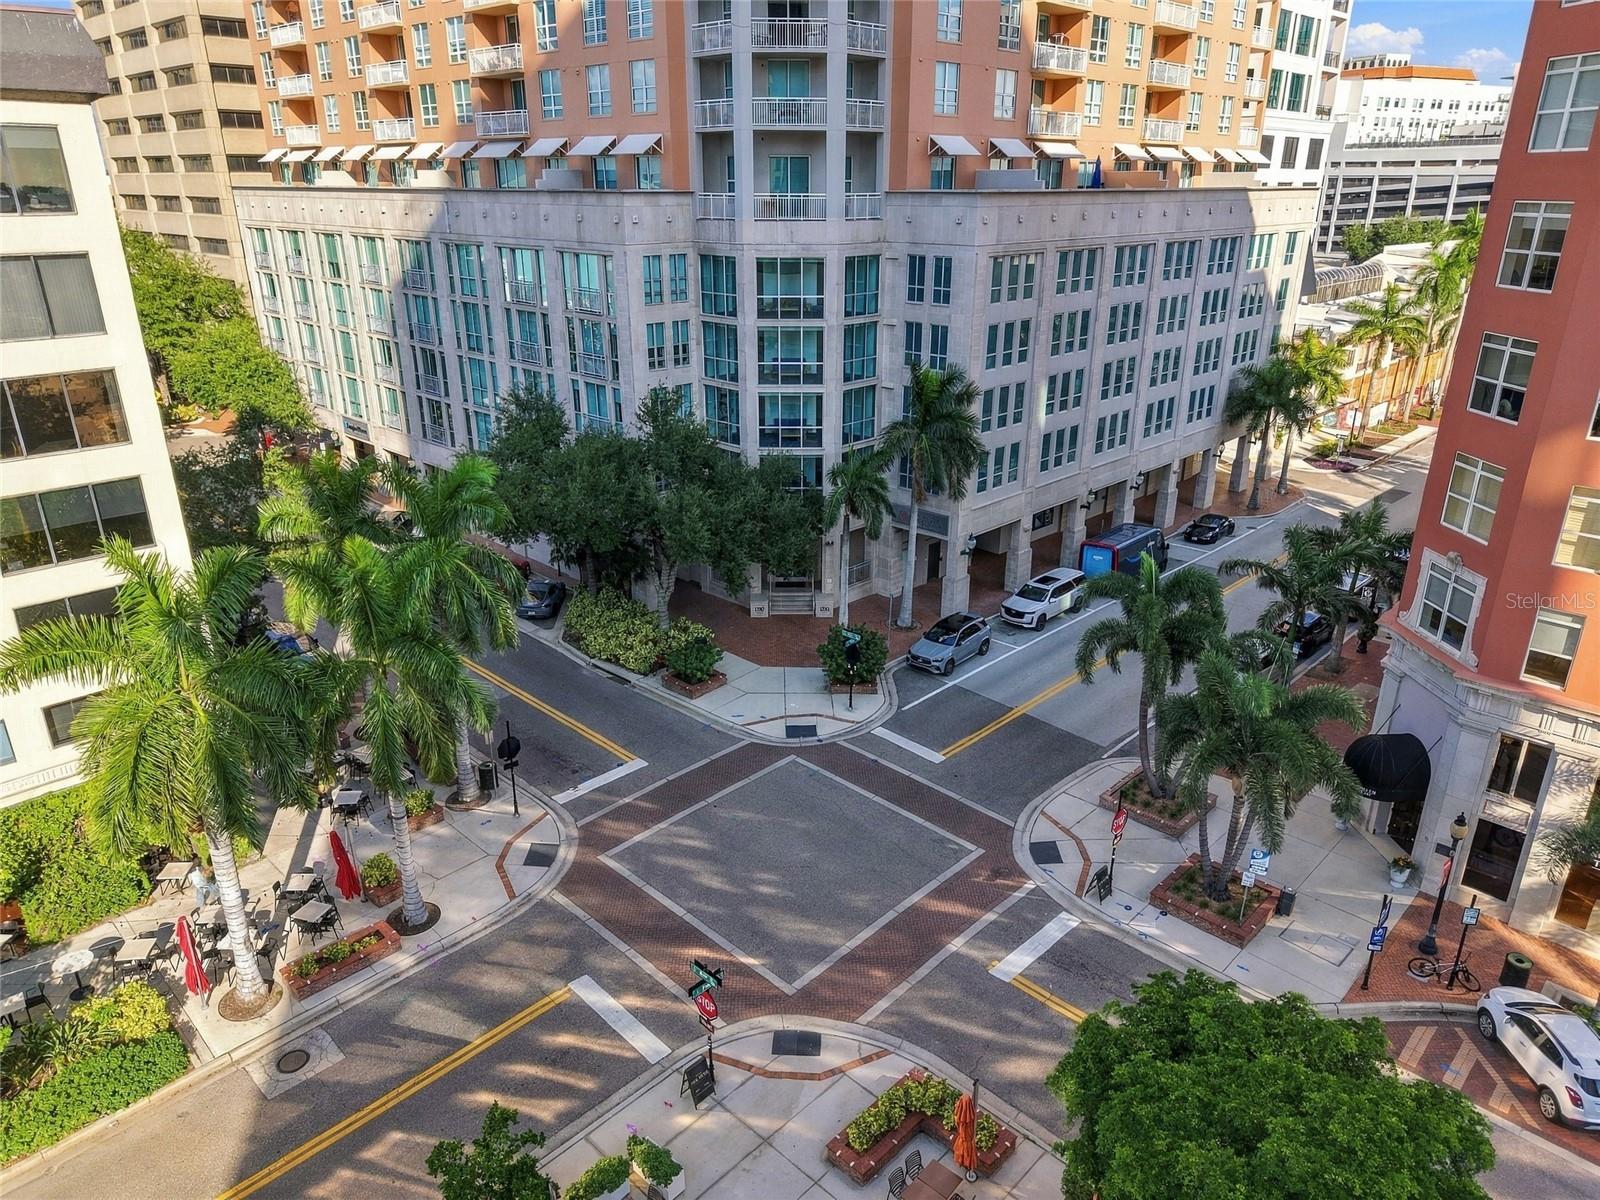
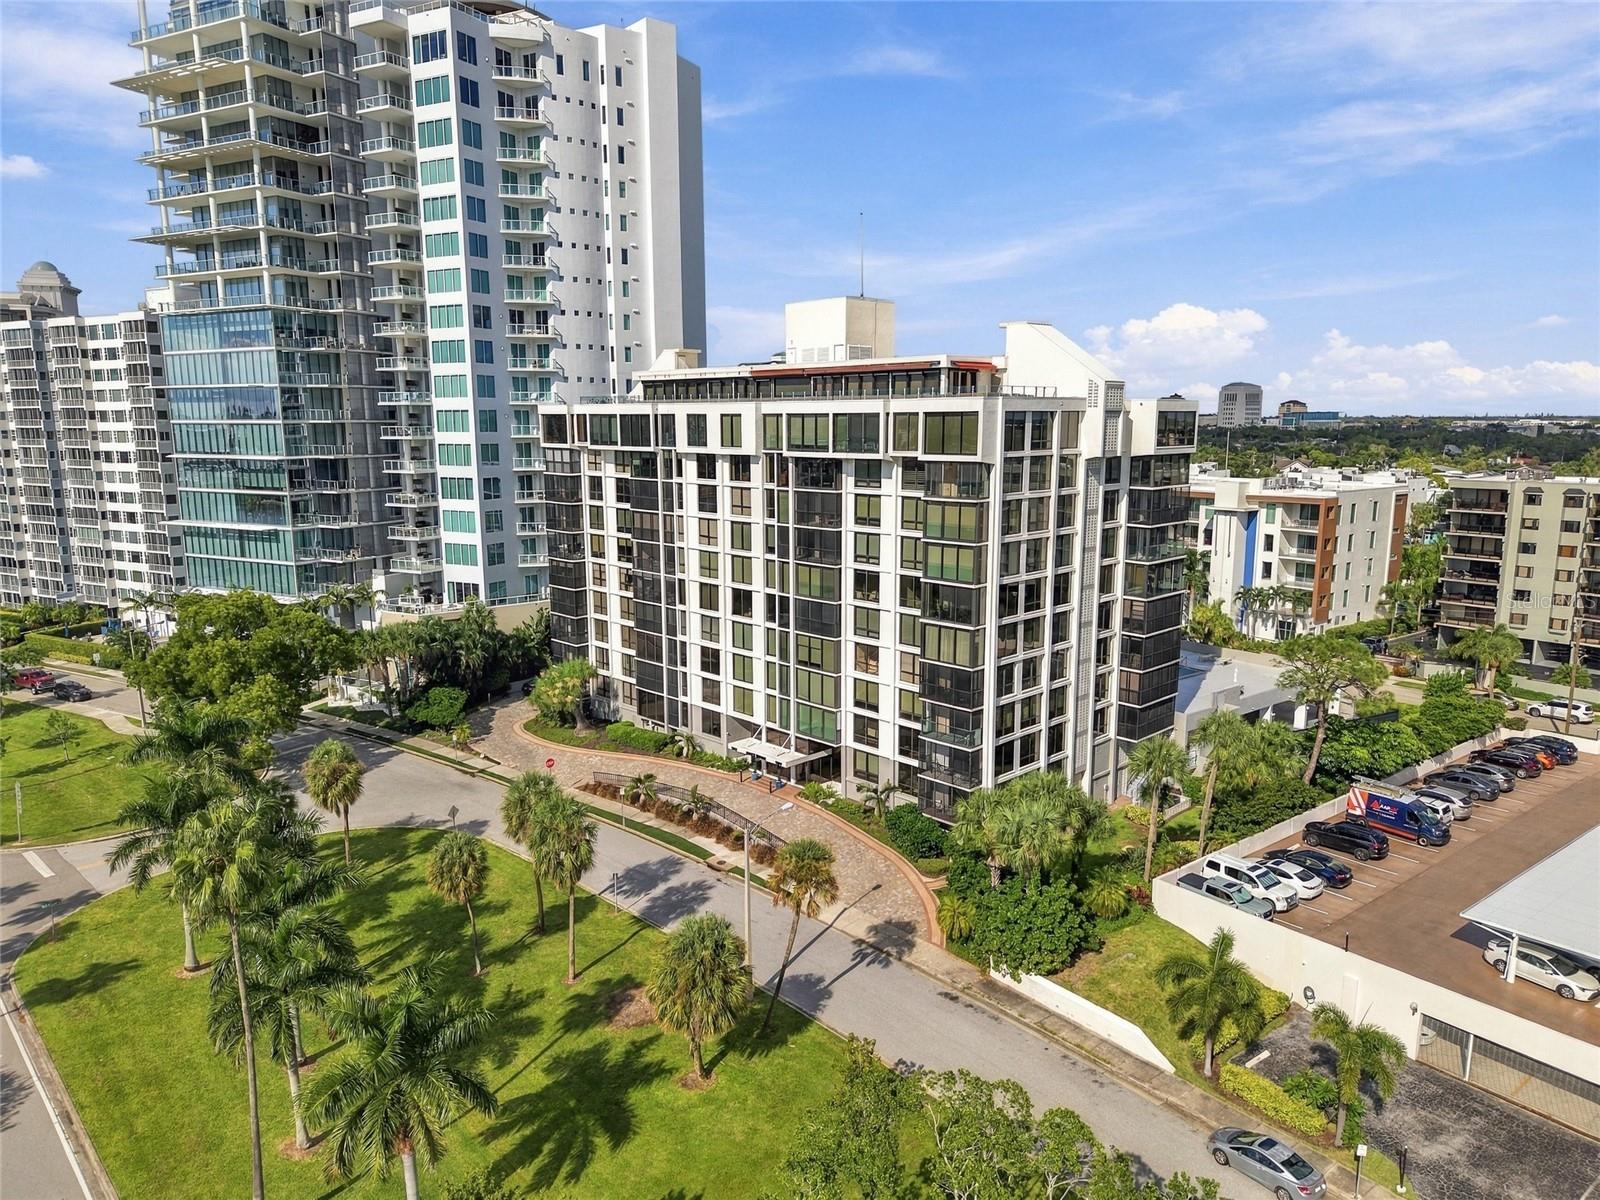
Aerial view of a downtown condominium with balconies above a palm-lined street intersection.
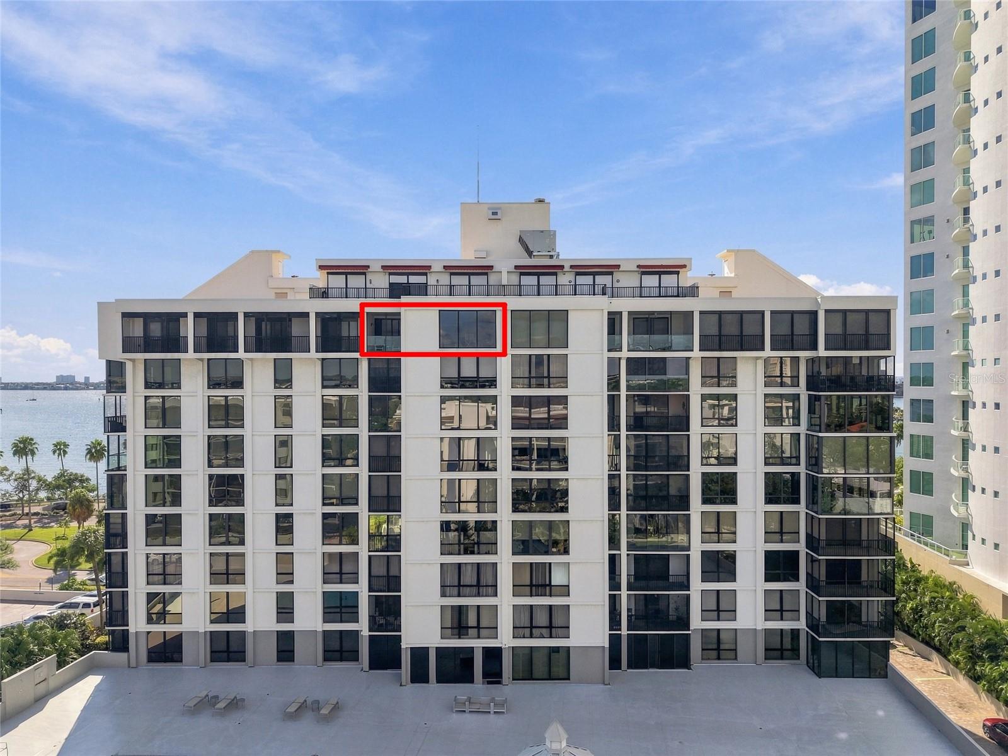
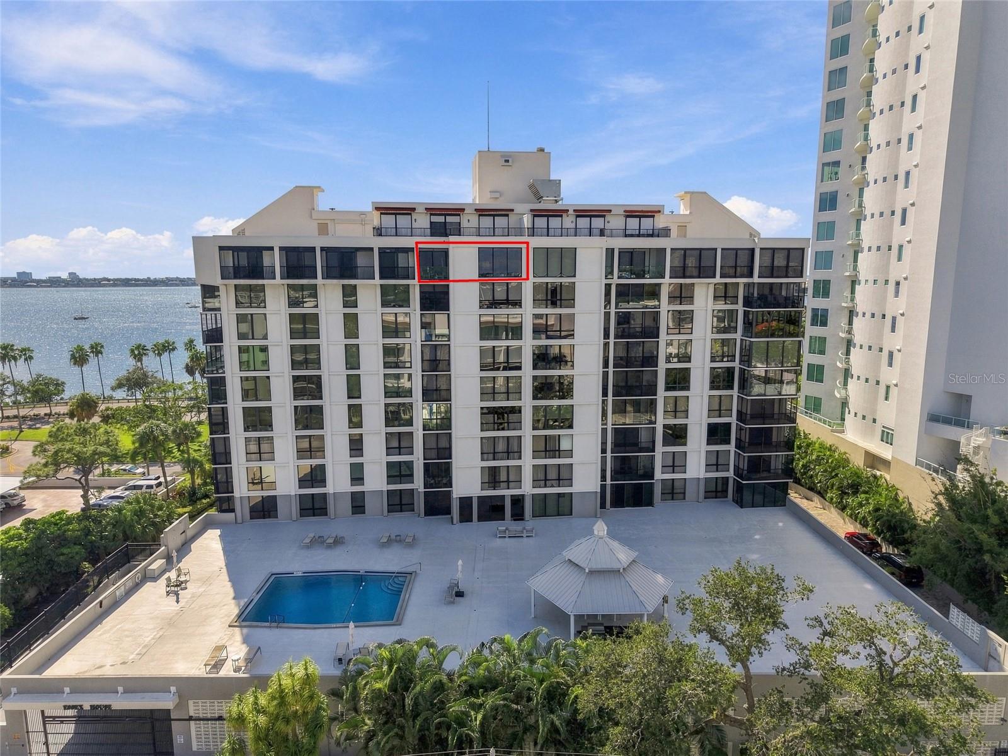
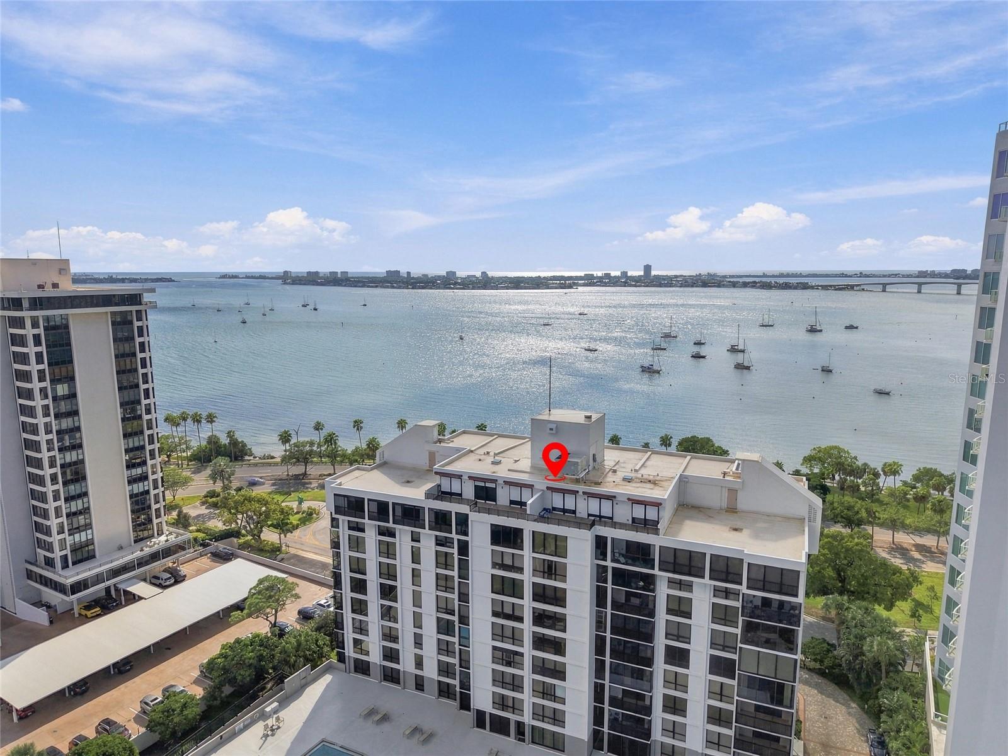
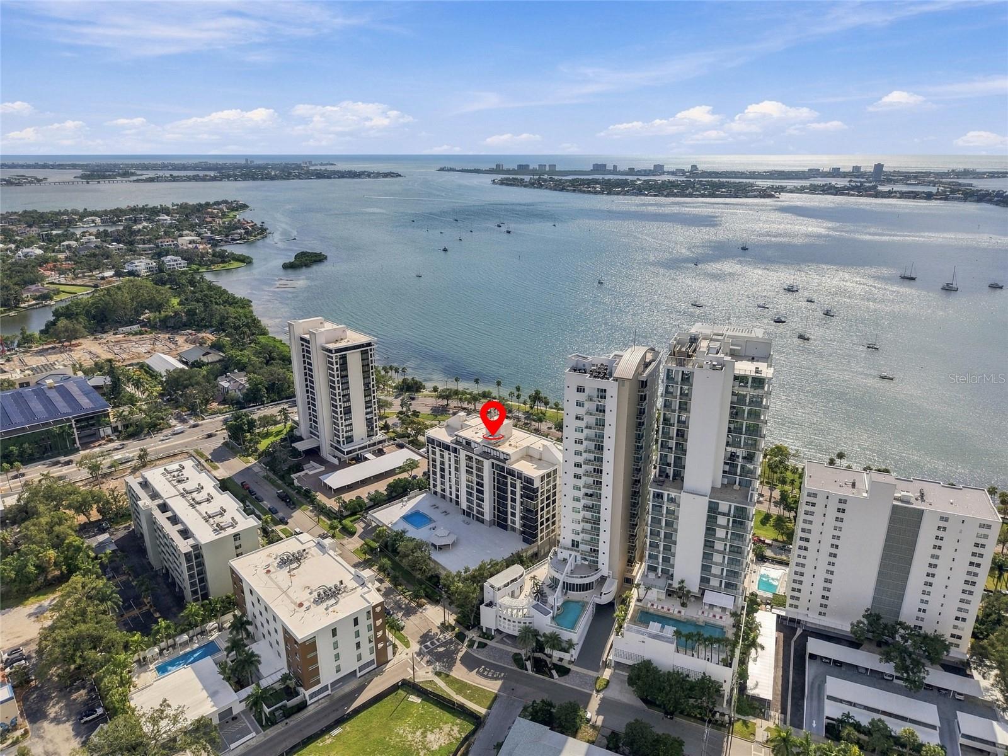
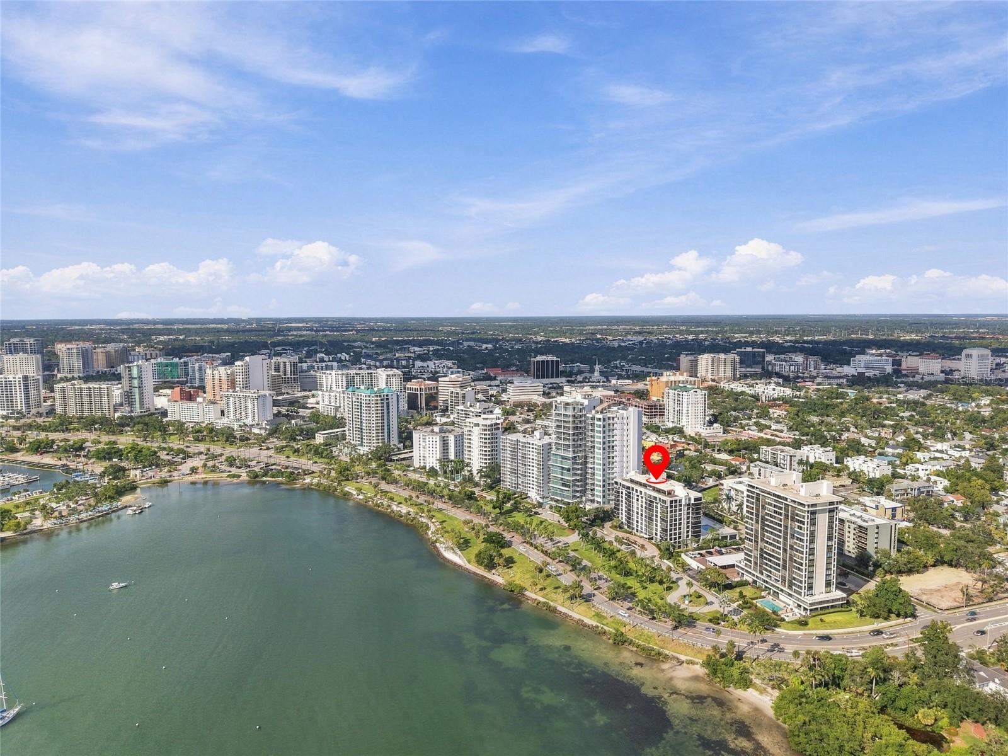
Waterfront condominium building with unit 1006 outlined in red and bay water visible beside it.
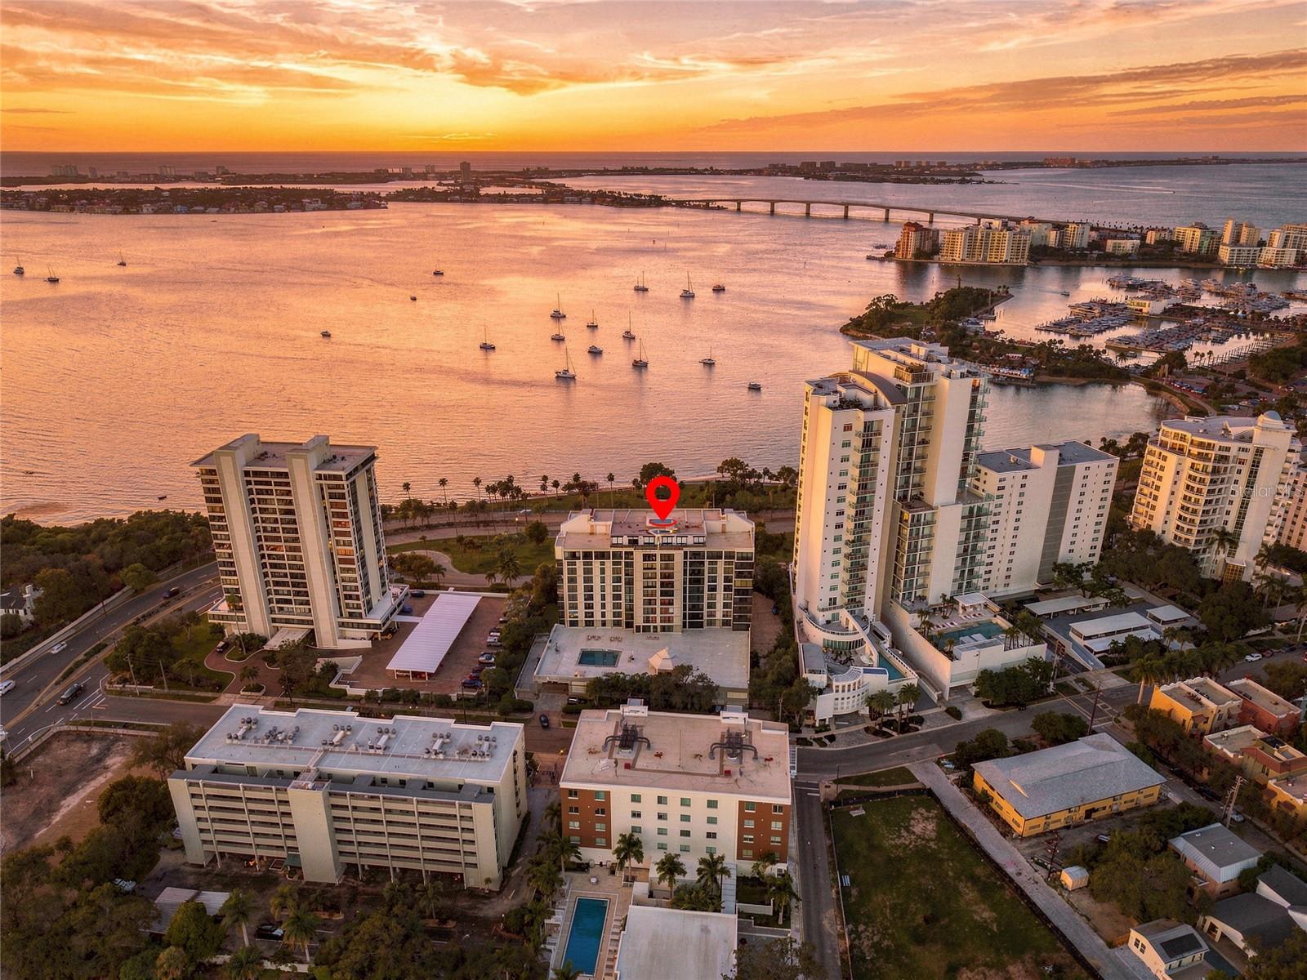
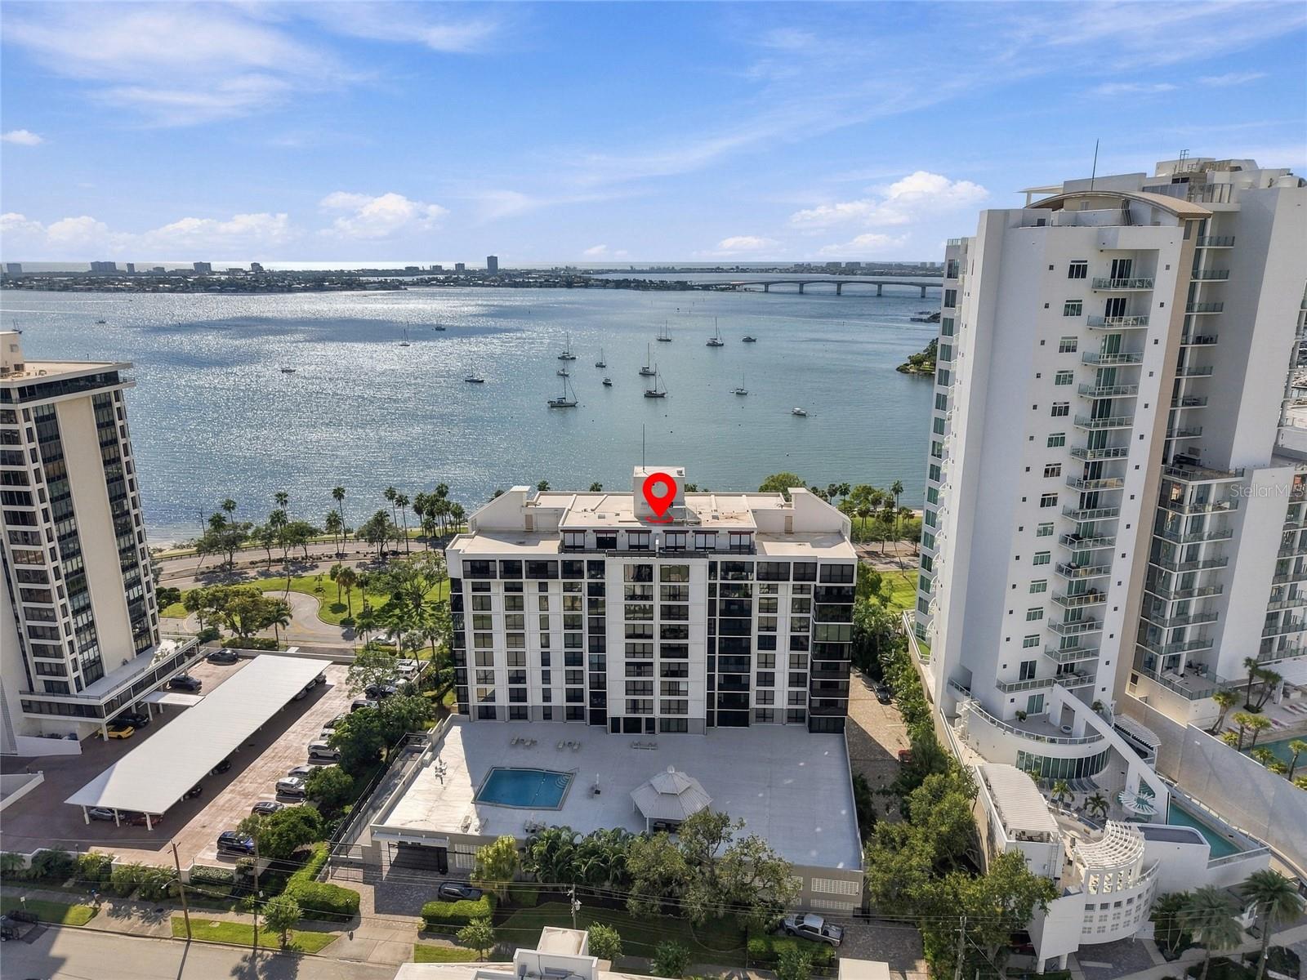
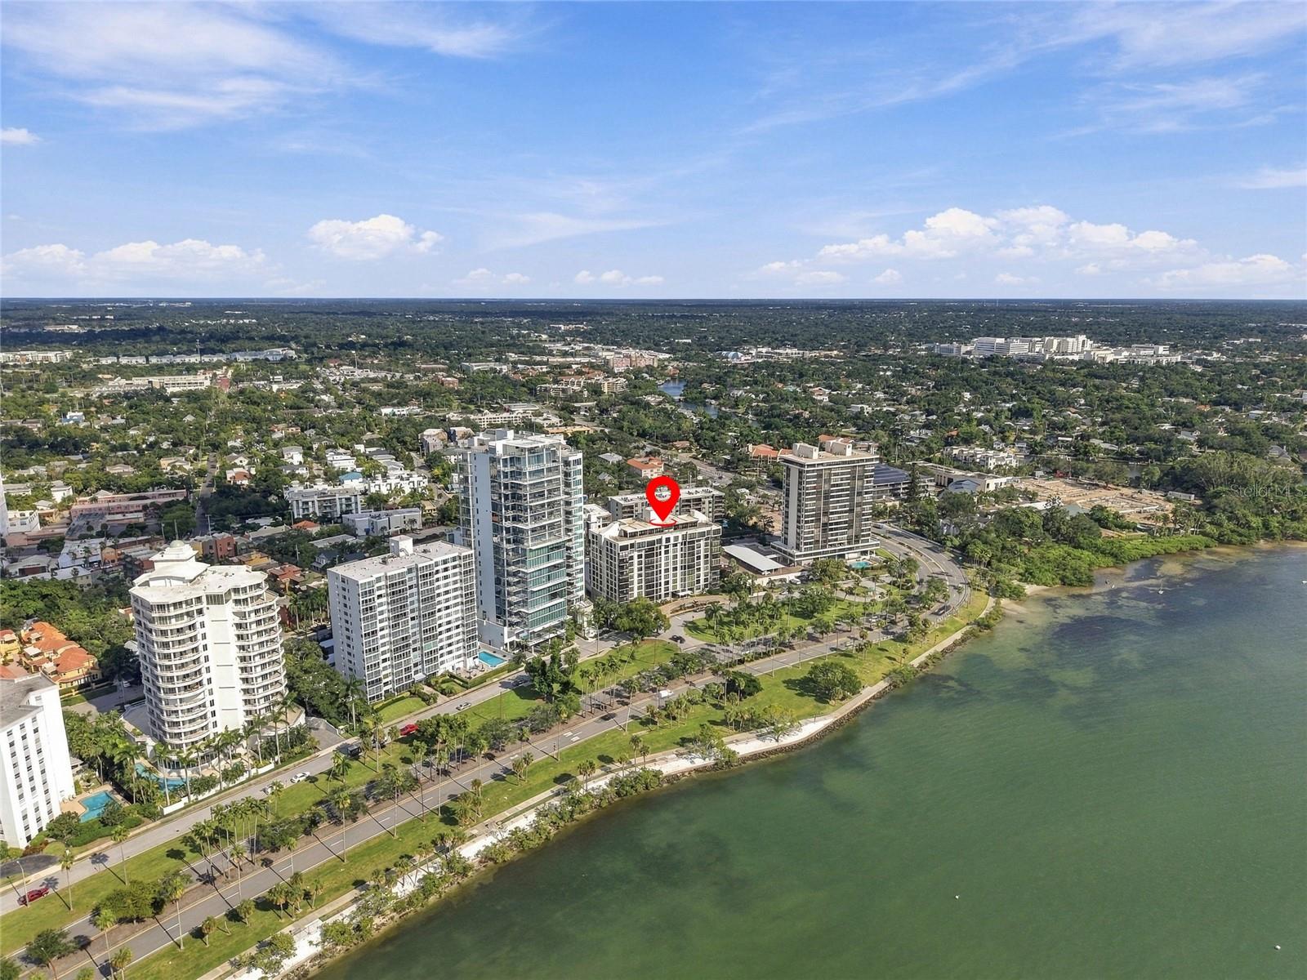
Waterfront condominium buildings beside Sarasota Bay at sunset, with a red marker identifying one building.
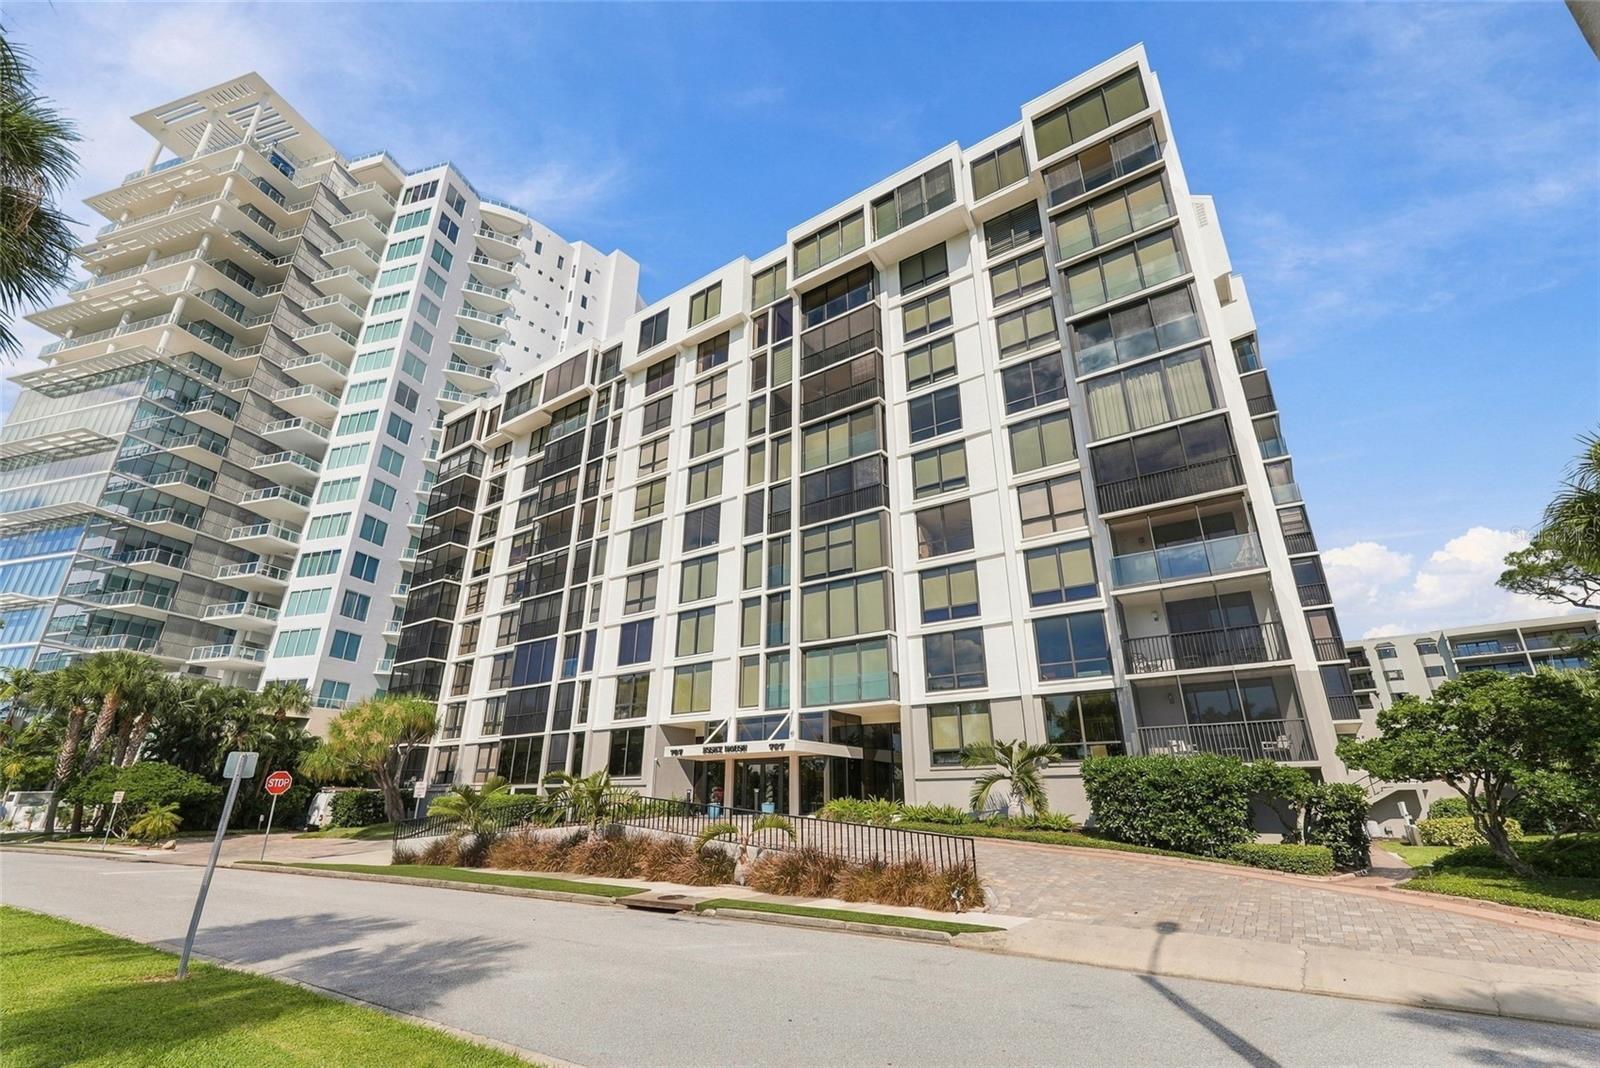
Modern white condominium building with glass balconies and landscaped entrance.
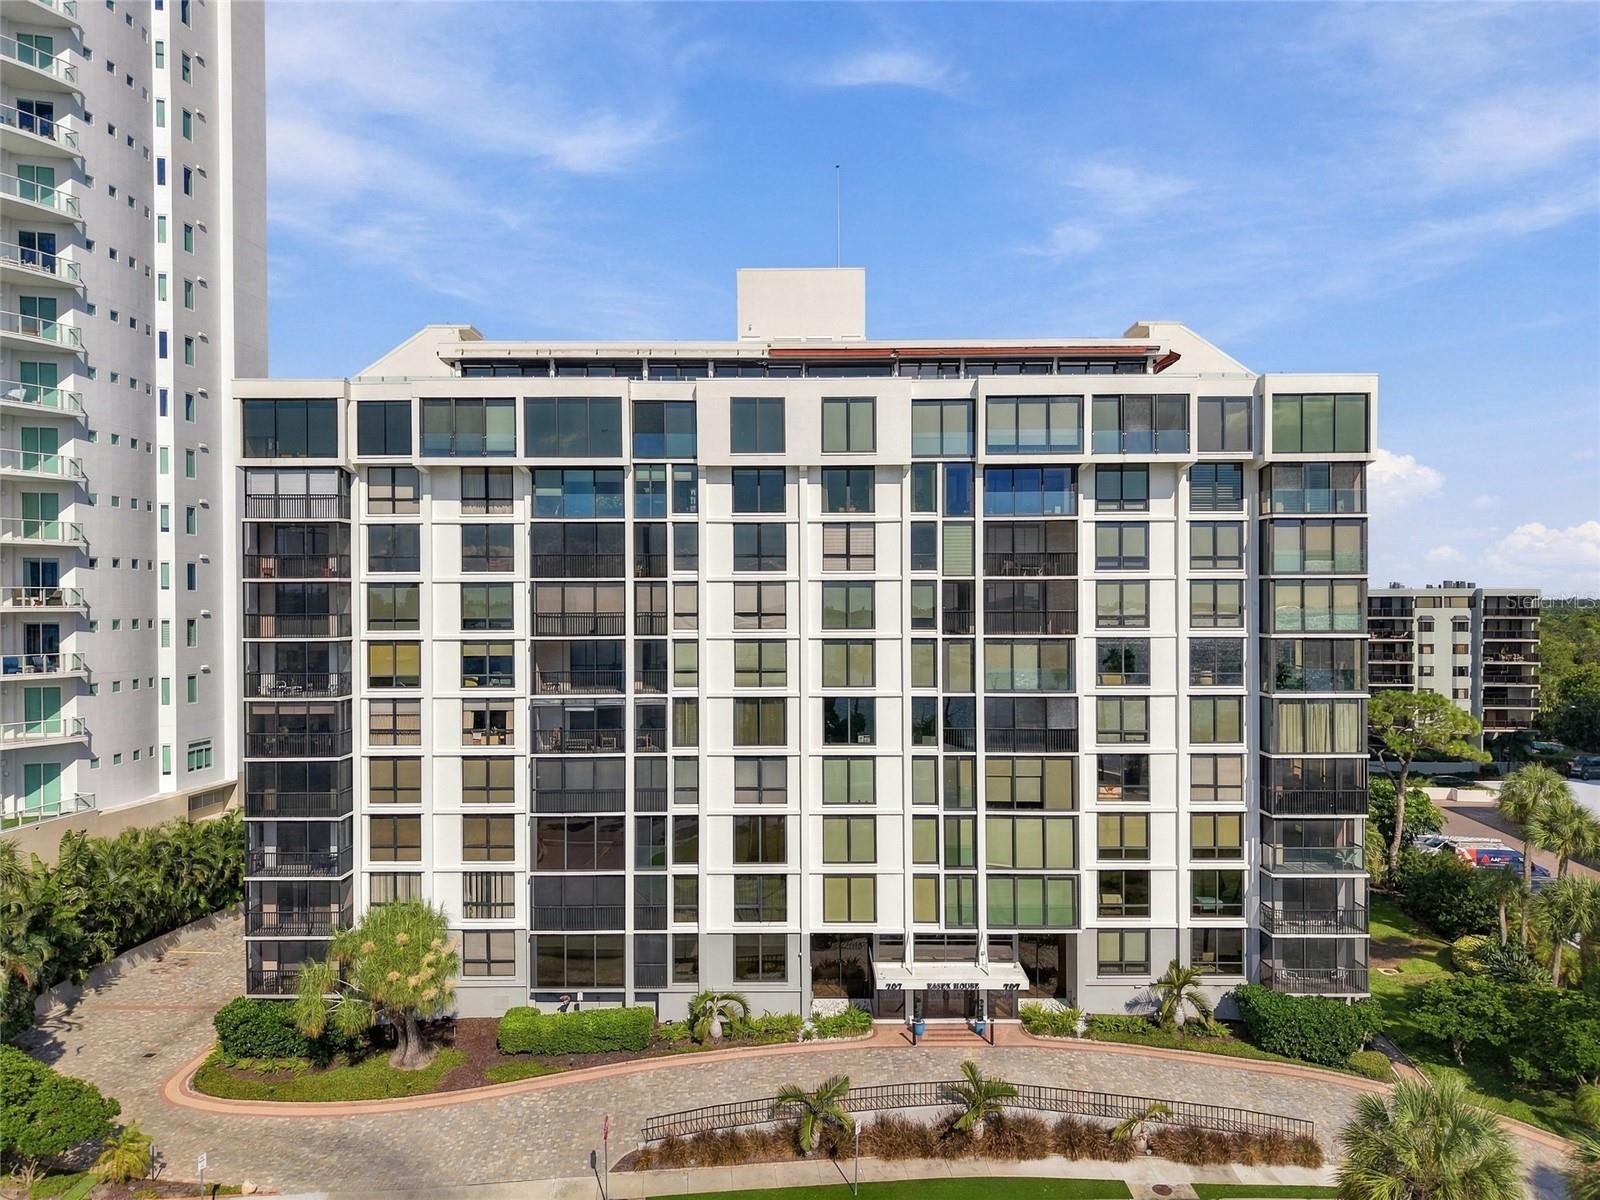
White condominium building with balconies, landscaped entrance, and curved driveway.
Condominium building beside the water, with the featured unit outlined in red and a pool below.
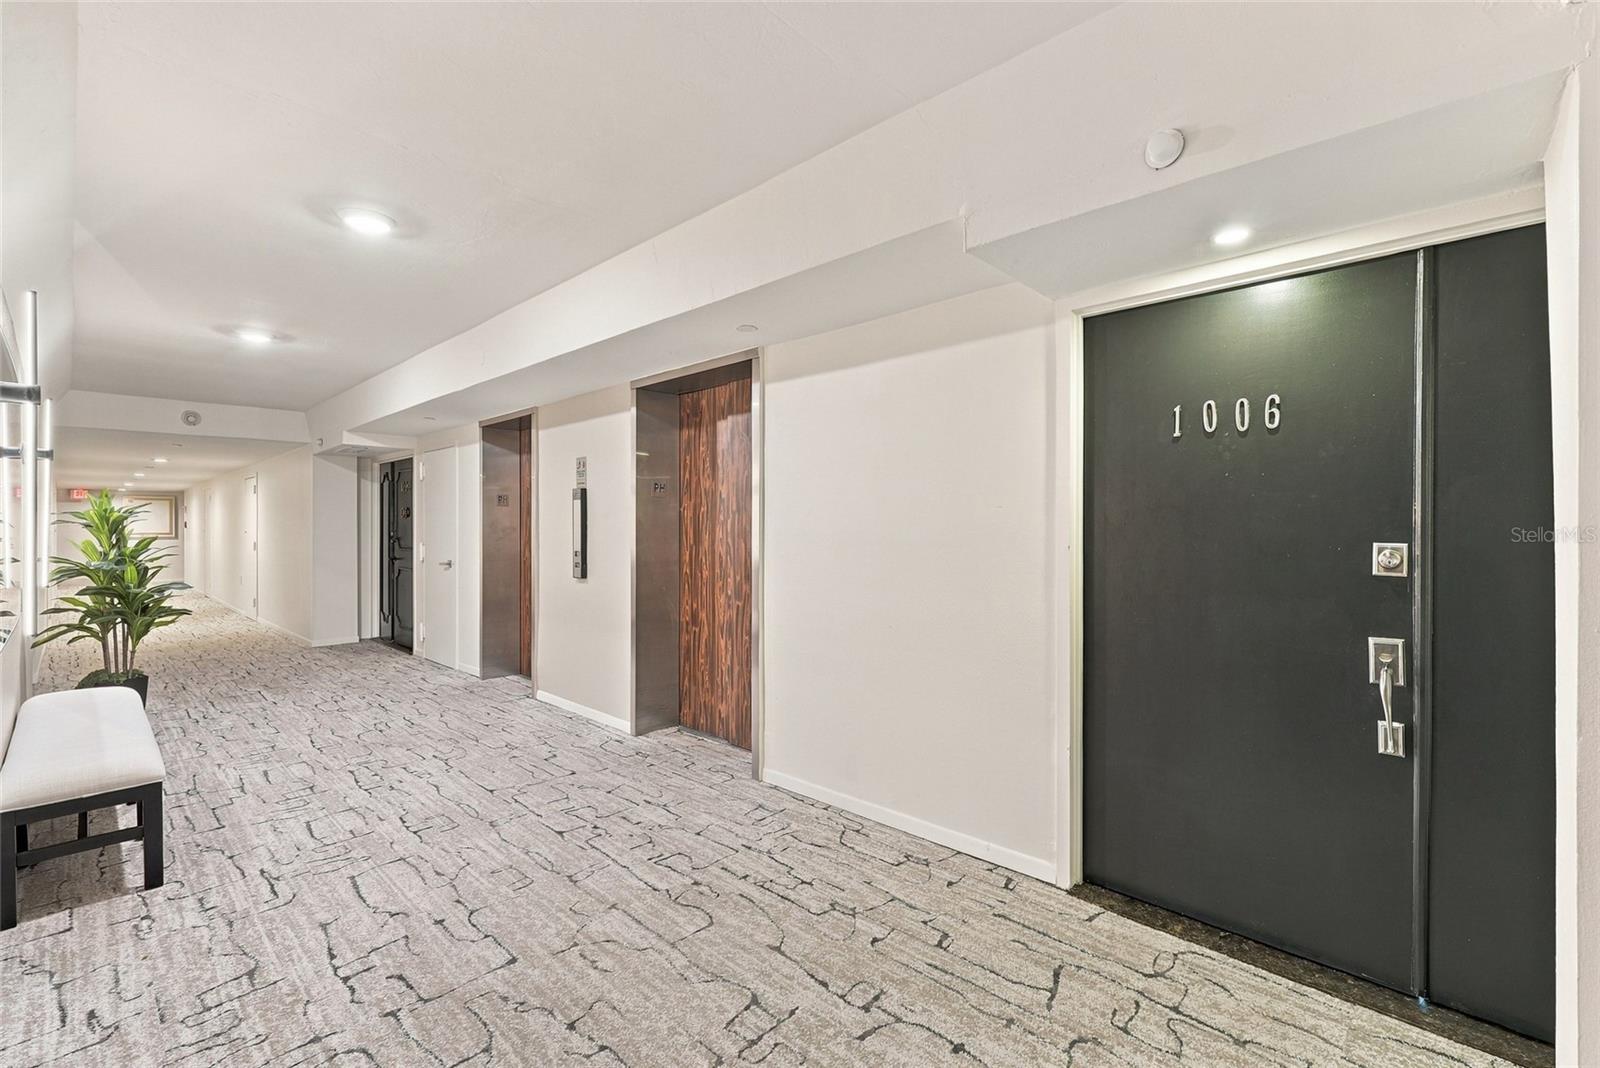
Condominium hallway with patterned carpet and a dark door labeled 1006.
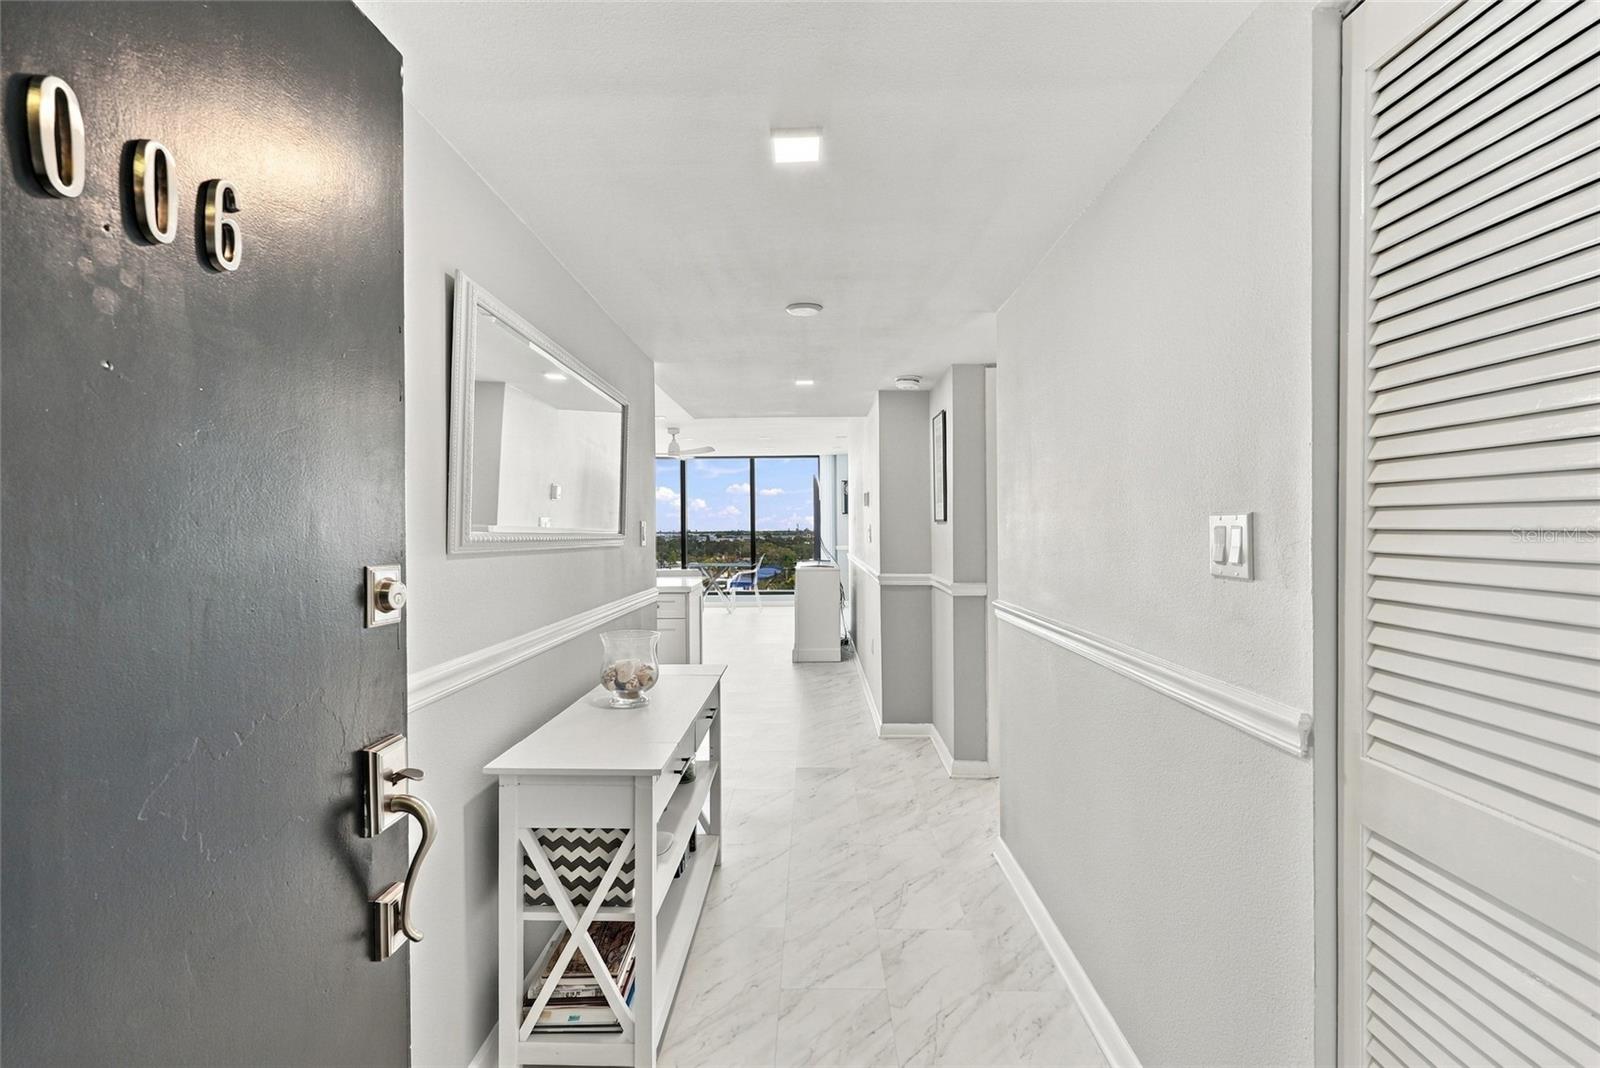
Condominium entry hallway with marble-look flooring, a console table, and distant views through end windows.
Modern condo kitchen with white cabinetry, stainless steel appliances, and a large island with bar seating.
Open condo kitchen and living area with a large island and floor-to-ceiling windows overlooking the city.
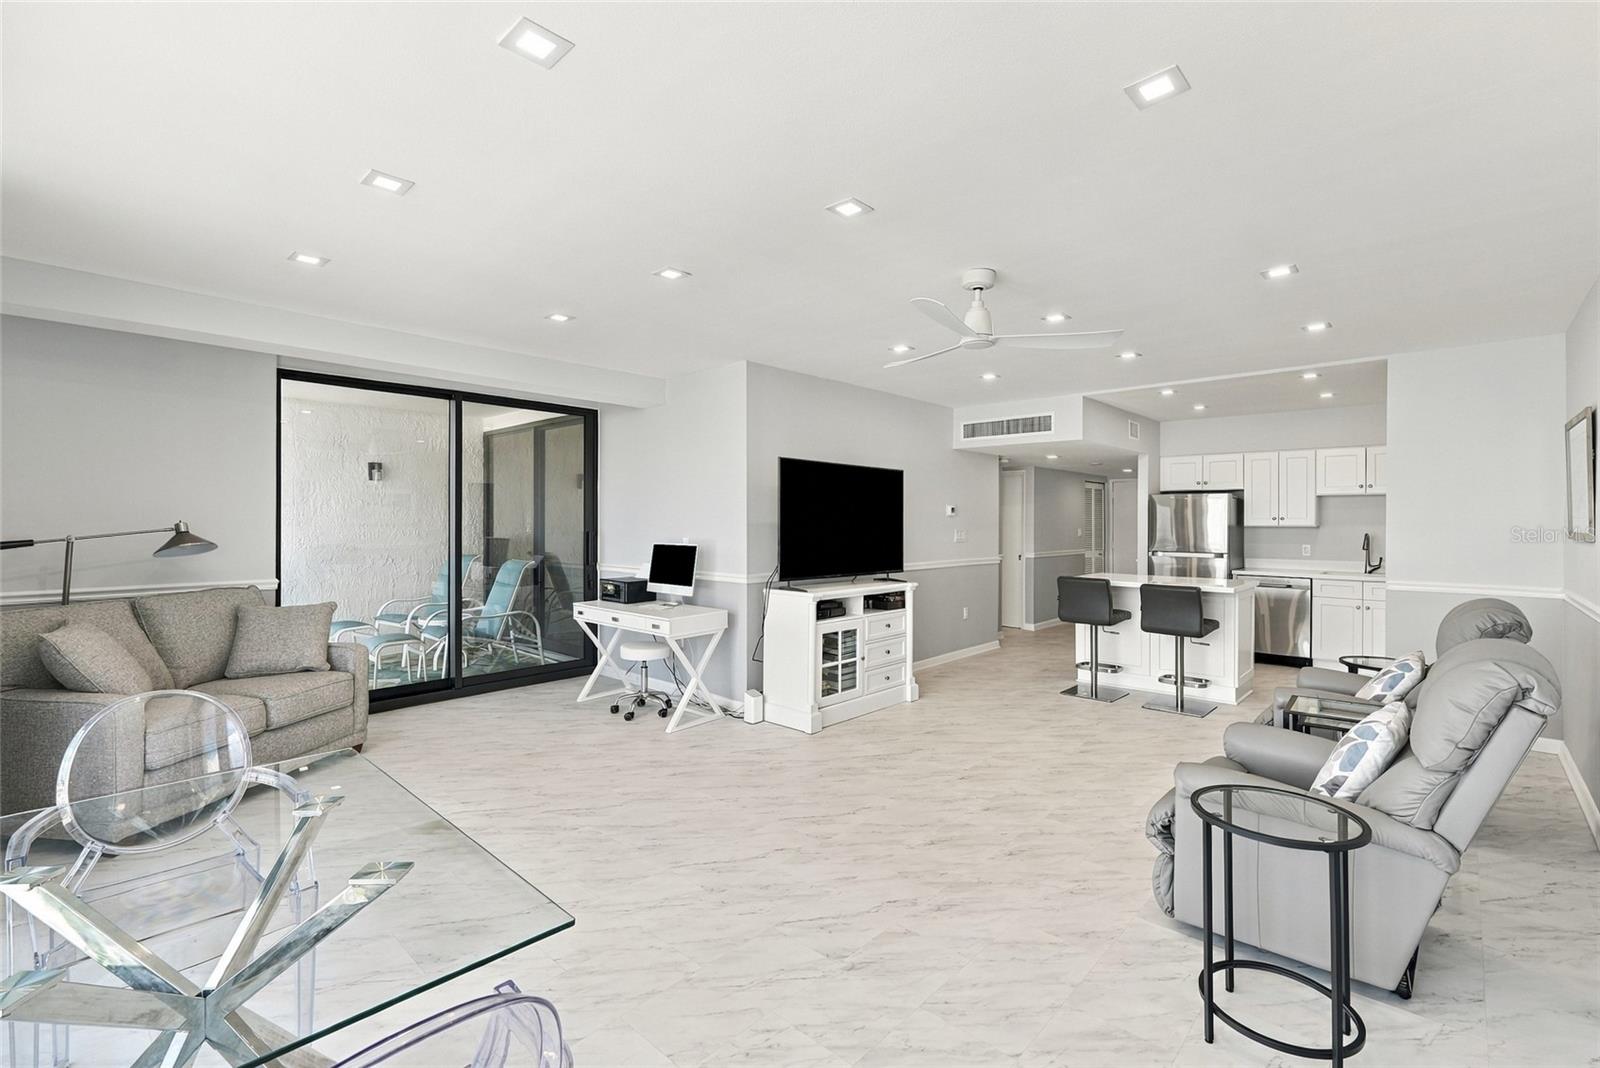
Furnished condo living room with gray seating, marble-look floors, and an open kitchen.
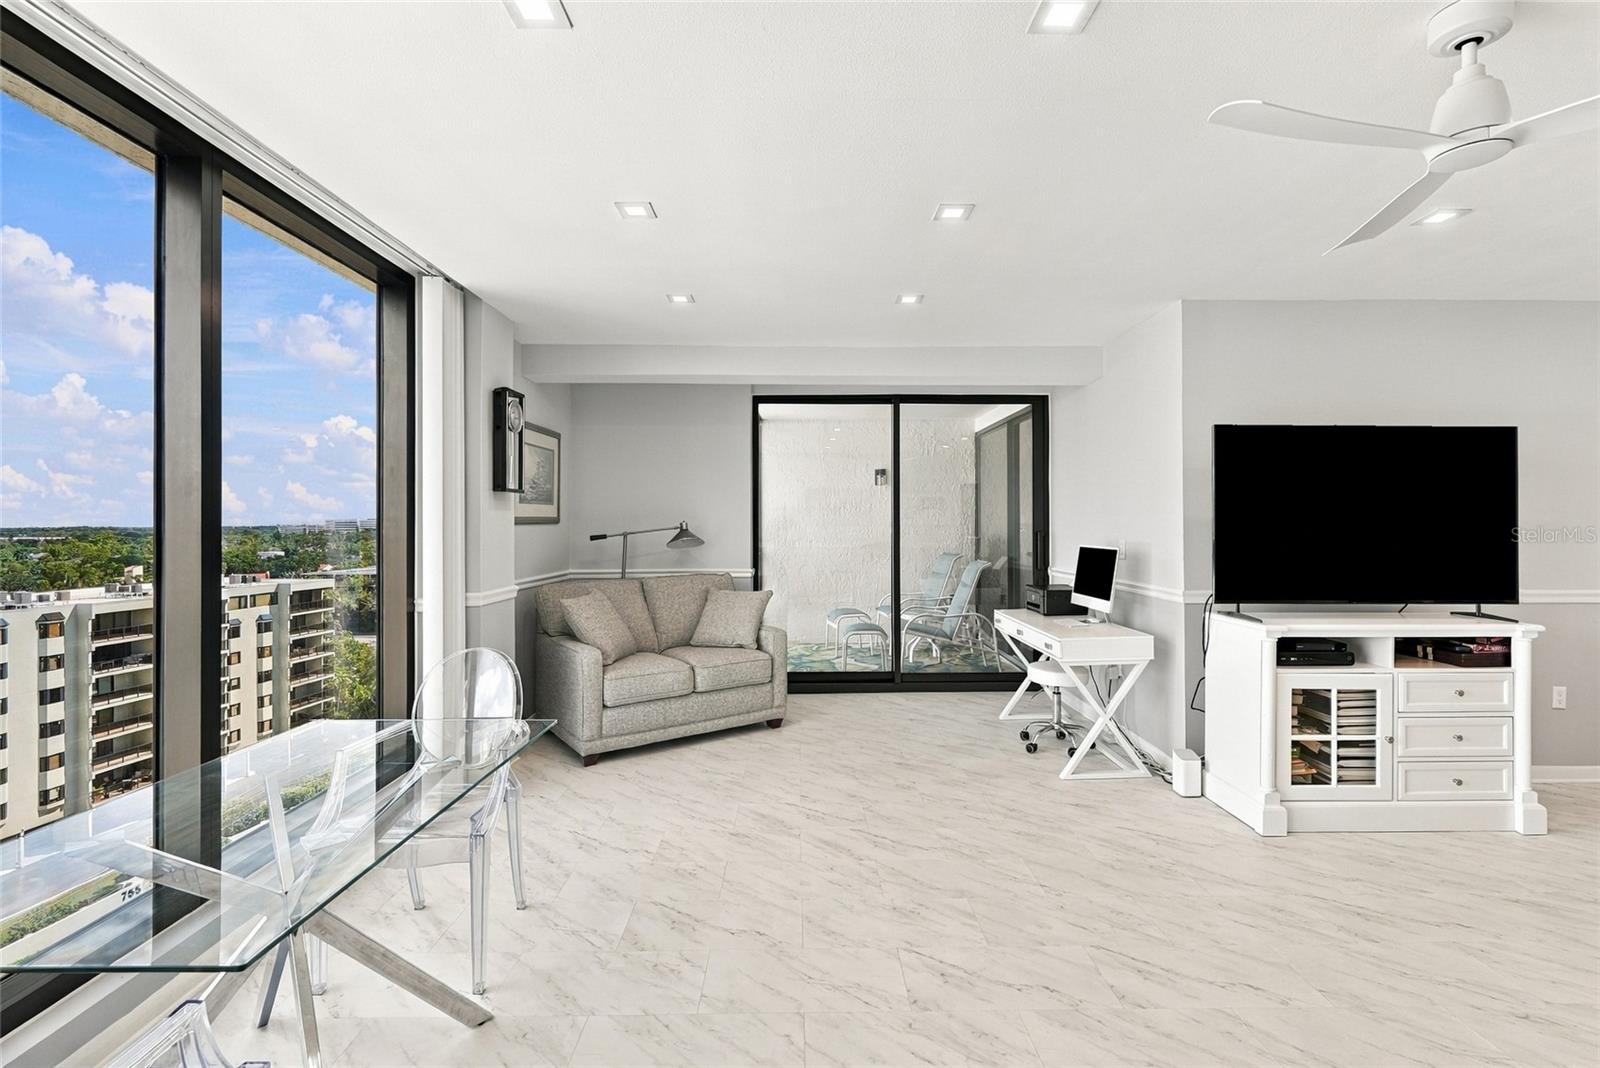
High-rise condo living room with expansive windows, a gray sofa, glass dining table, and balcony doors.
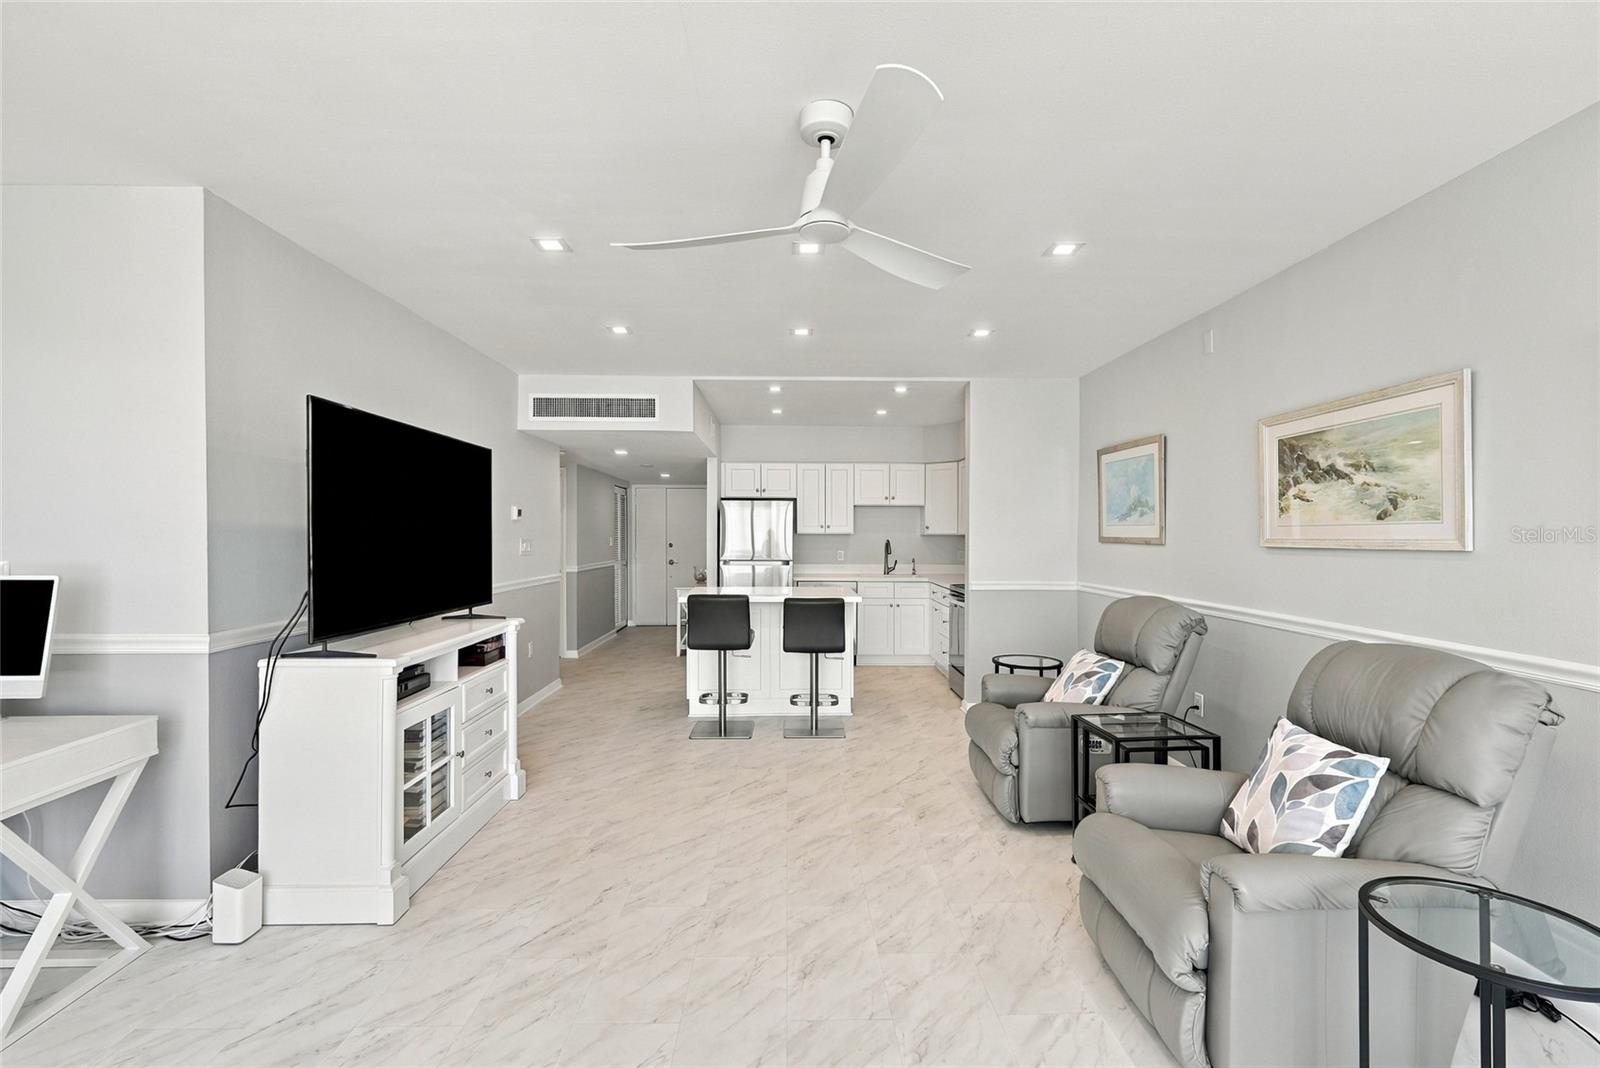
Furnished living room with gray recliners, marble-look floors, and an open white kitchen.
Living room with gray sofas and floor-to-ceiling windows overlooking downtown buildings.
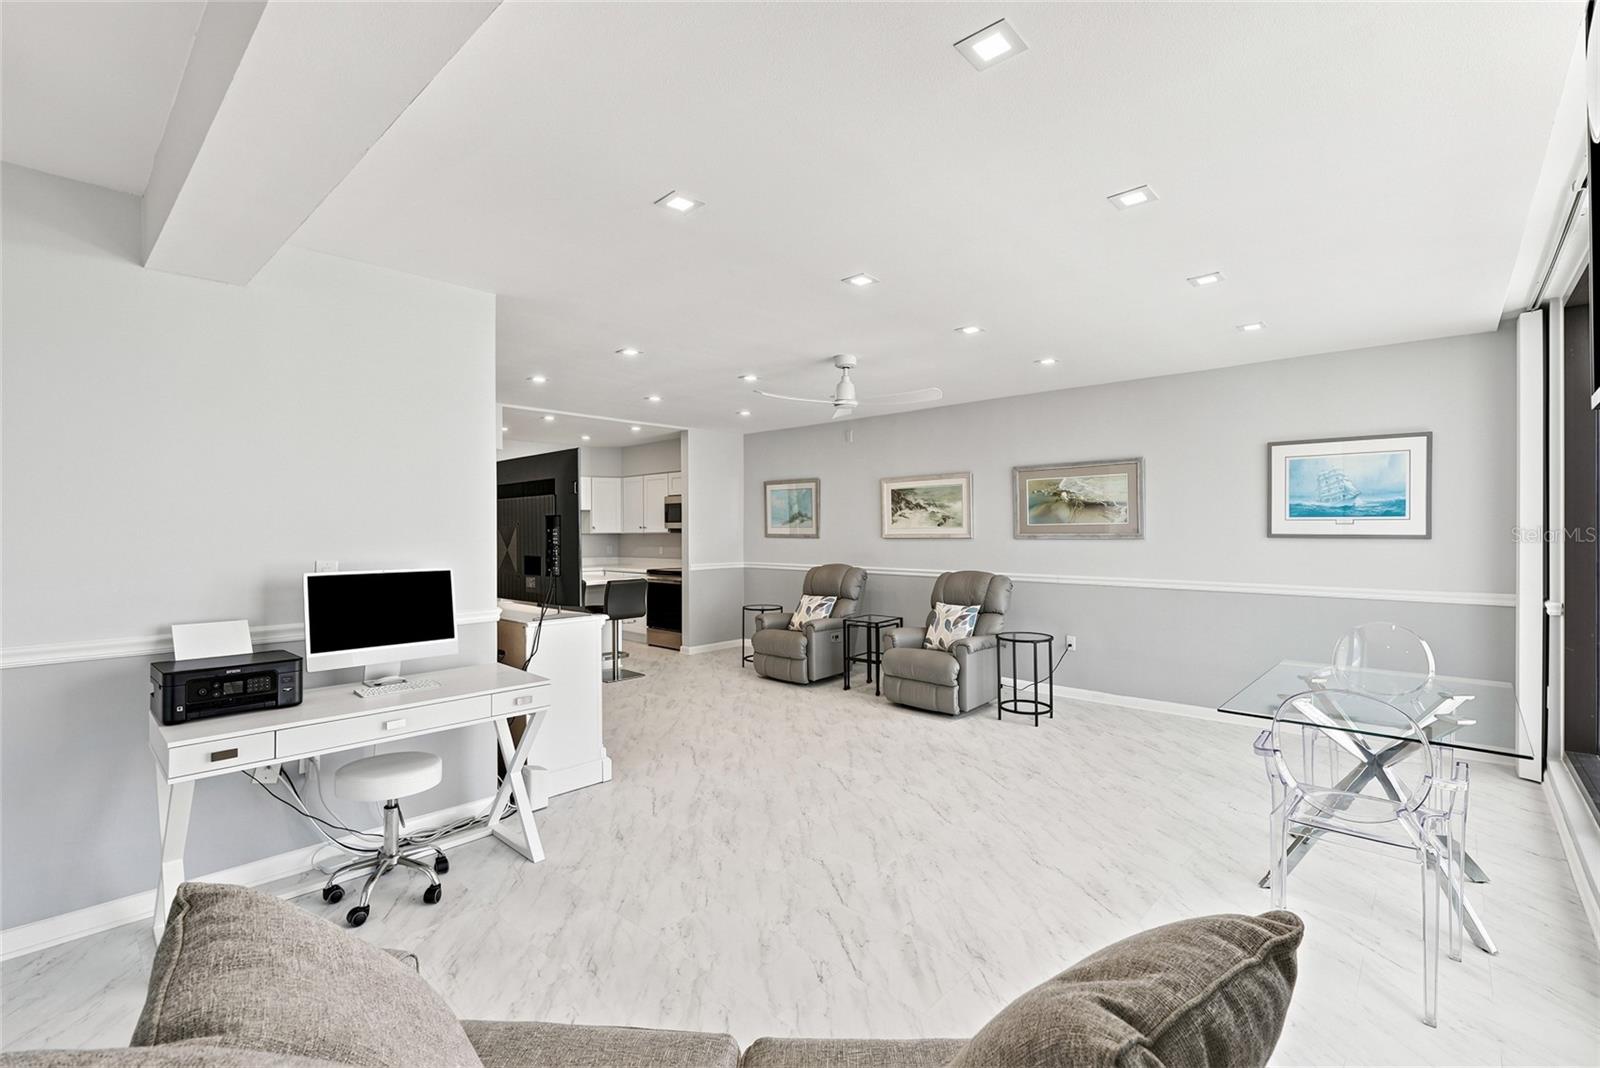
Open-plan condo living area with marble-look floors, gray recliners, a desk, and a glass dining table.
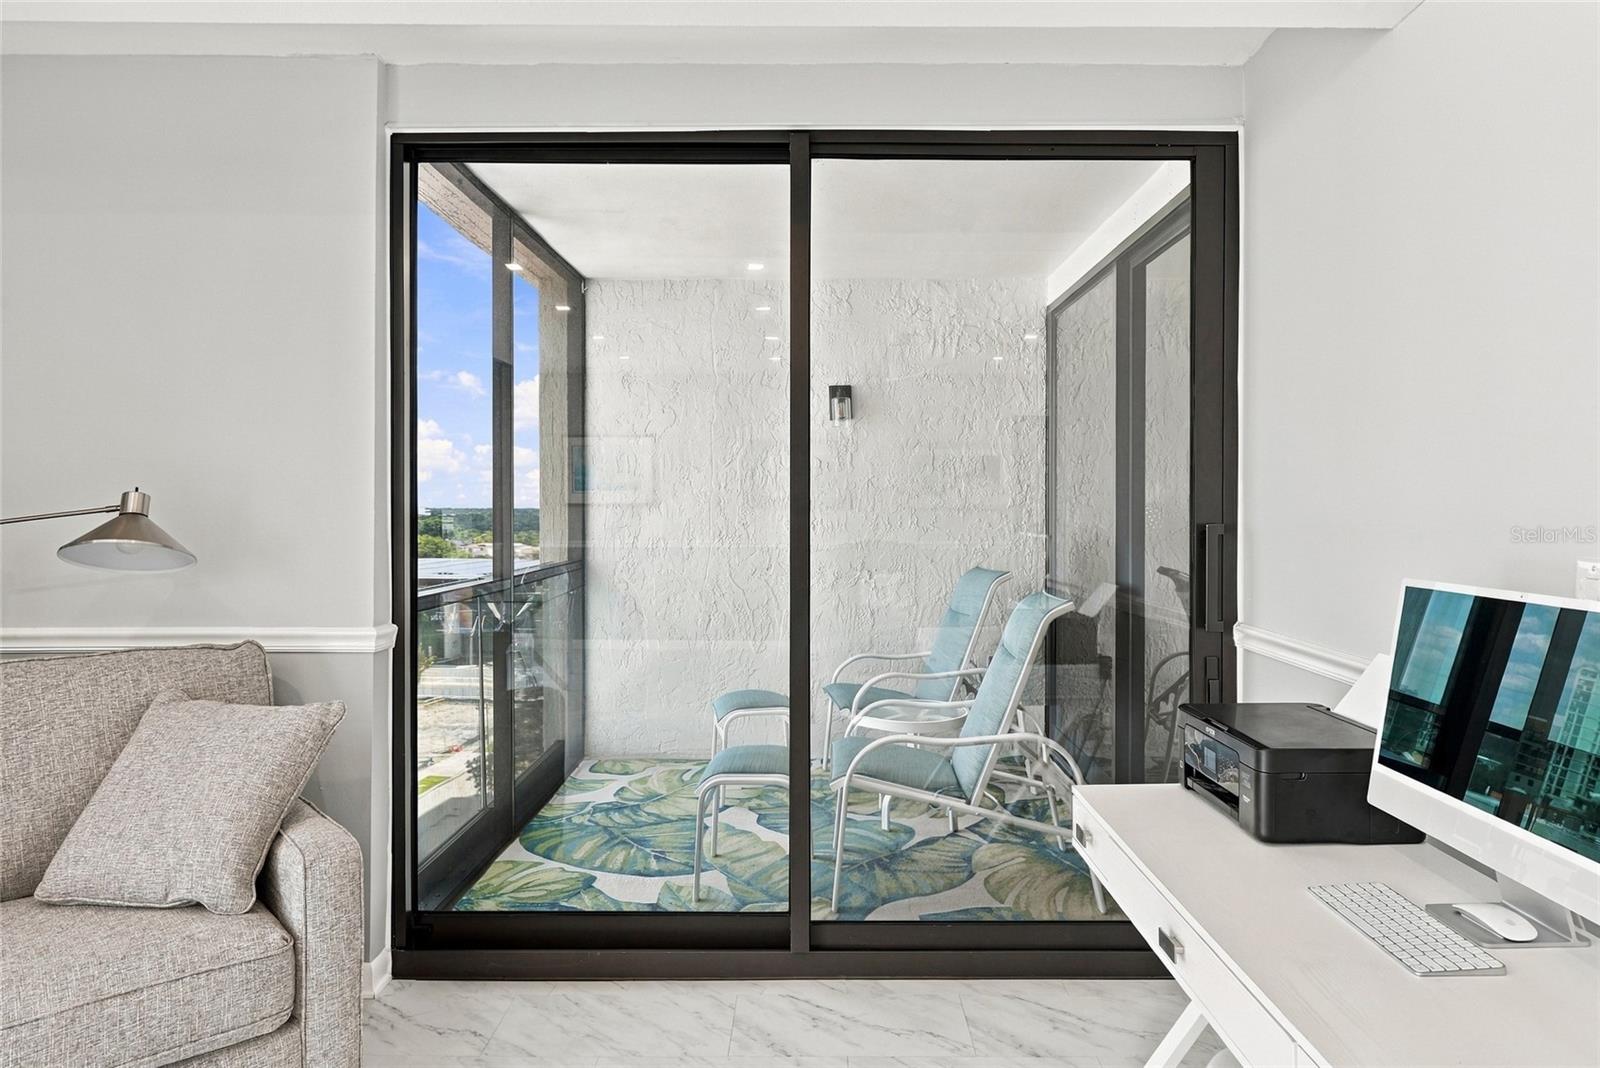
Condo living room with a gray sofa and desk overlooking a covered balcony with chairs.
Condo balcony with blue lounge chairs, glass doors, and an elevated view of nearby buildings.
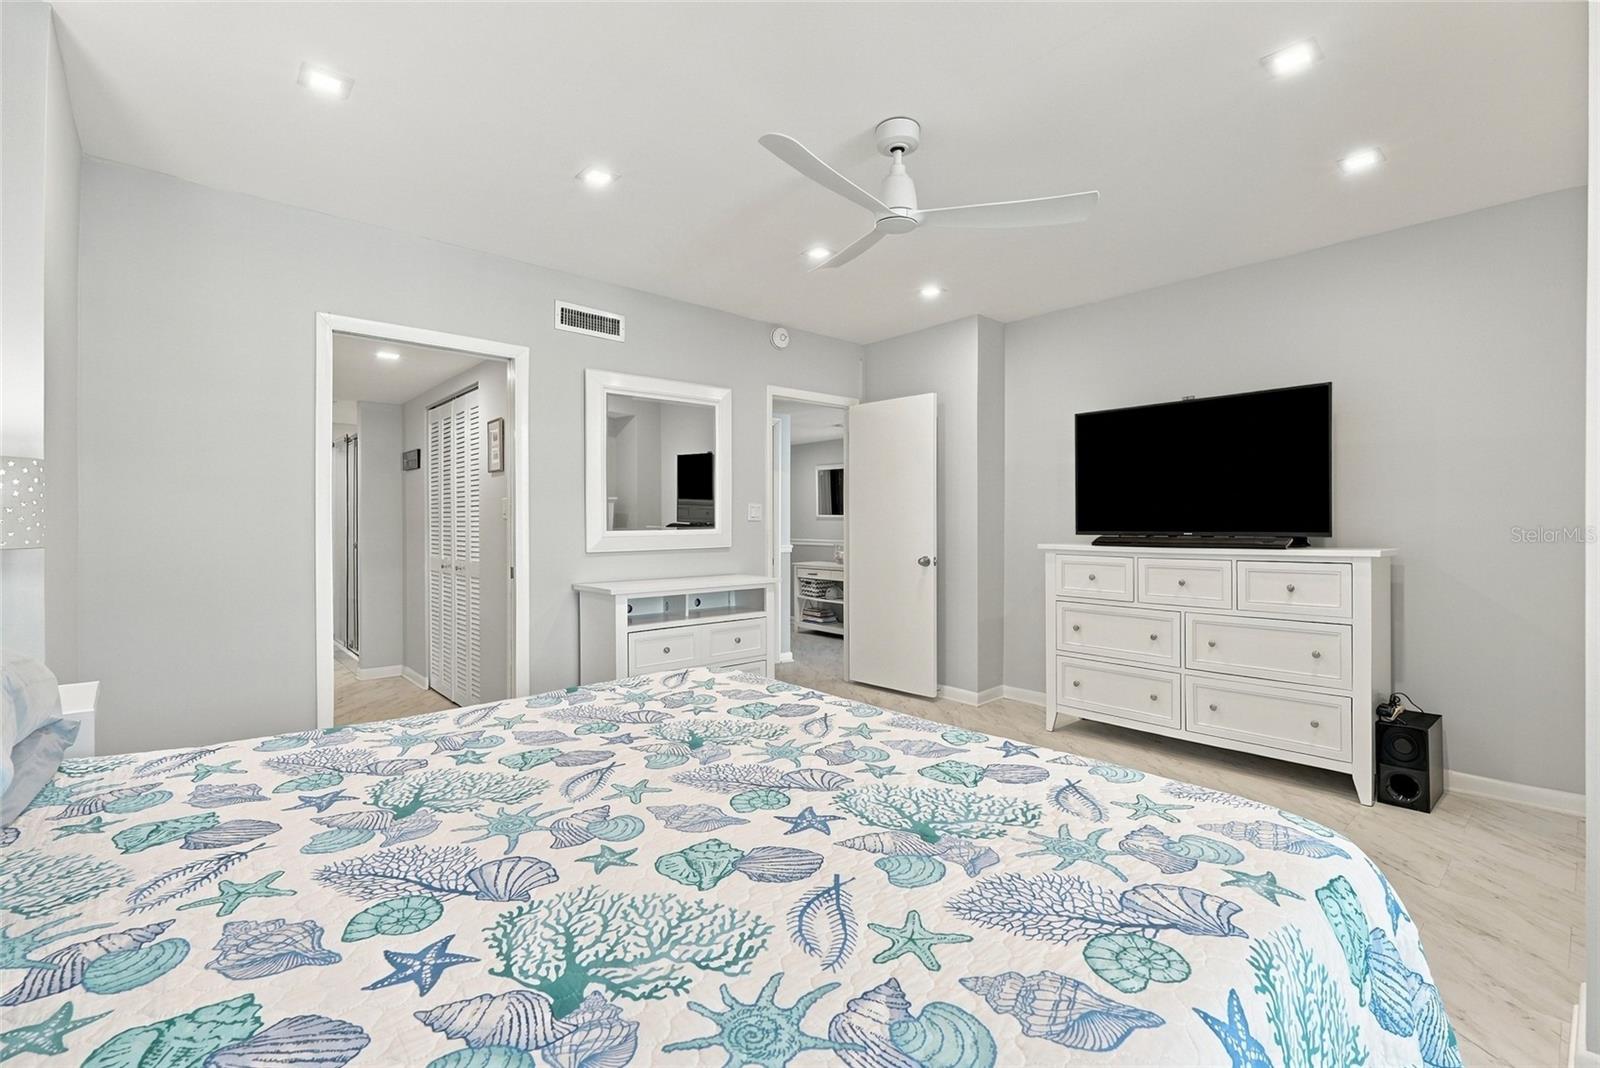
Bedroom with a seashell-patterned quilt, white dresser, wall-mounted television, and ceiling fan.
Bedroom with sea-life patterned bedding, white dresser, and pale marble-look flooring.
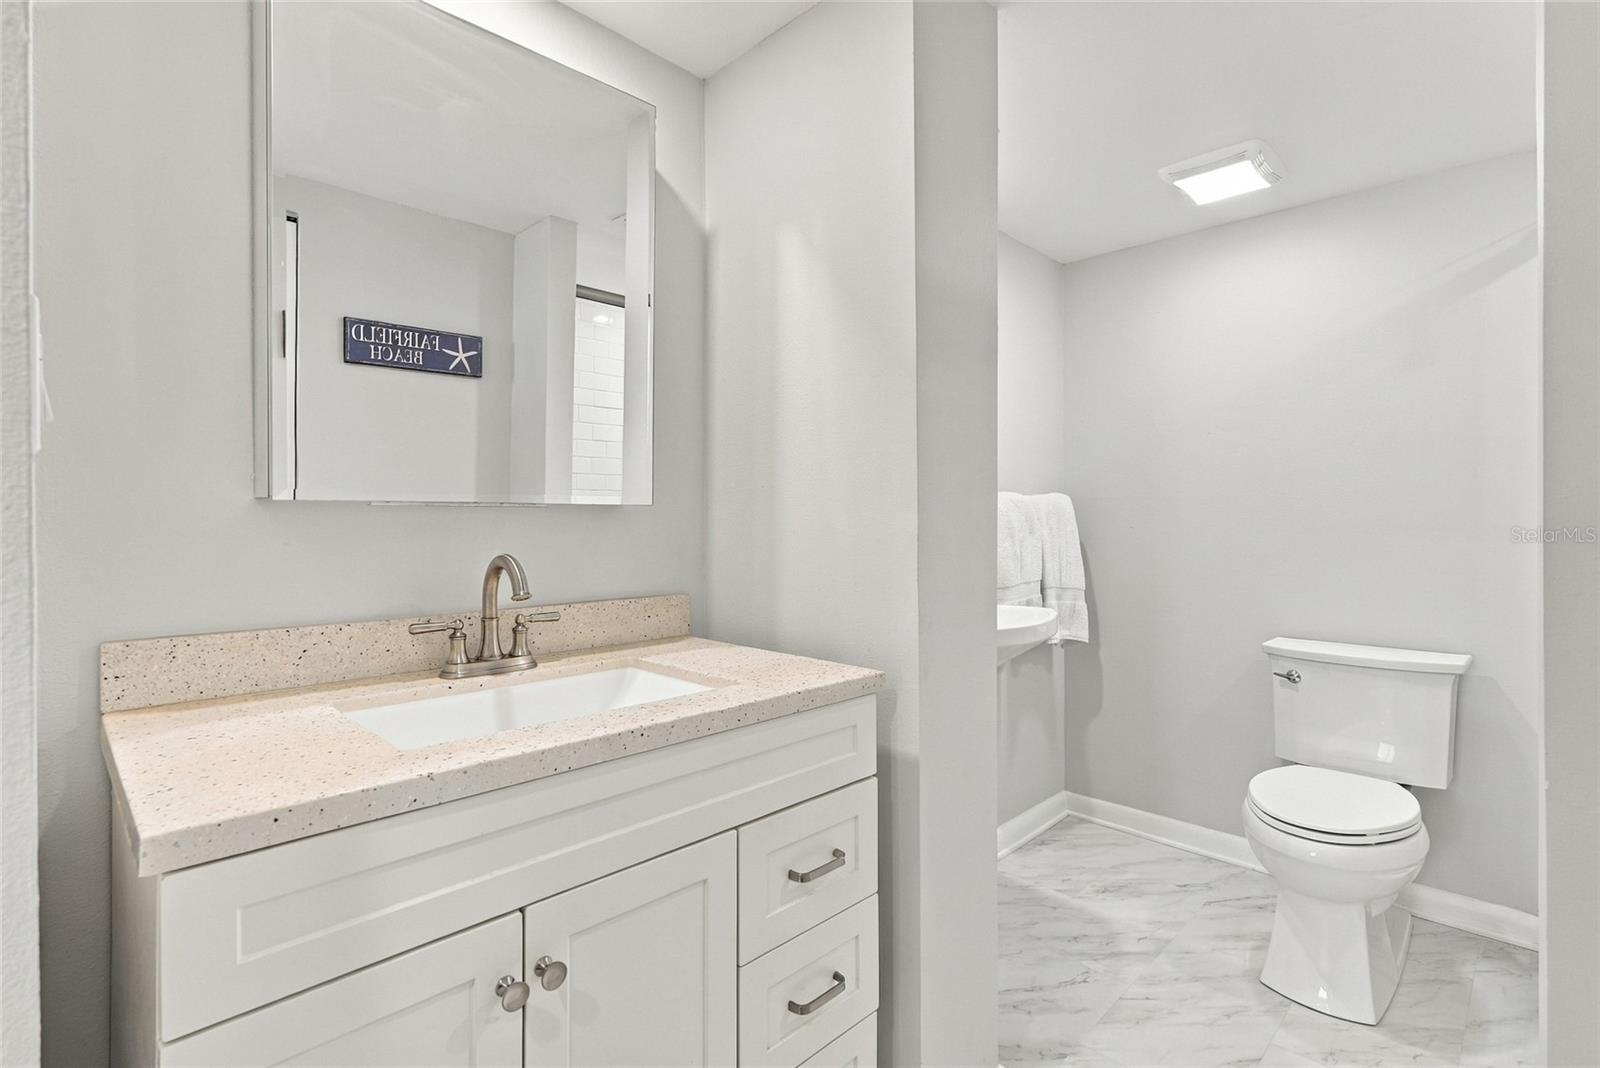
Bathroom with a white vanity, speckled countertop, and marble-look floor.
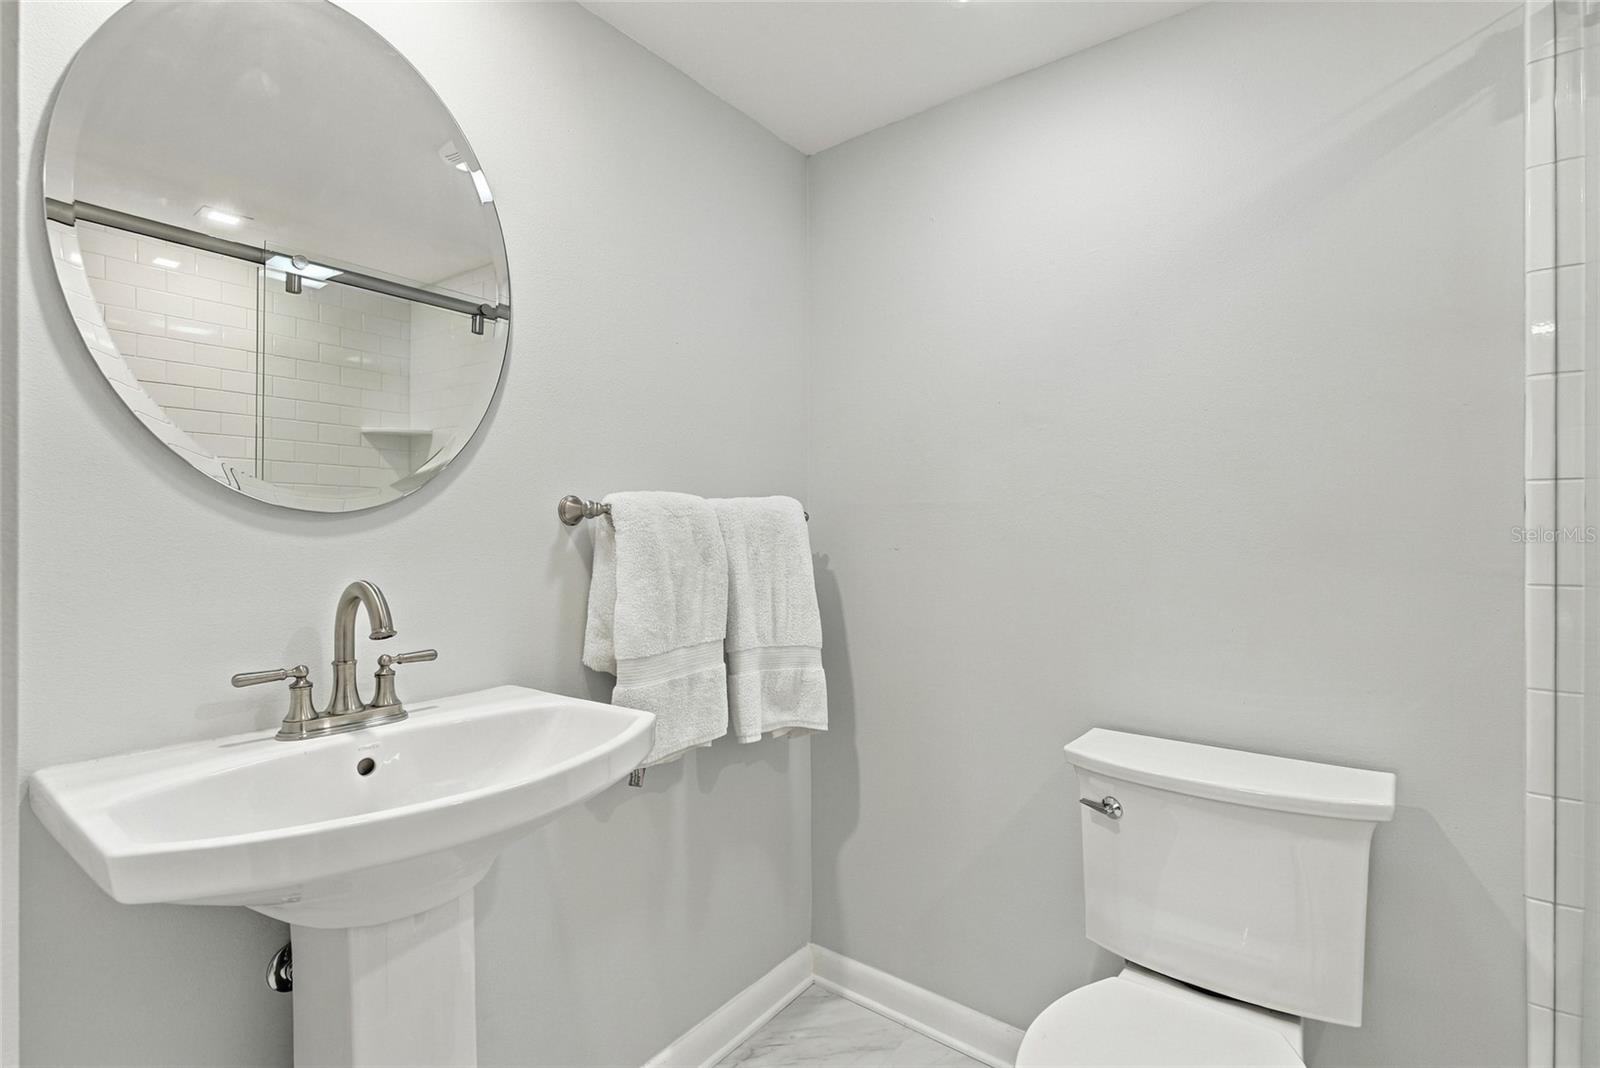
Bathroom with a pedestal sink, round mirror, white towels, and subway-tile shower reflected in the mirror.
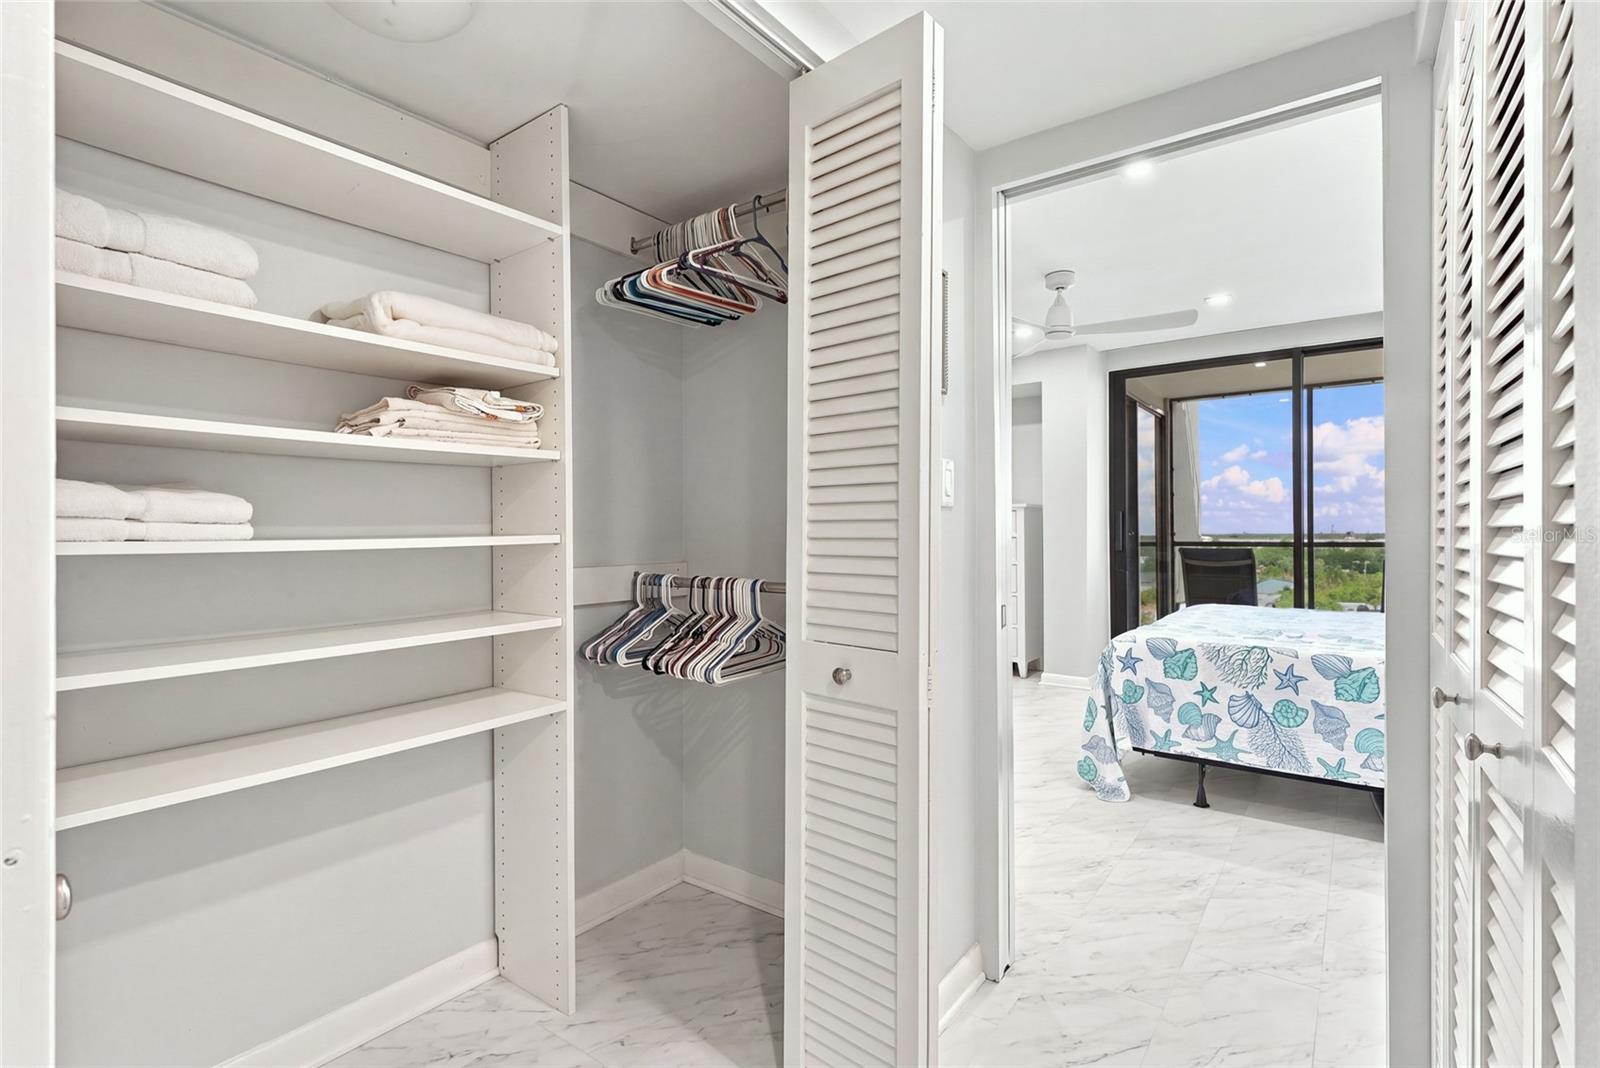
Walk-in closet with built-in shelving and hanging clothes, opening to a bedroom with balcony doors.
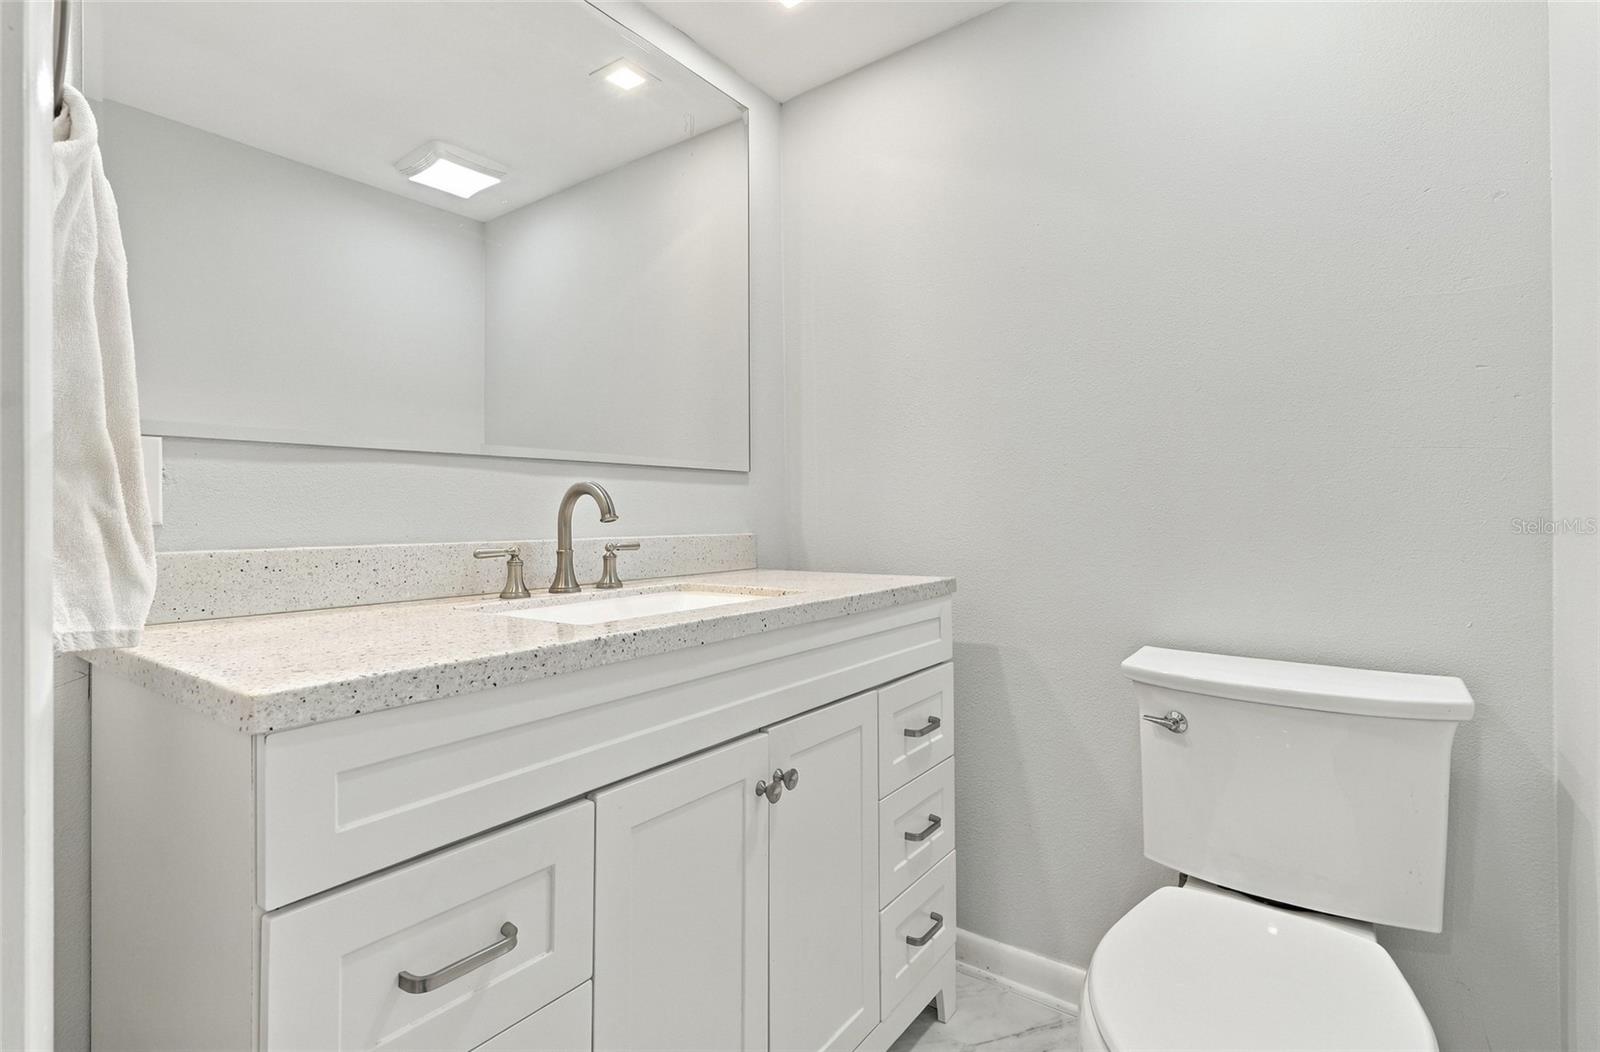
Bathroom vanity with a speckled countertop and large mirror beside a white toilet.
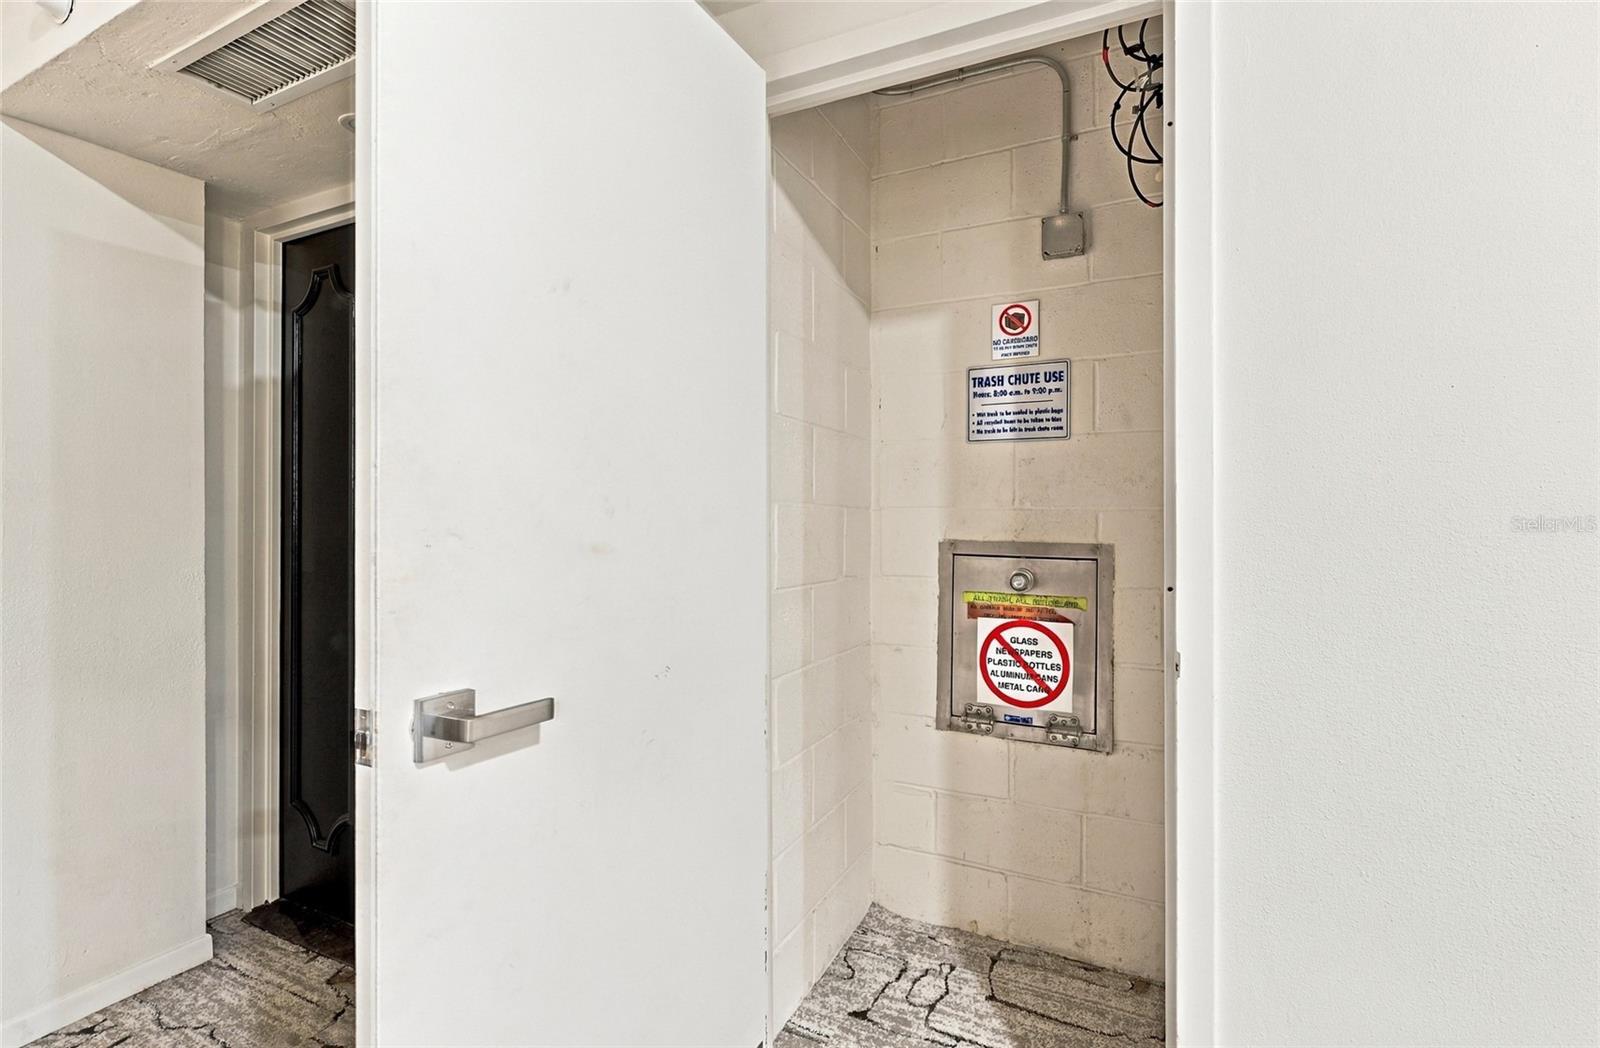
Condominium trash chute area with an open door and posted disposal instructions.
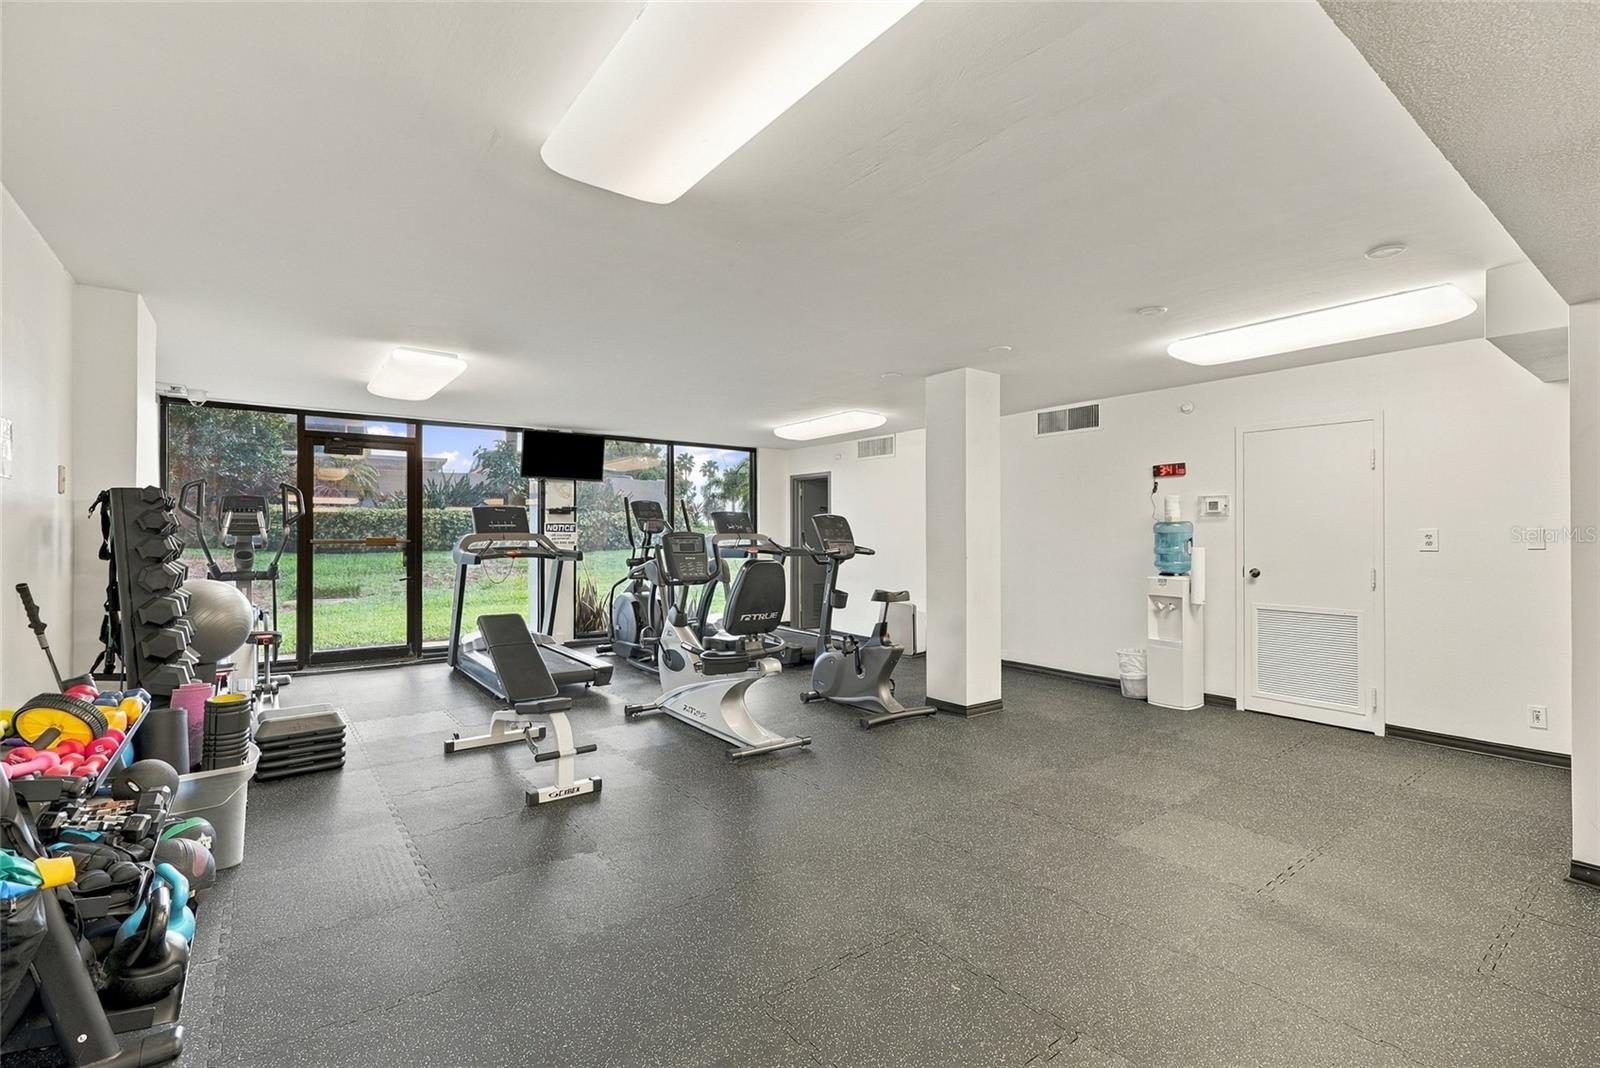
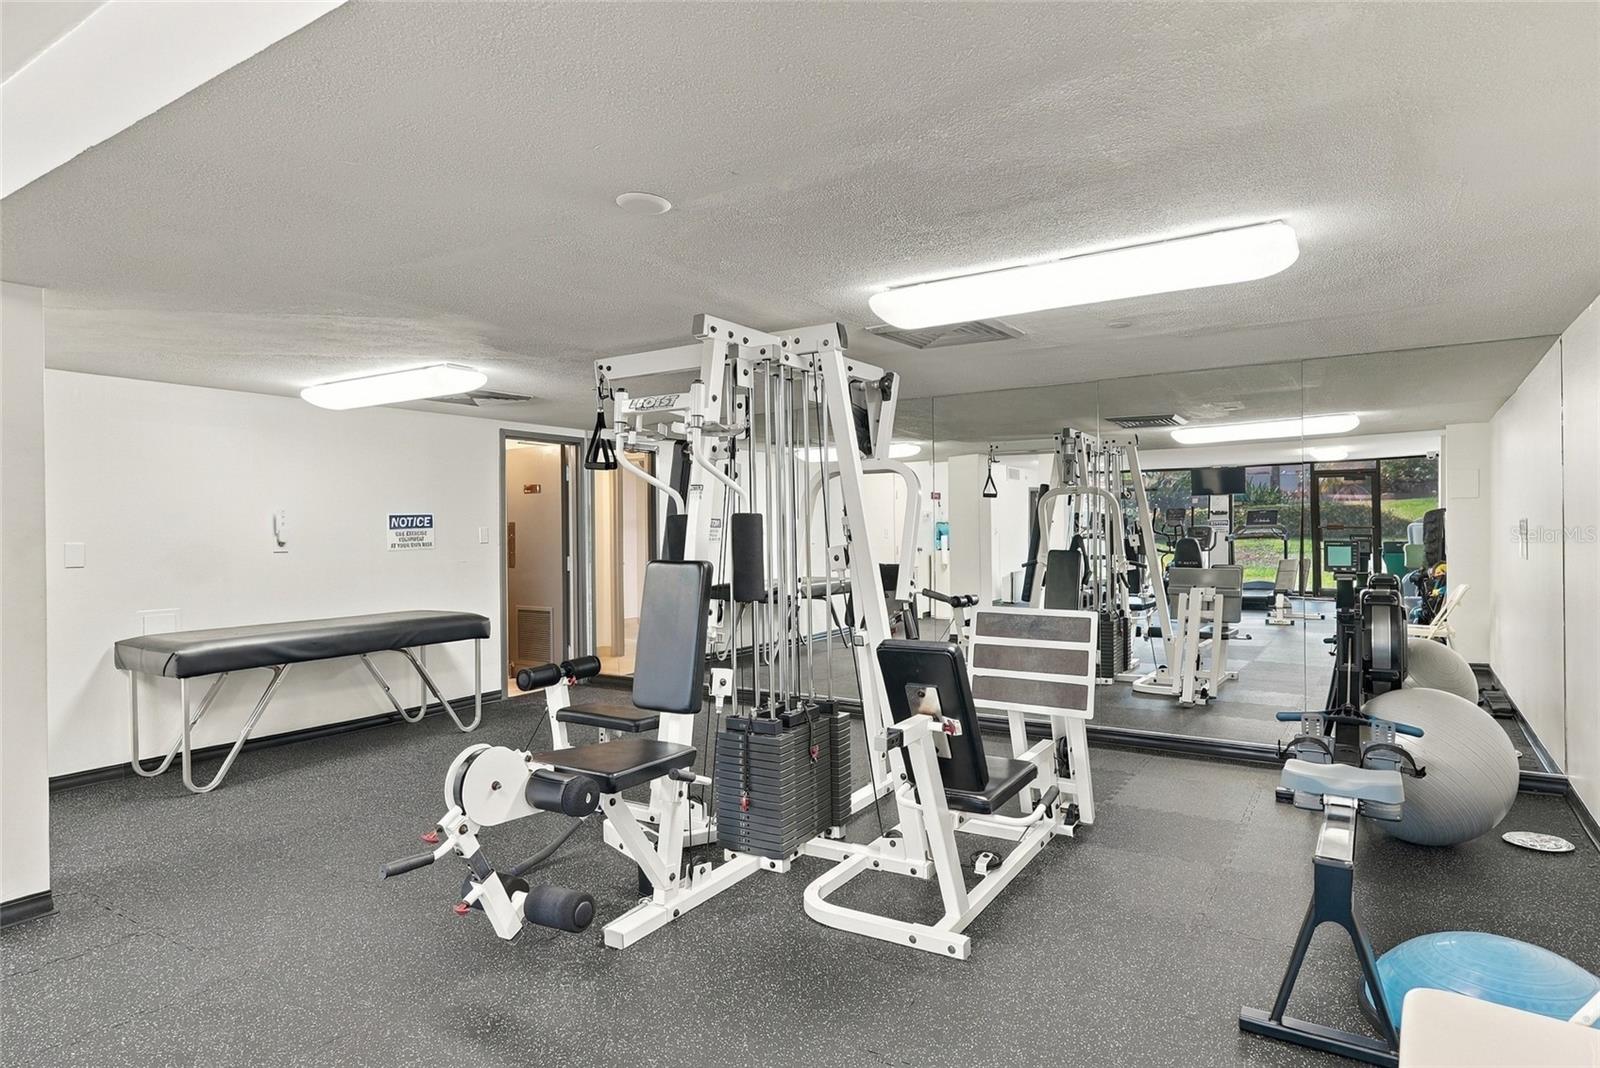
Fitness center with exercise equipment and large windows overlooking a landscaped garden.
Fitness room with weight machines, treadmills, and a mirrored wall.
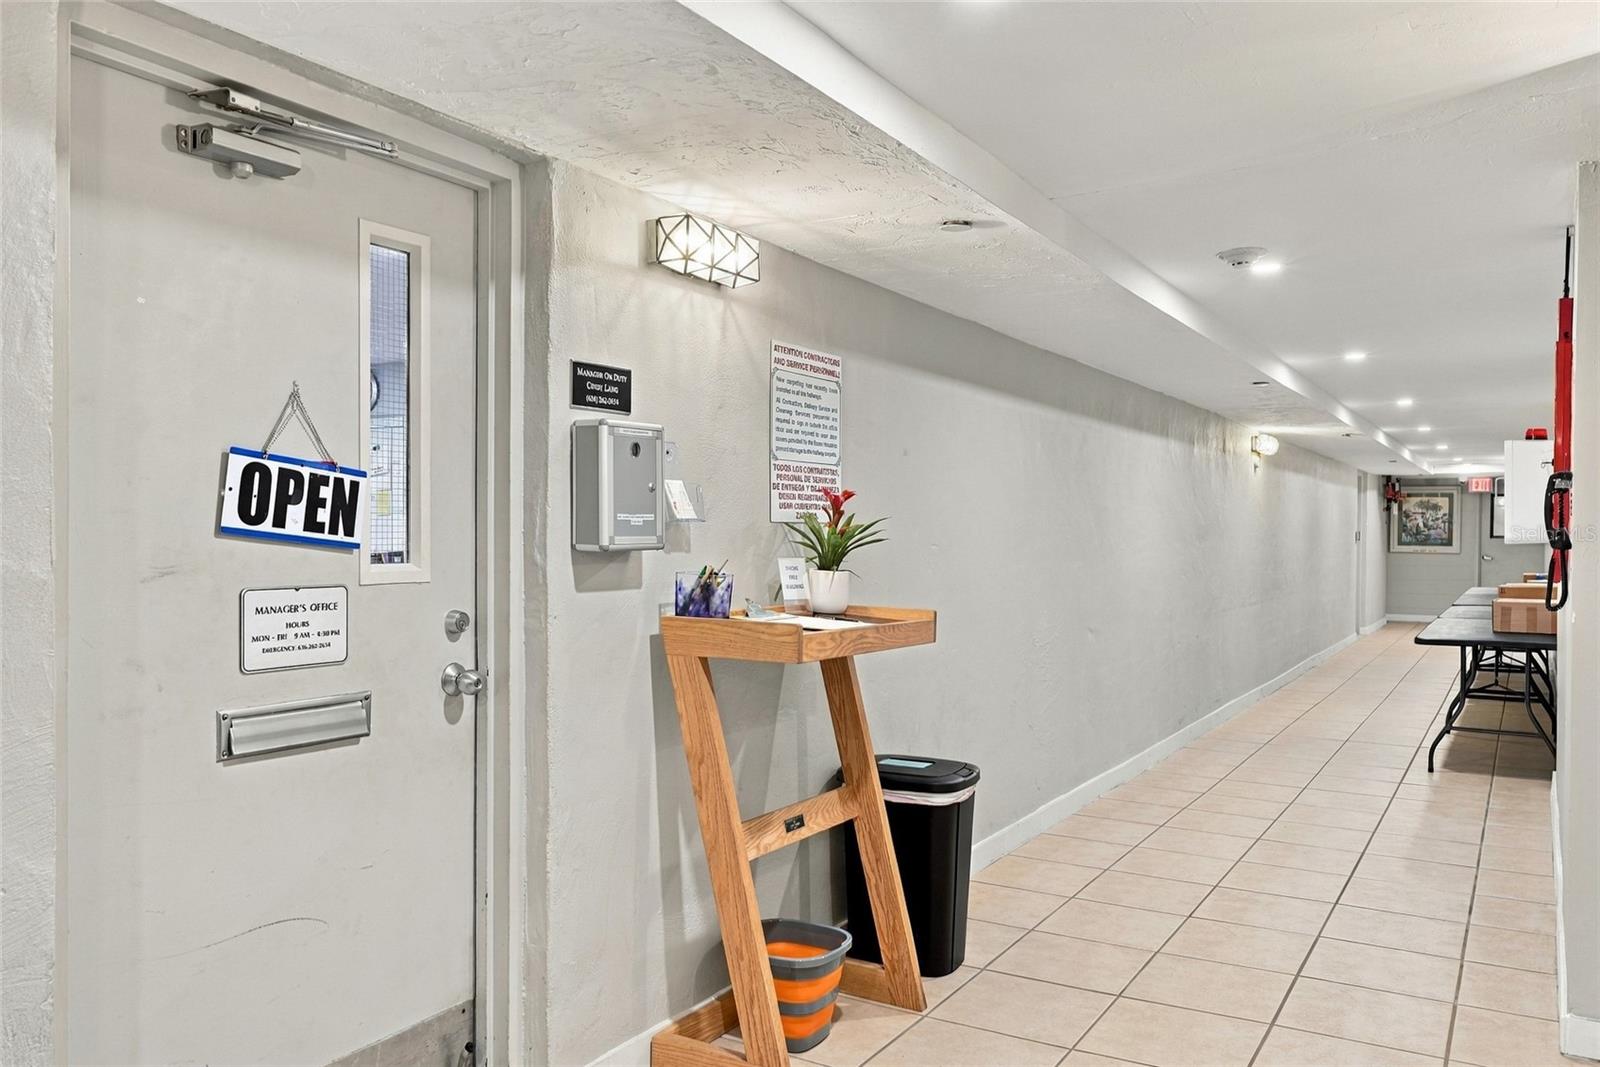
Condominium hallway with a tiled floor, an open manager’s office door, and a wooden console with a potted plant.
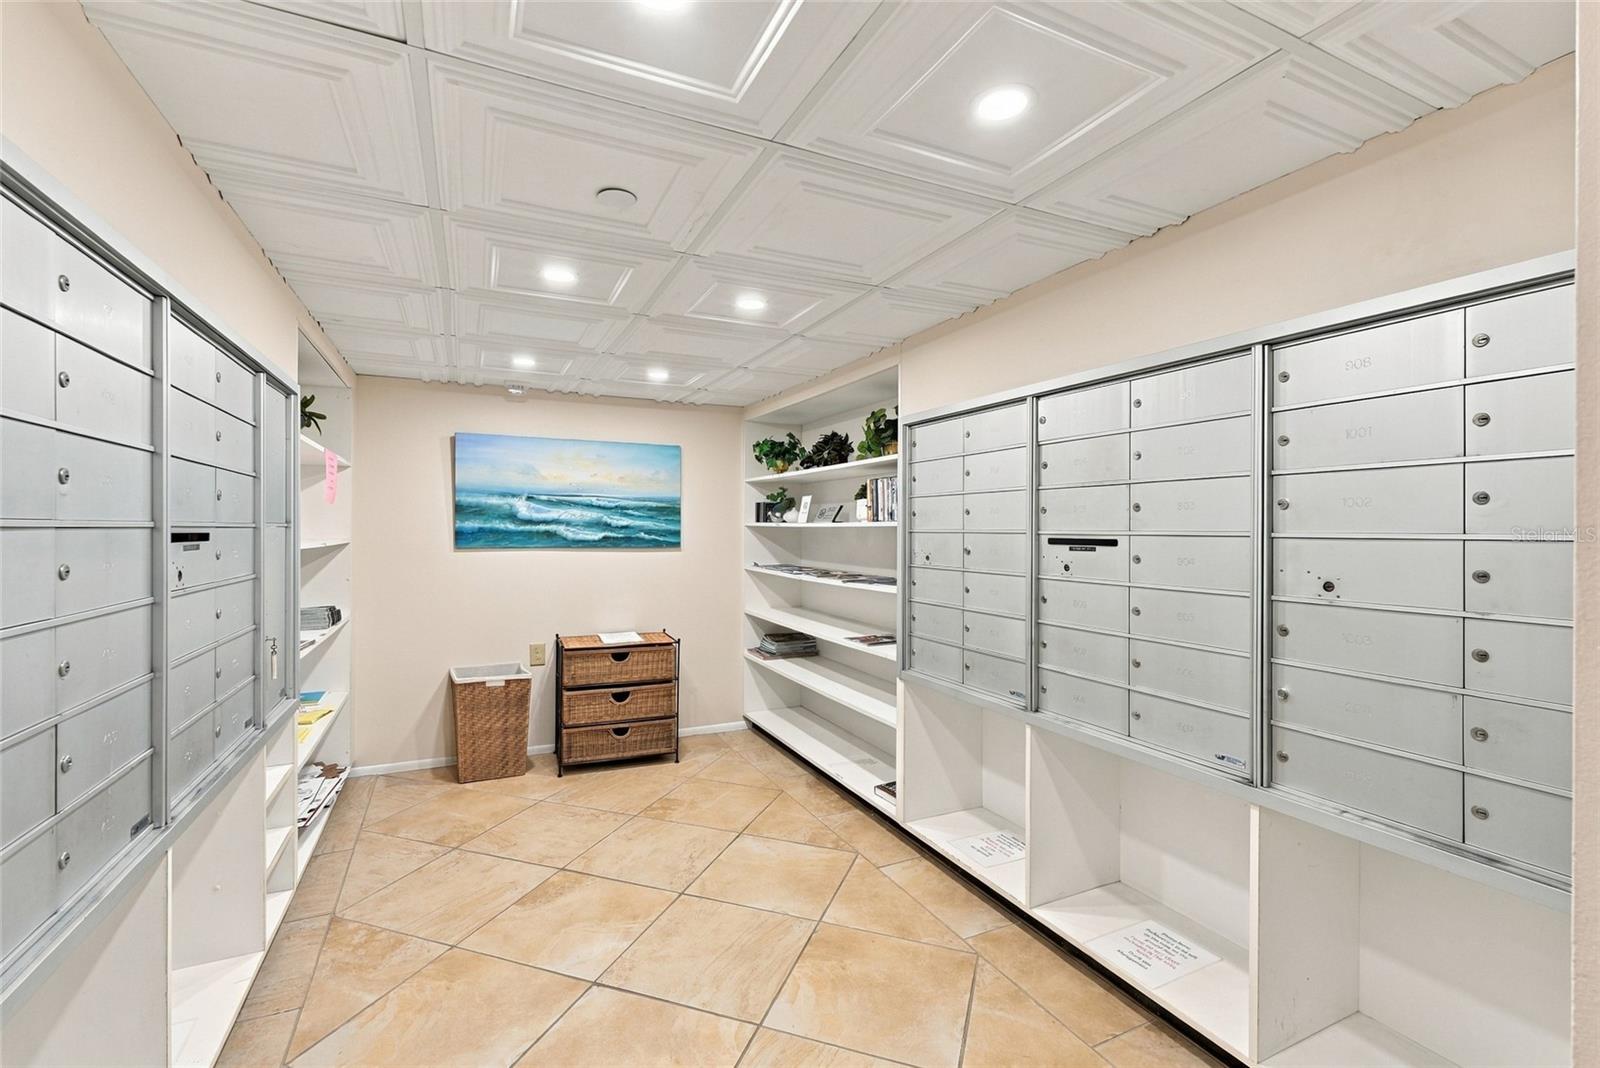
Condominium mailroom with rows of metal mailboxes, open shelving, and a tiled floor.
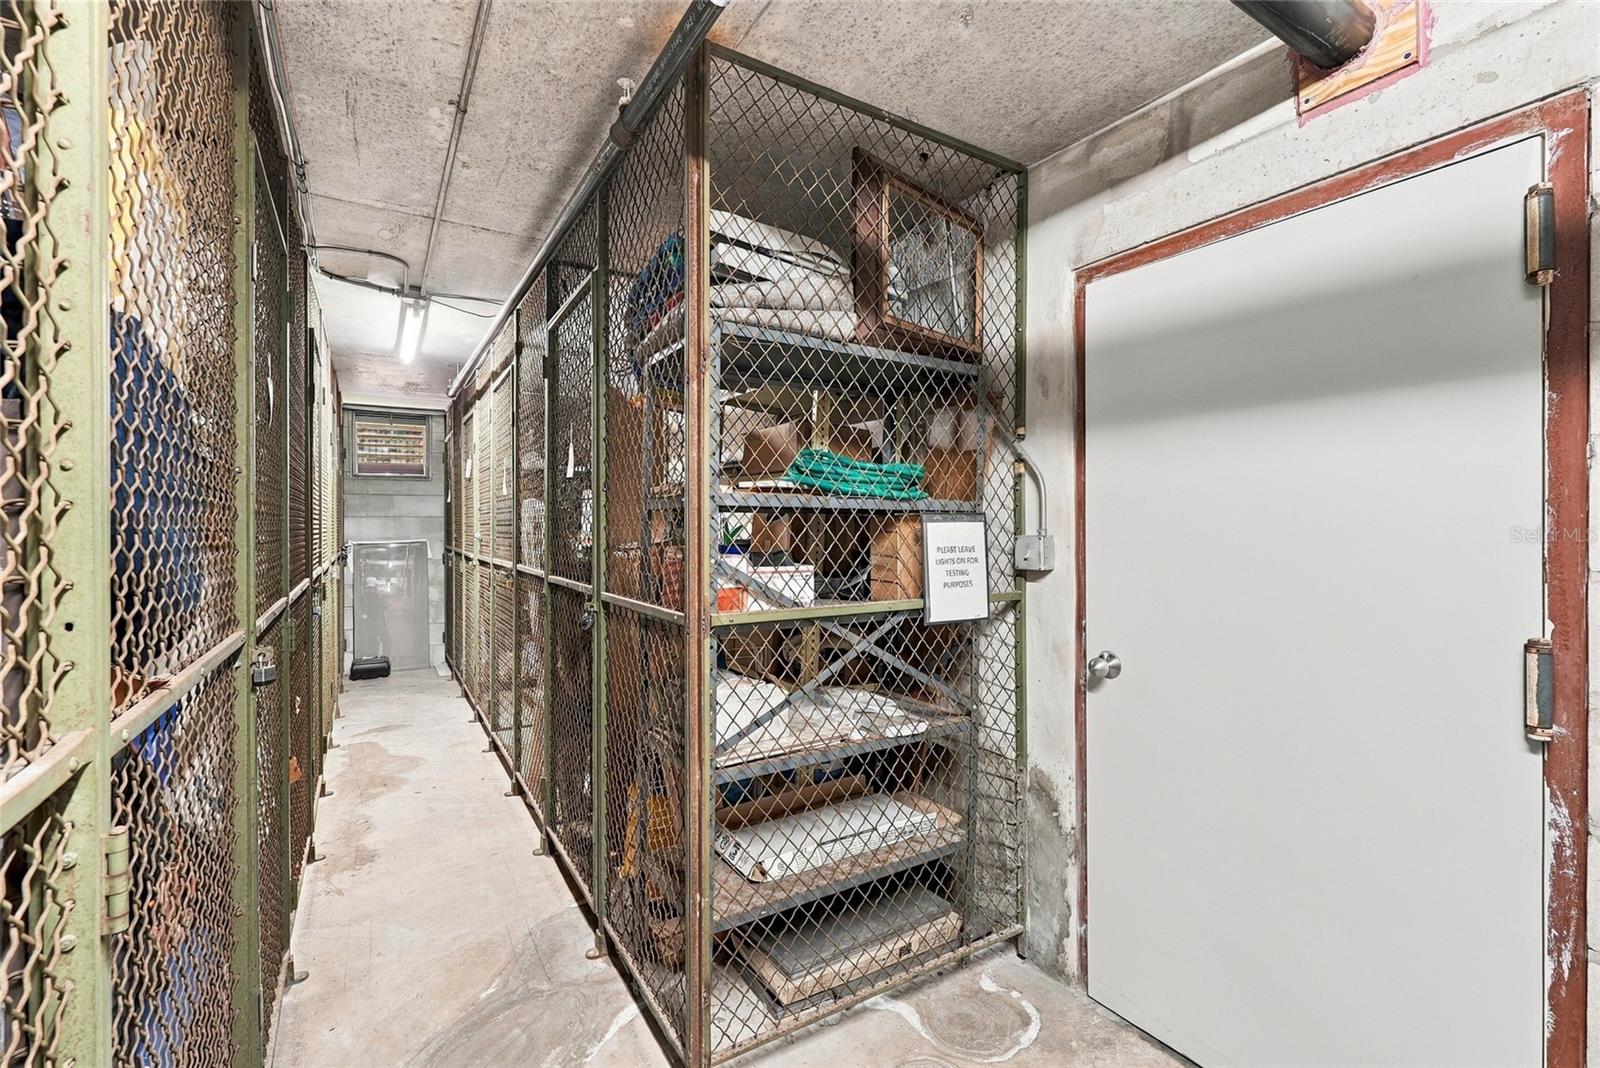
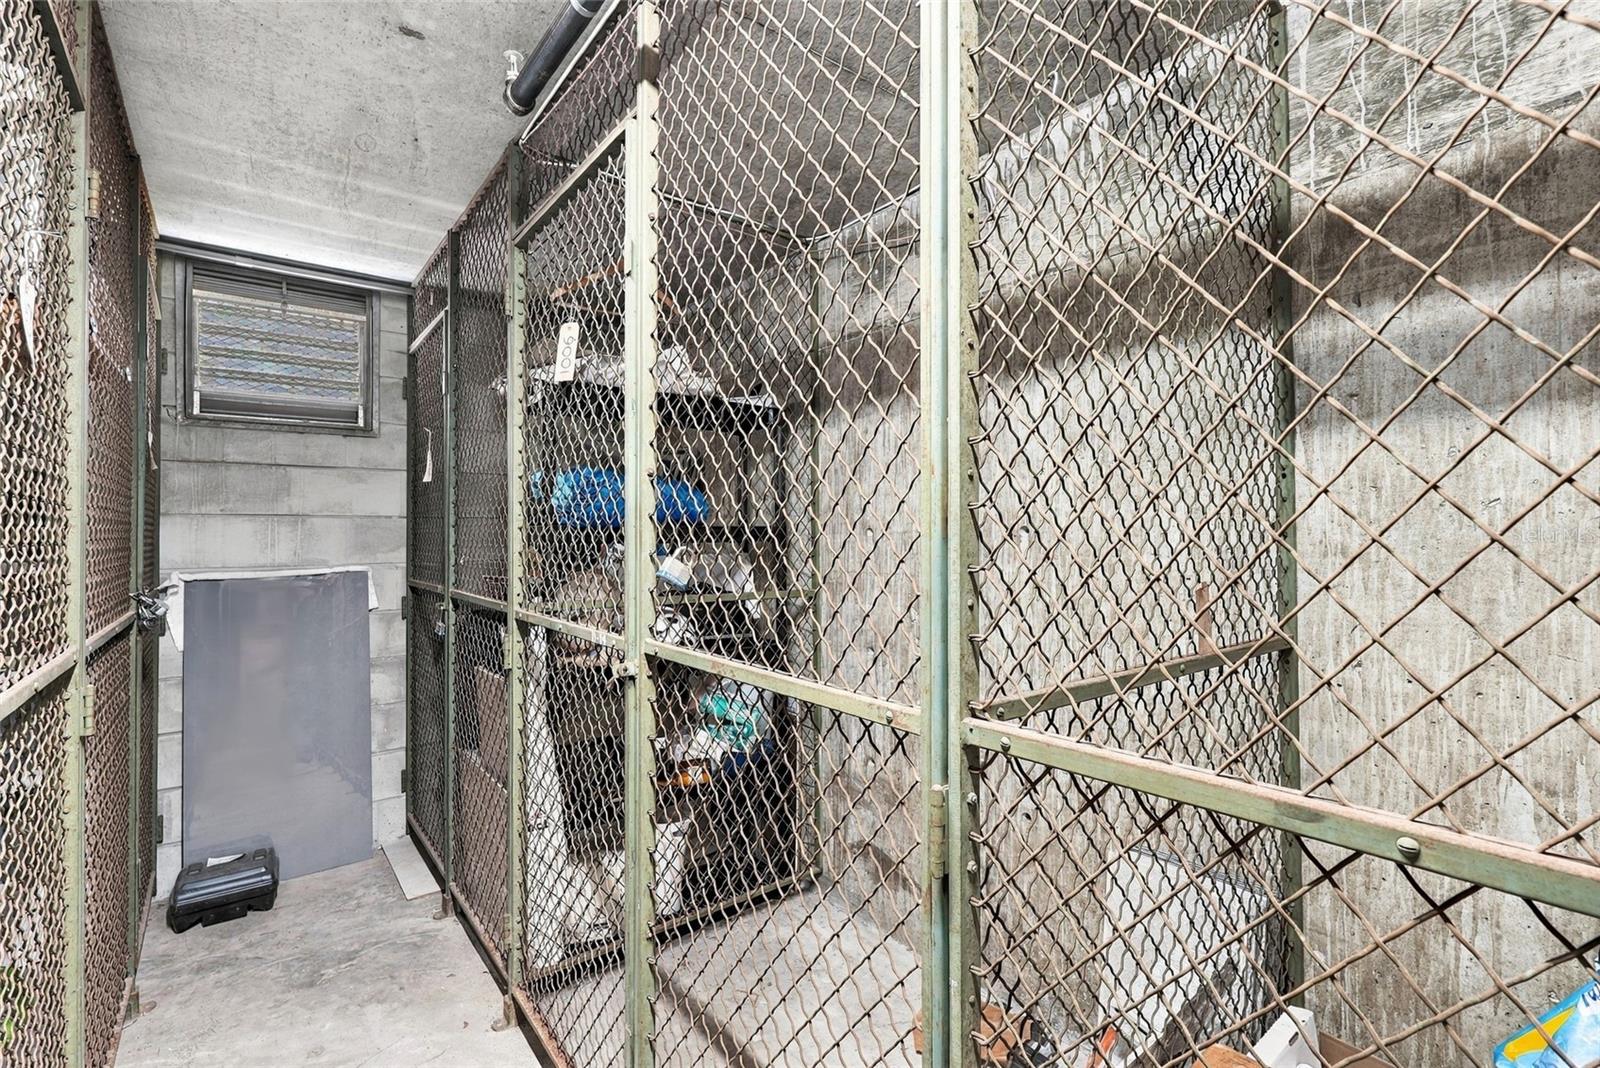
Condominium storage corridor lined with metal mesh cages and shelves of belongings.
Condominium storage room with chain-link cages, stored belongings, and a cage marked 1006.
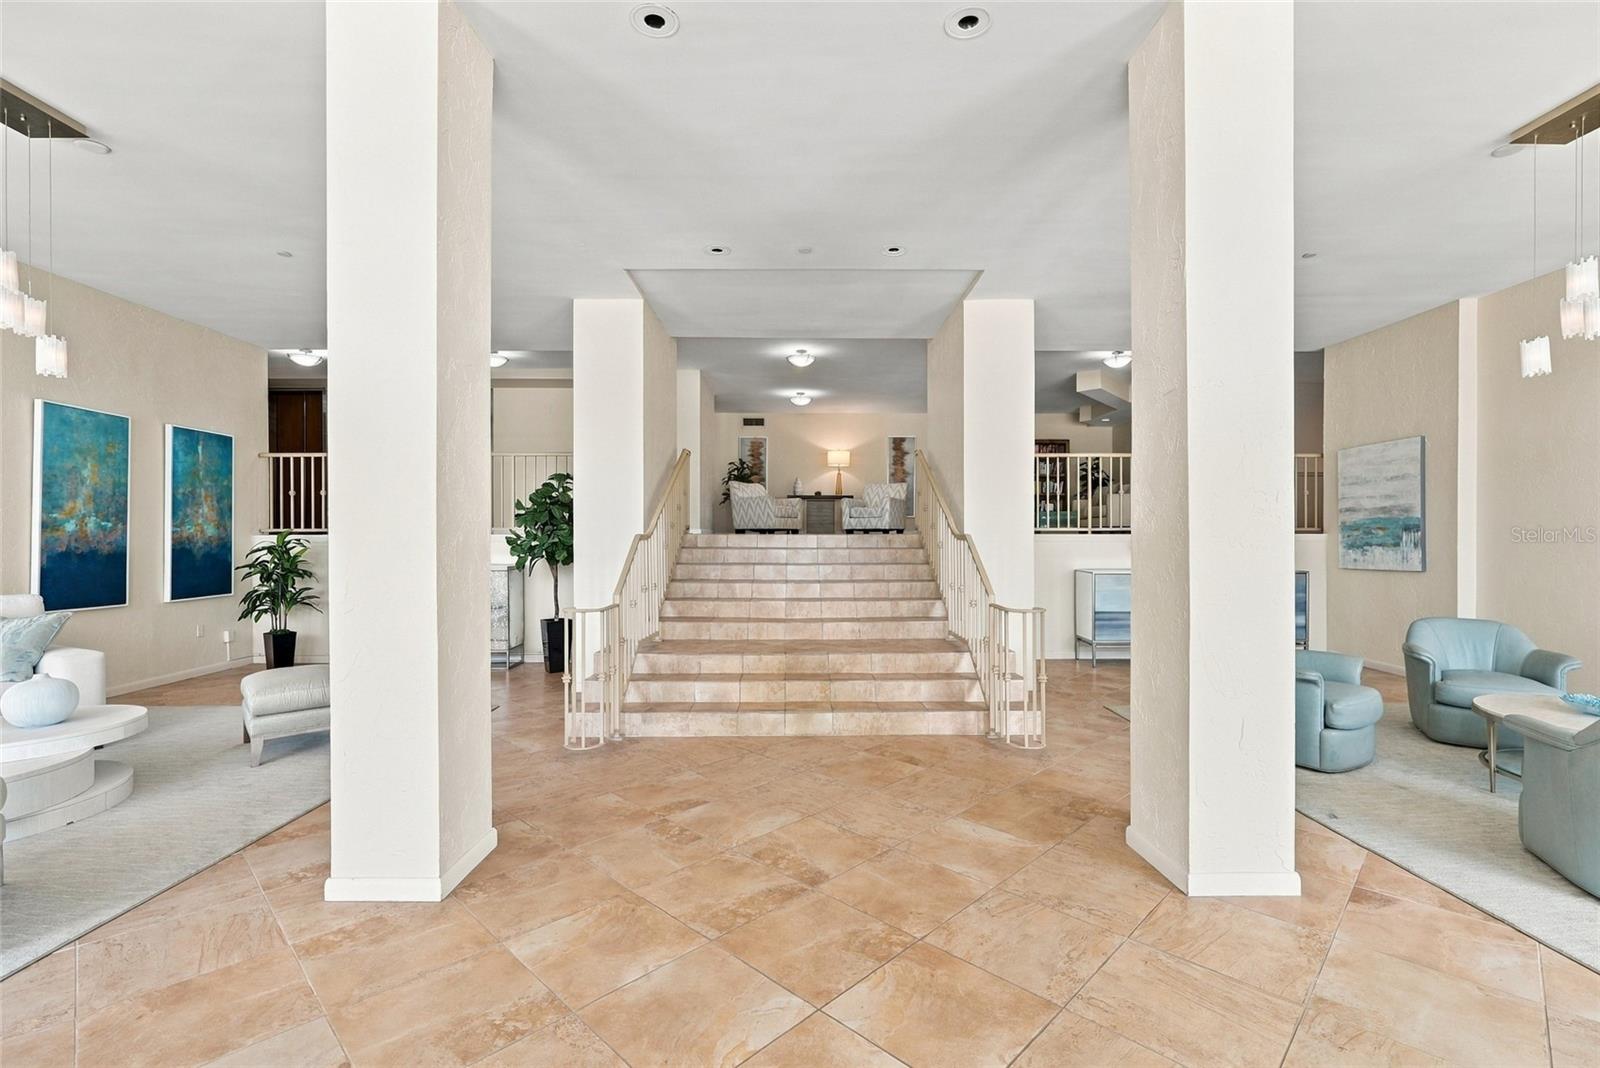
Condominium lobby with a central staircase, white columns, and blue seating.
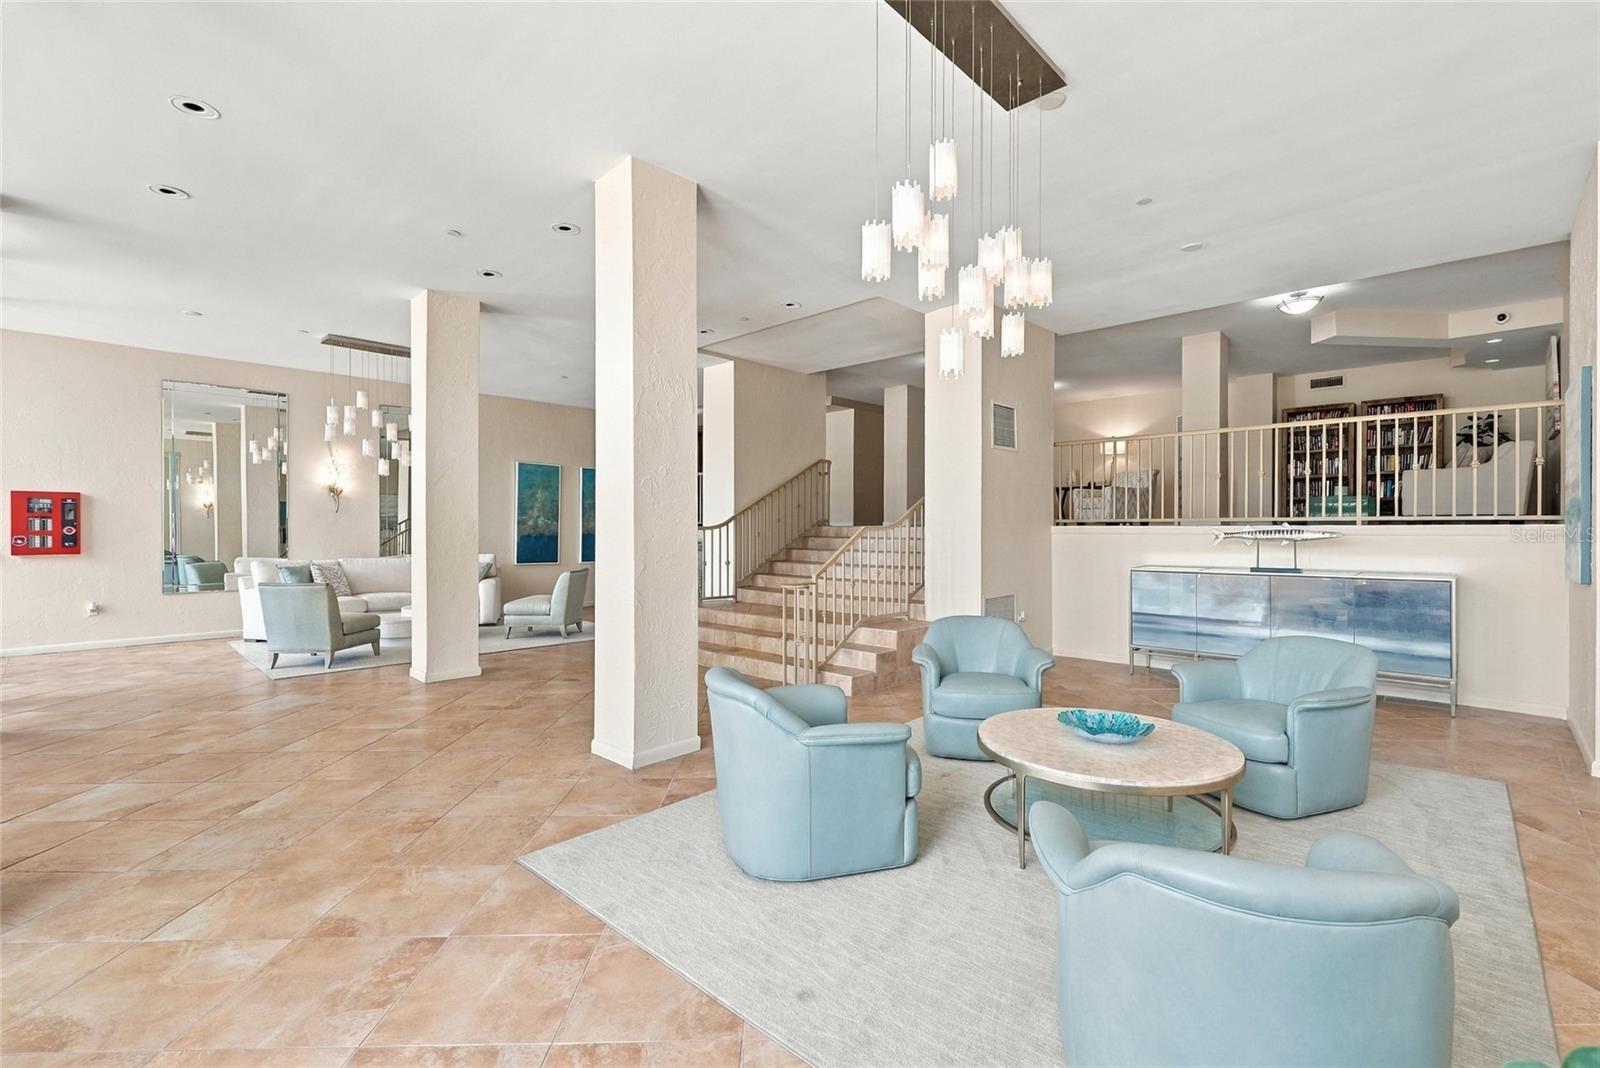
Furnished lounge with pale blue chairs, tiled floors, pendant lights, and a staircase.
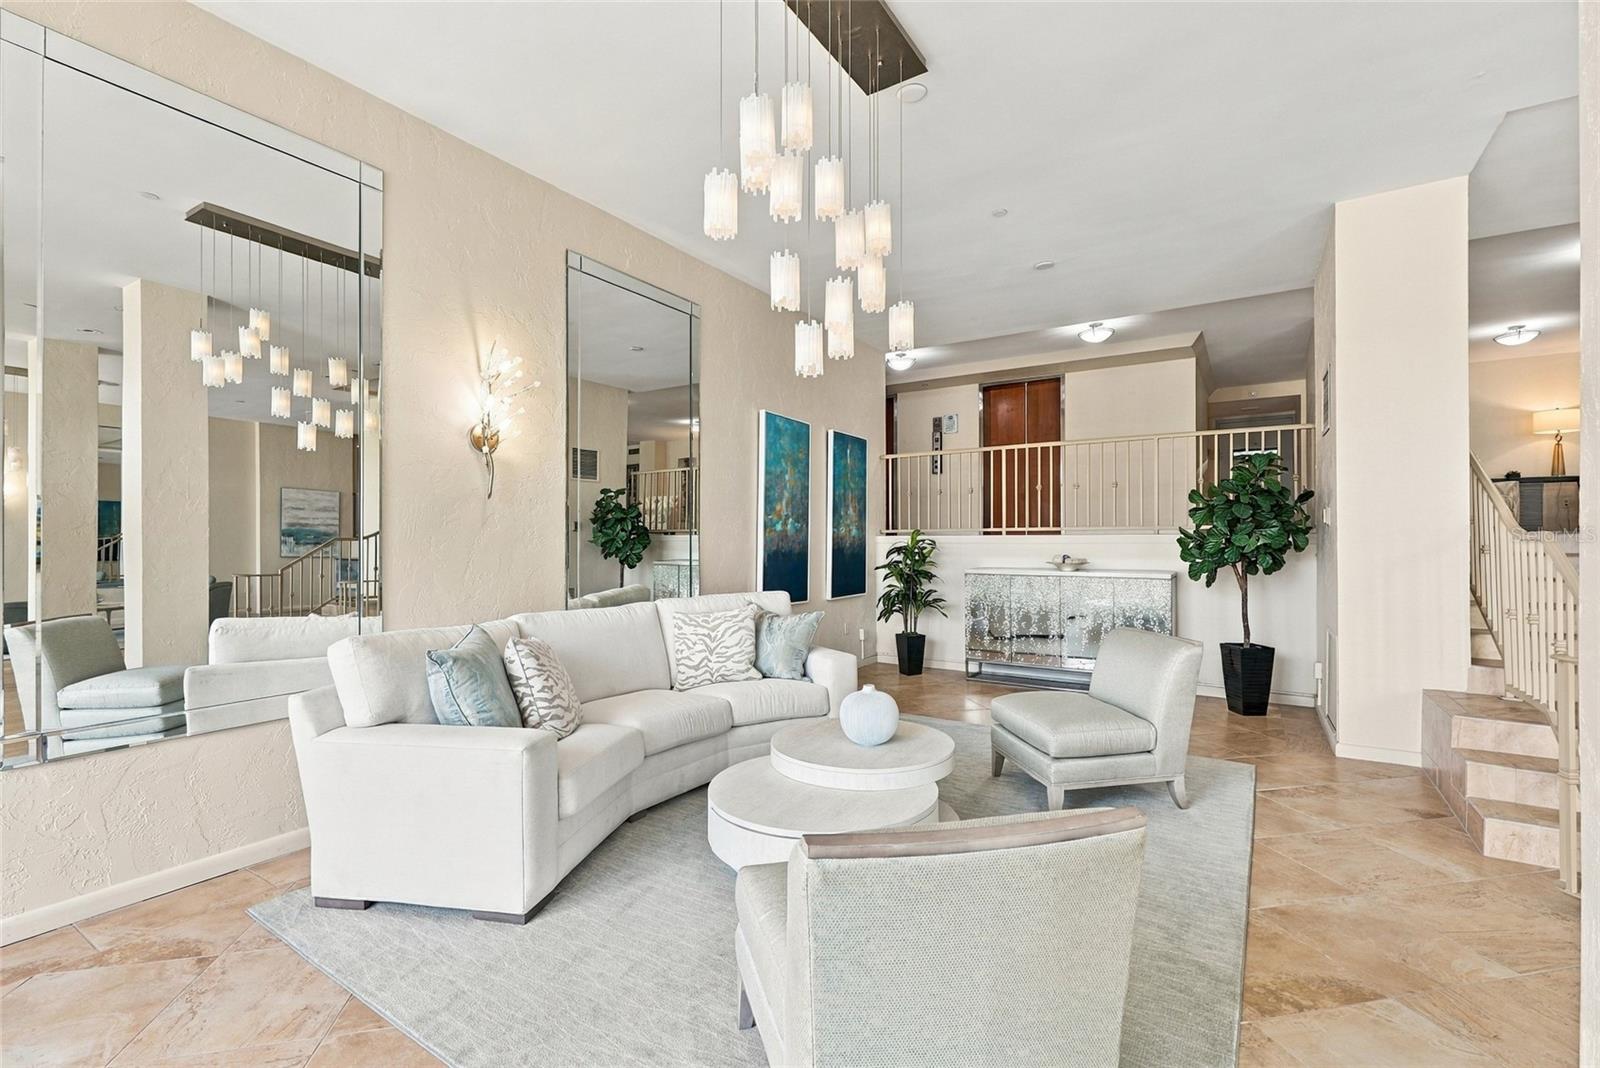
Condominium living room with white seating, mirrored walls, pendant lights, and a fireplace.
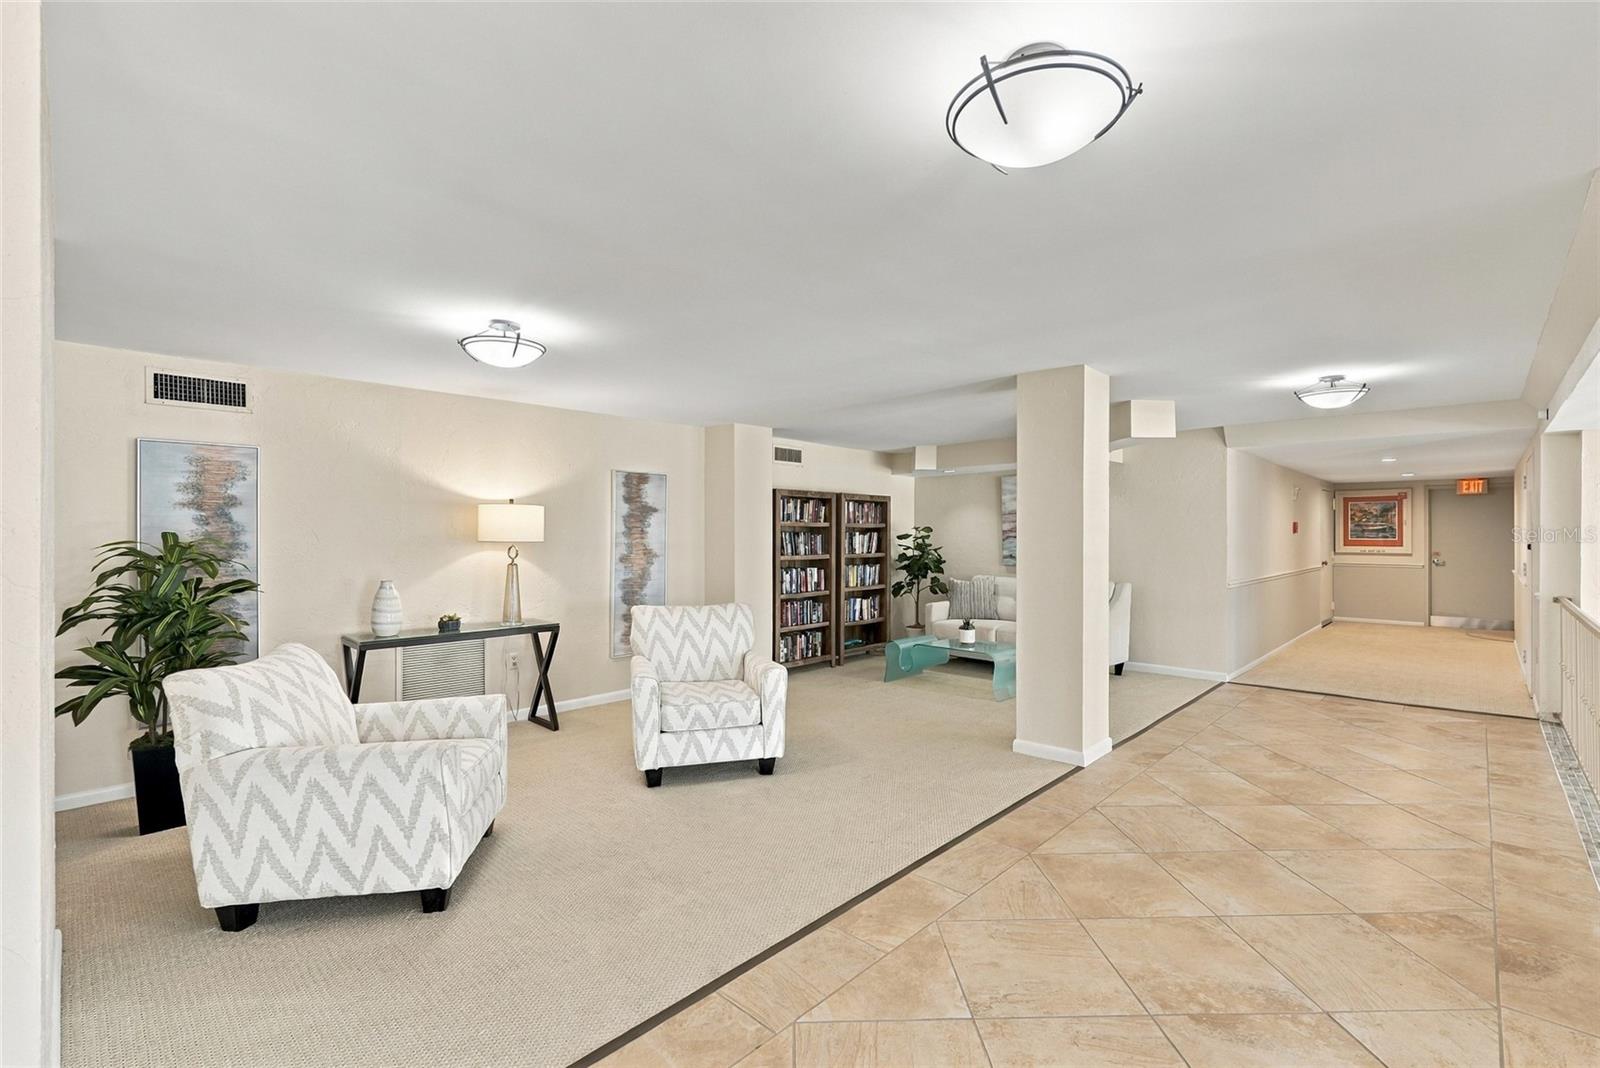
Furnished condominium lobby with patterned armchairs and bookshelves beside a tiled hallway.
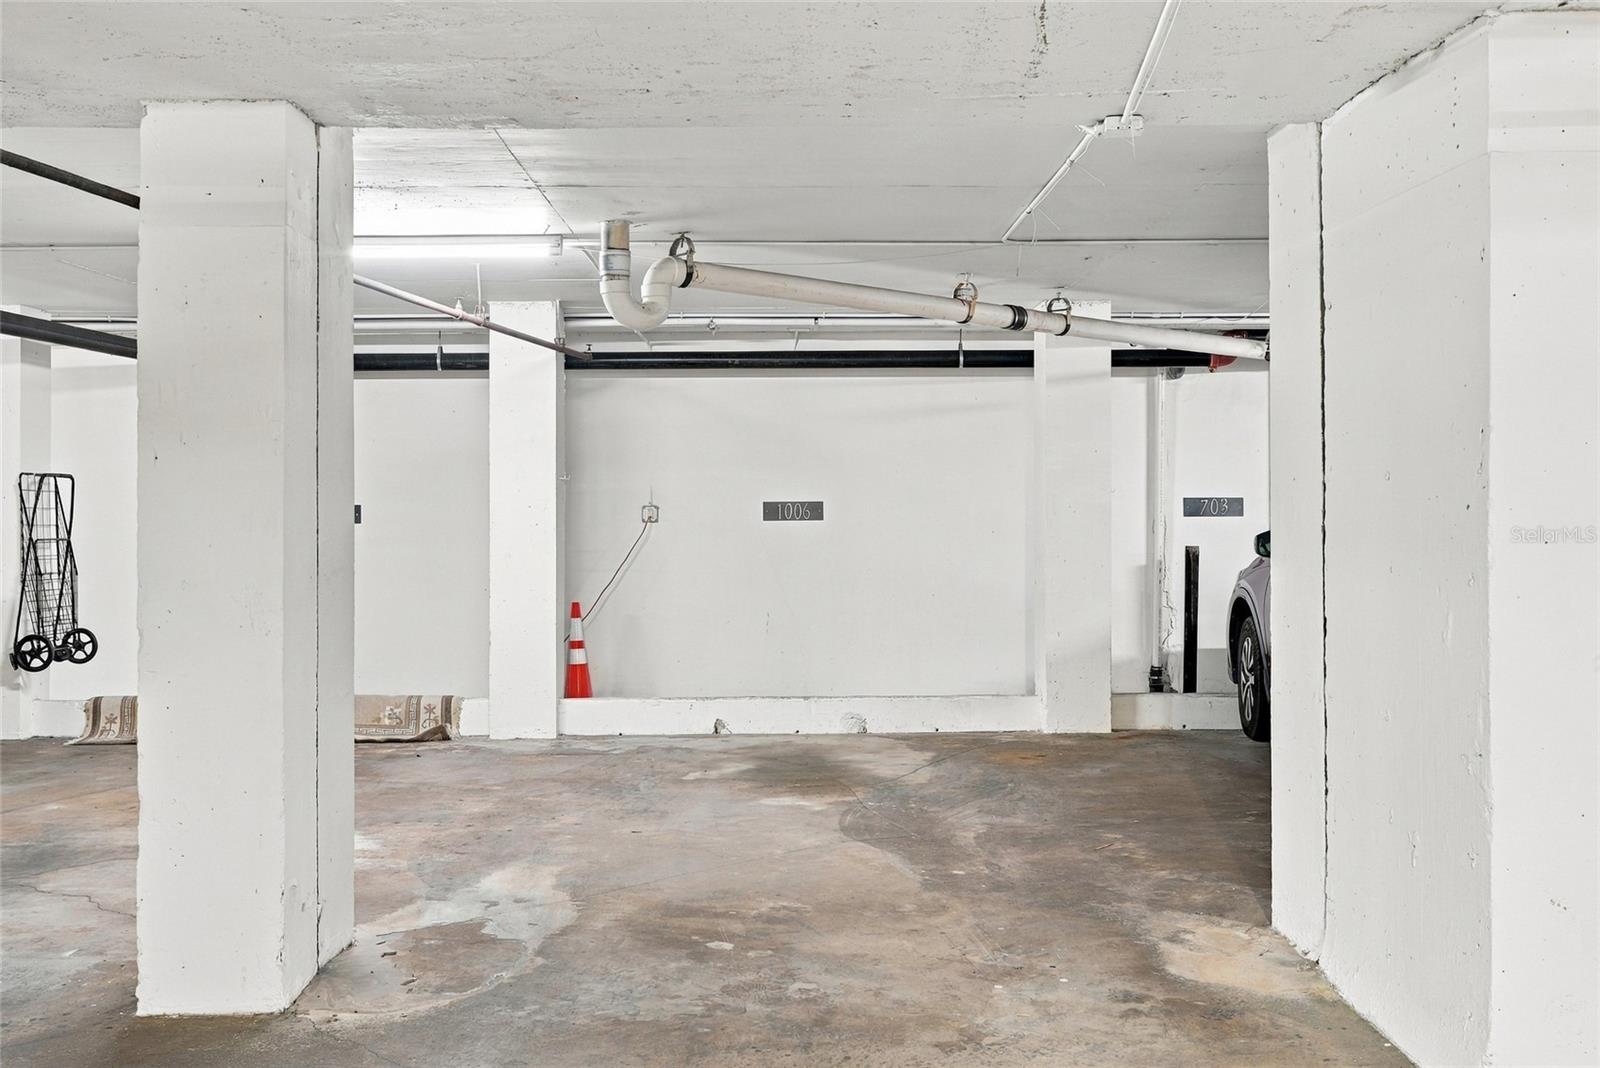
Parking space 1006 in a concrete garage, framed by white columns with exposed overhead pipes.
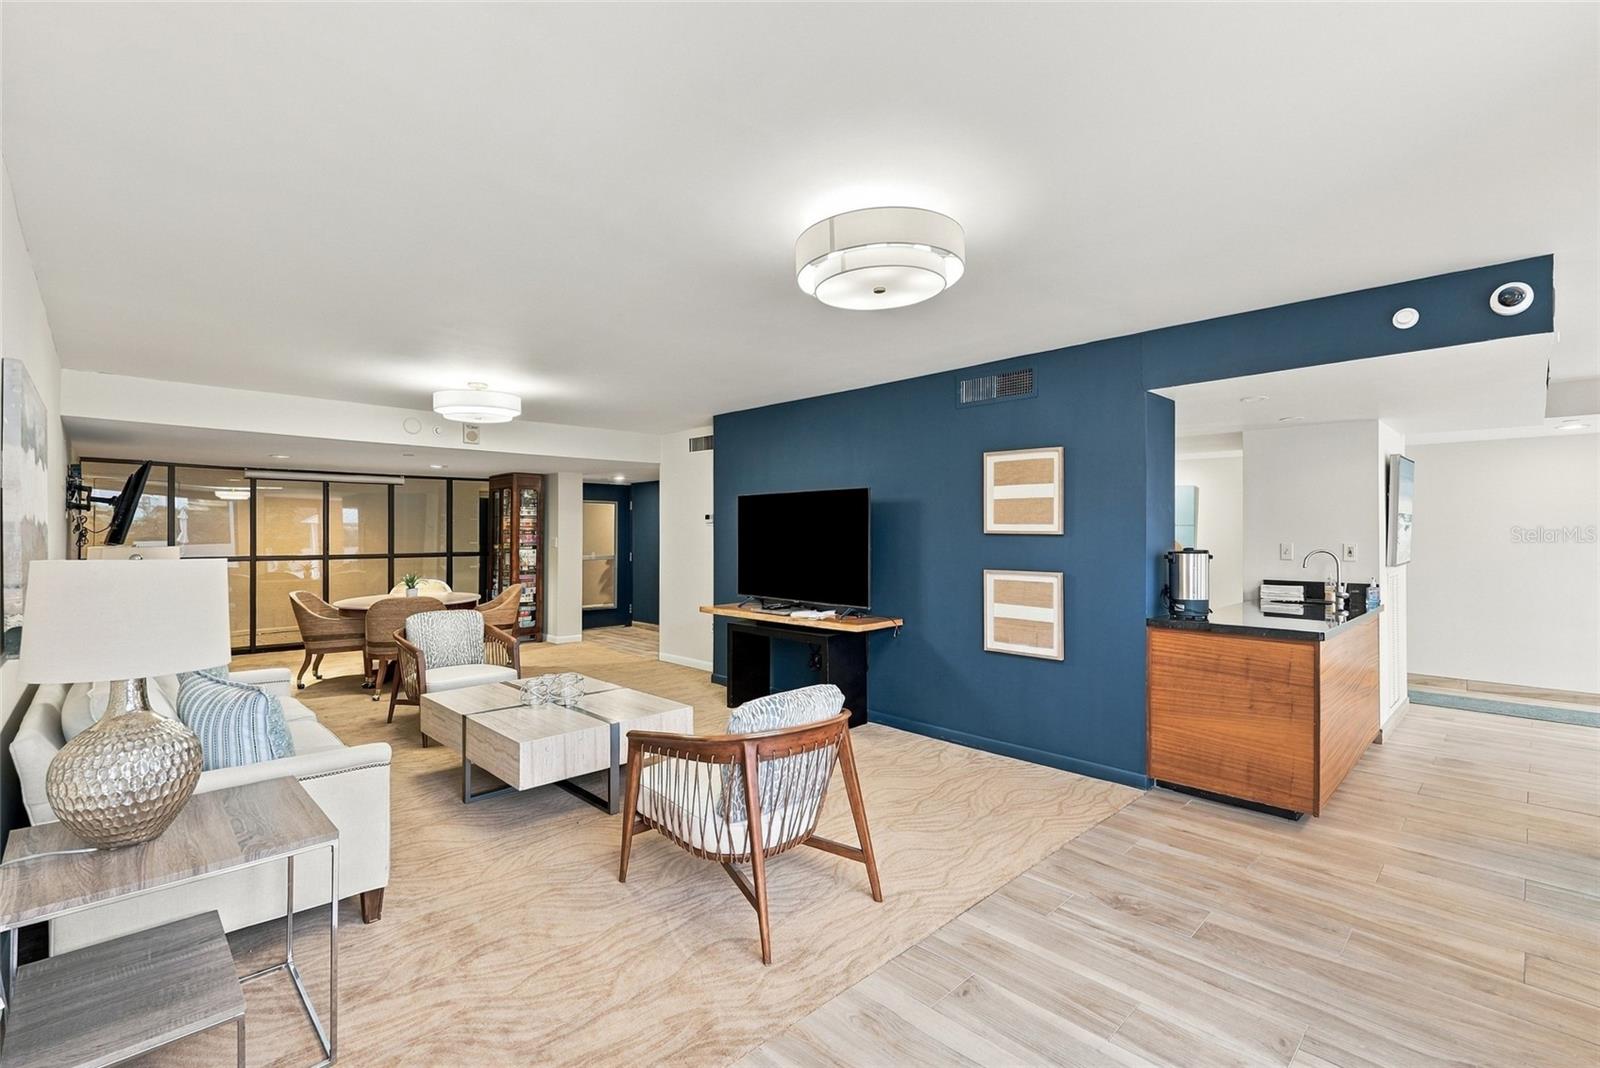
Furnished living and dining area with a blue accent wall and sliding doors to a patio.
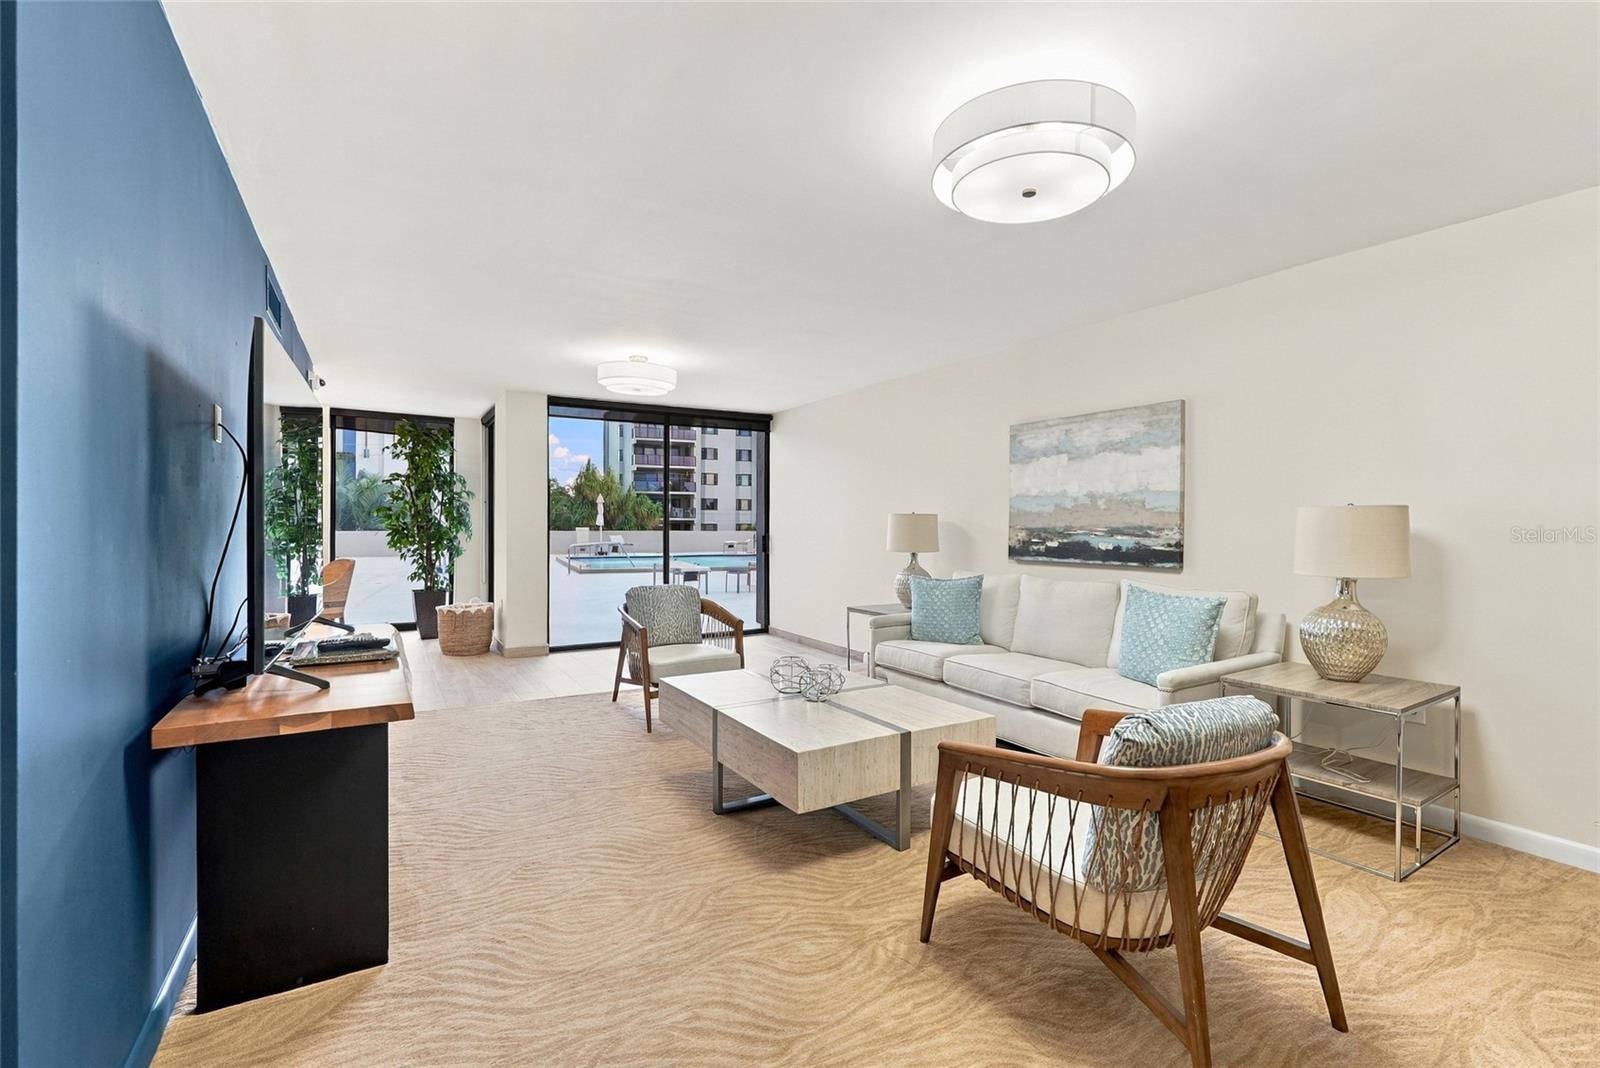
Staged living room with a blue accent wall, cream sofa, and windows overlooking a courtyard pool.
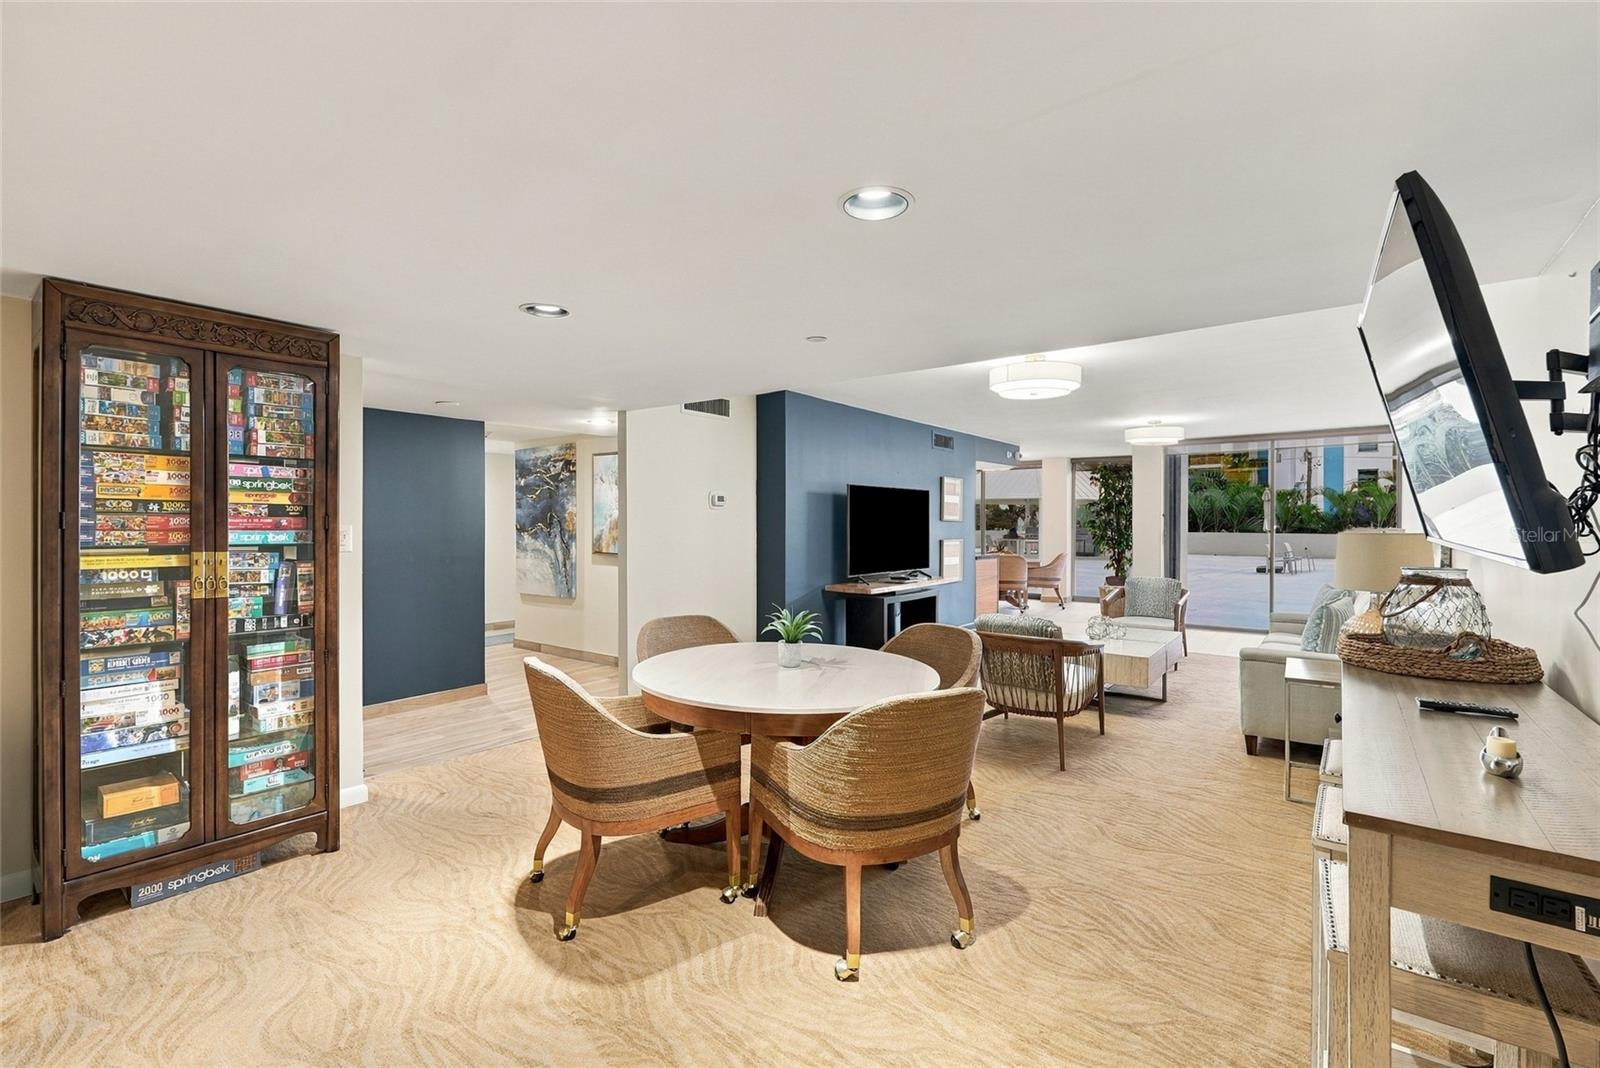
Open-plan condo living room with a blue accent wall, dining area, and wood-front counter.
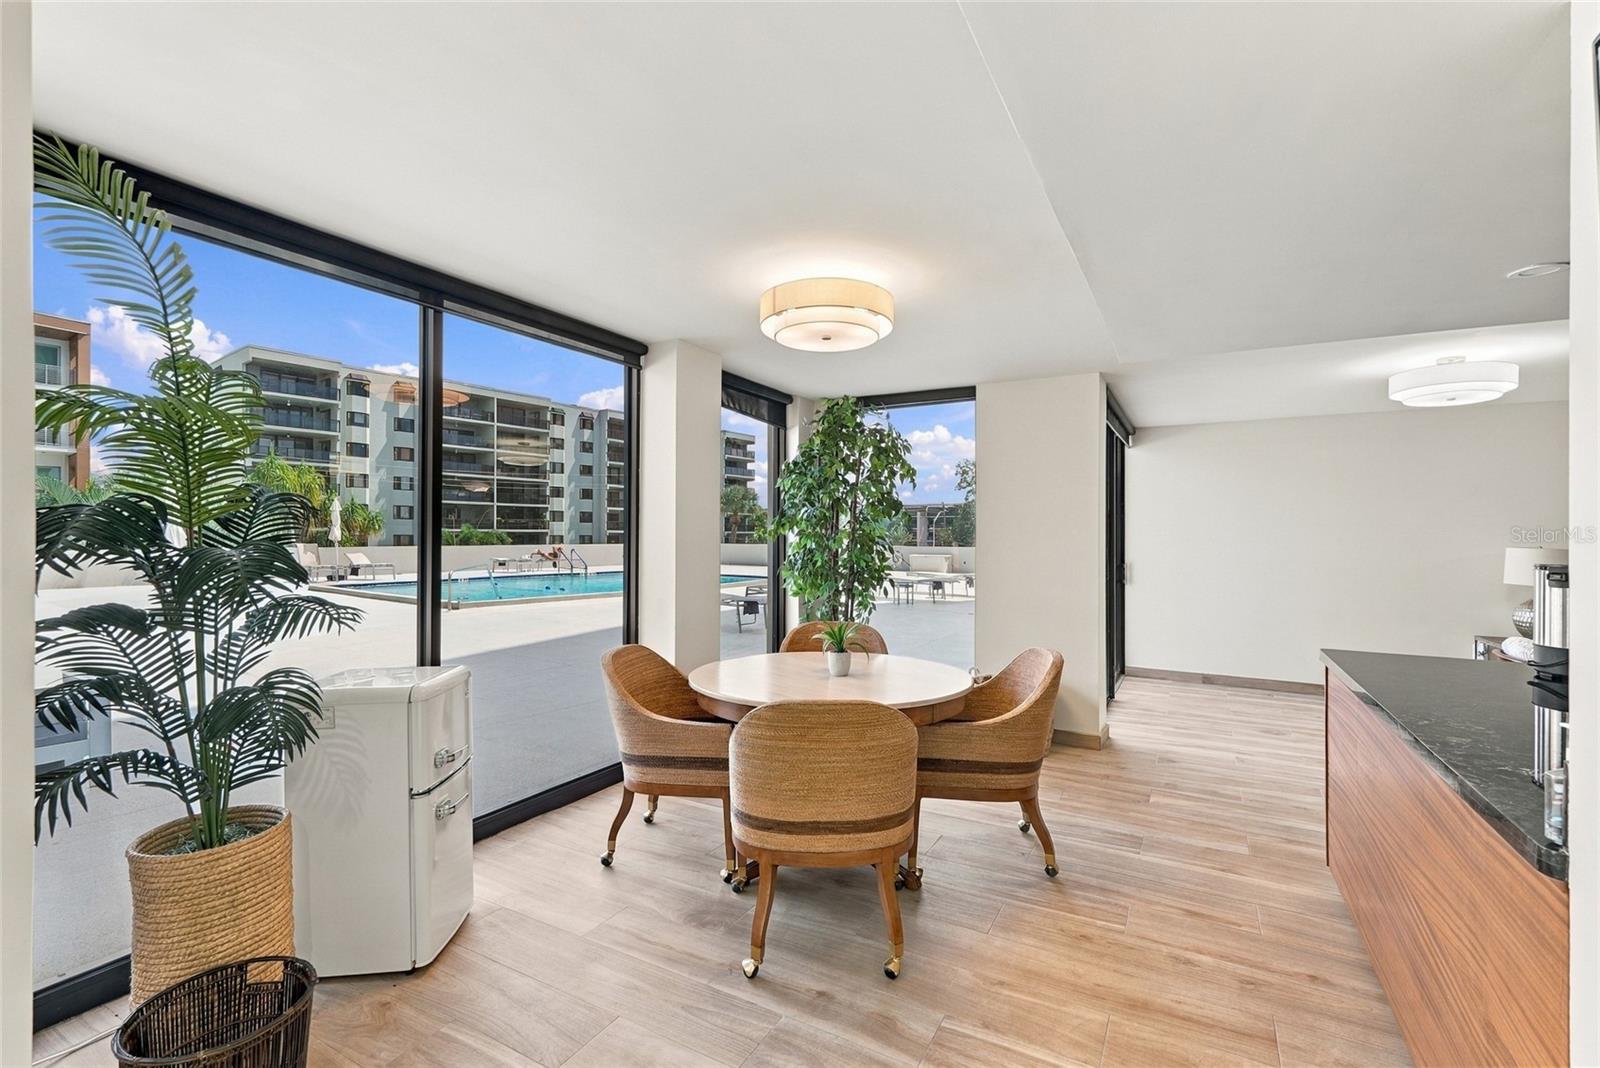
Condo dining area with floor-to-ceiling windows overlooking a swimming pool.
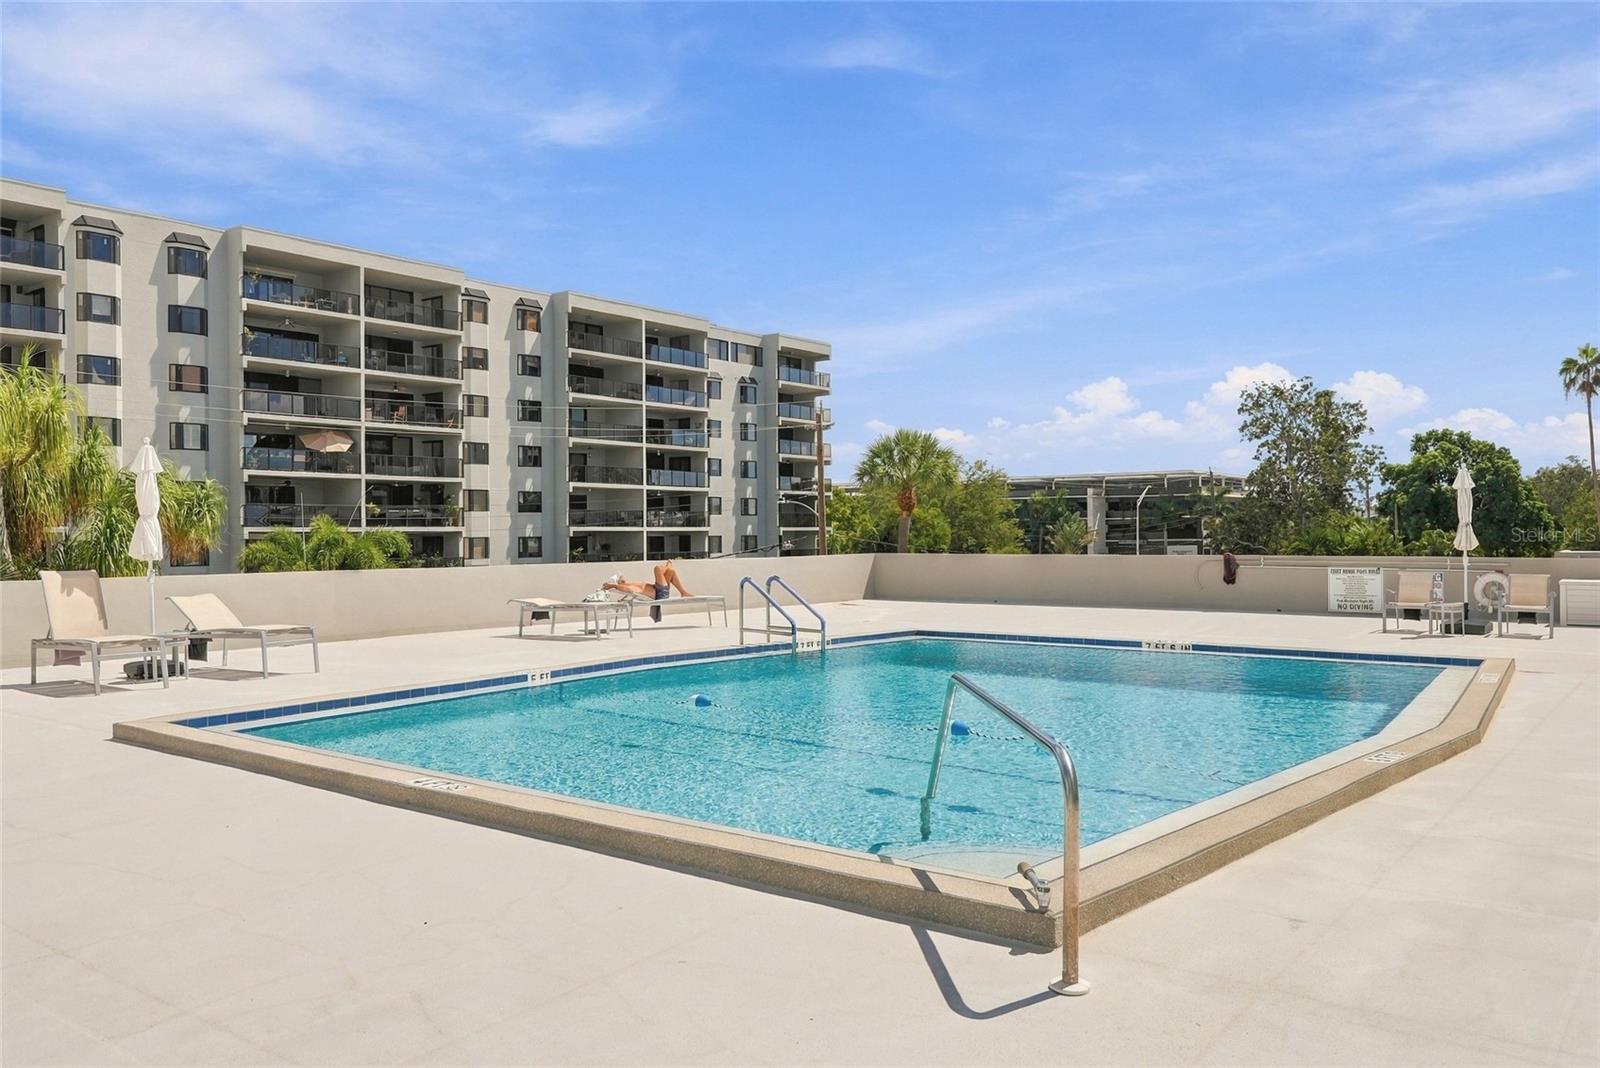
Condominium pool deck with lounge chairs and the apartment building behind it.
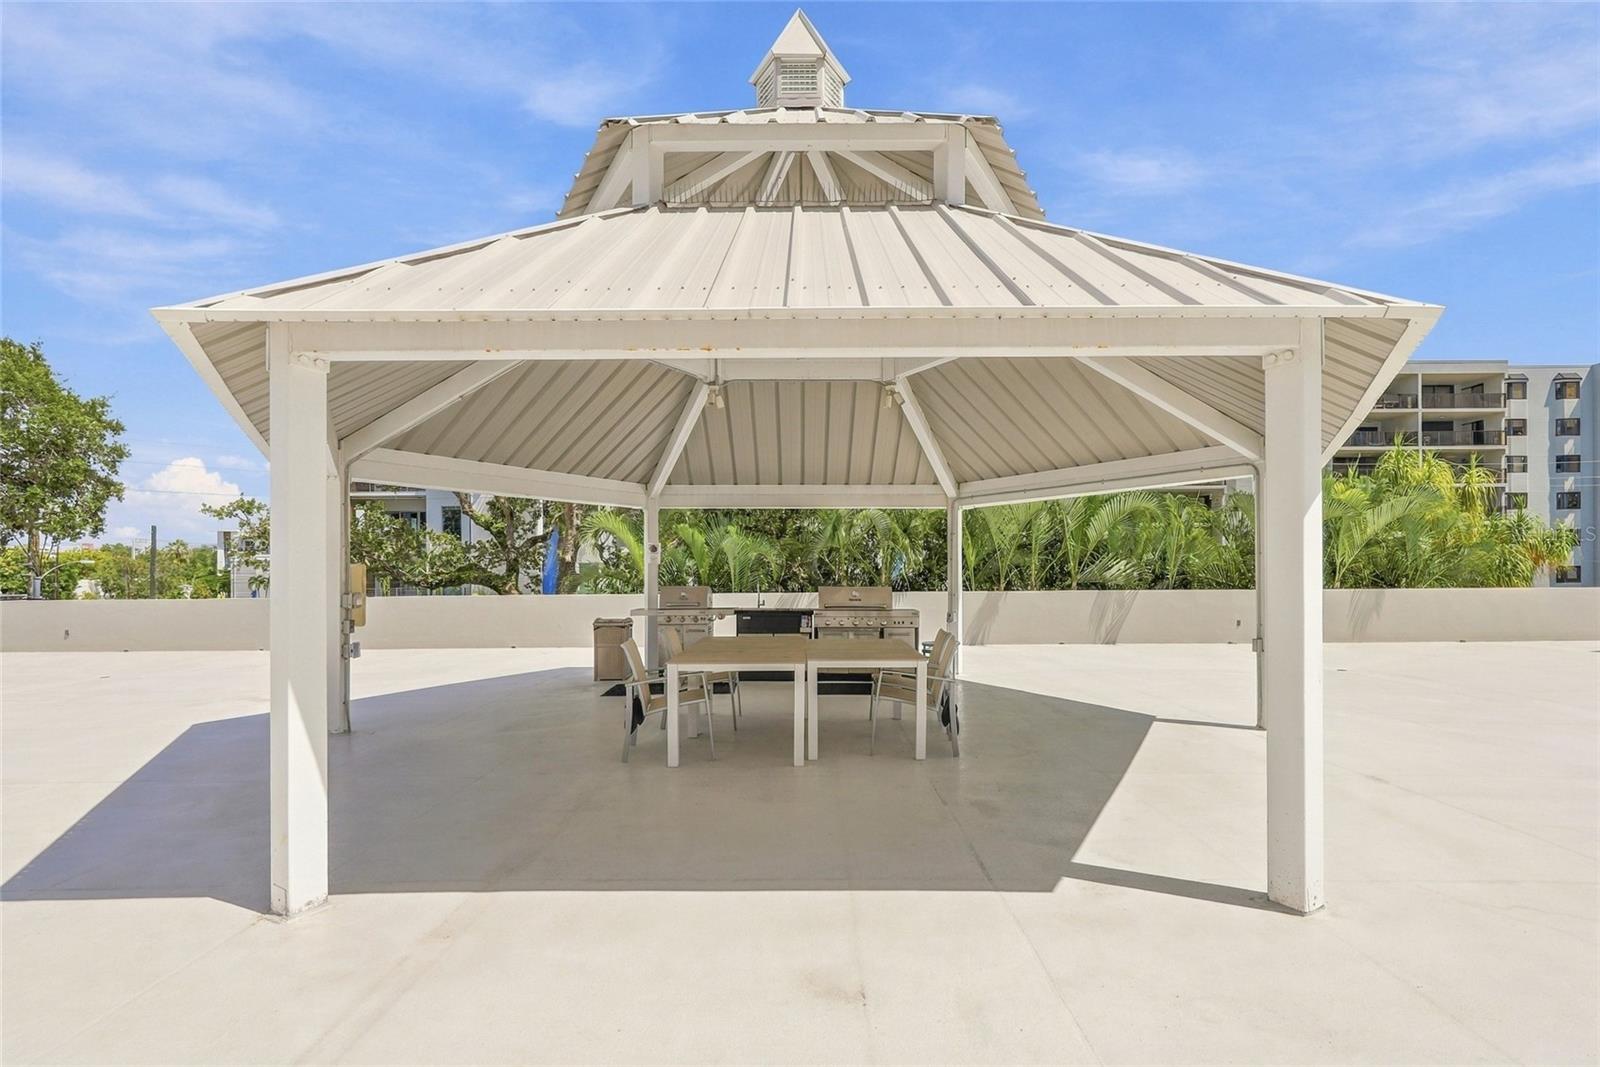
White rooftop pavilion with an outdoor dining table and built-in grills.
Modern condominium buildings with glass balconies, palm trees, and landscaped grounds in downtown Sarasota.
Waterfront condominium buildings overlook a bay dotted with boats, with a bridge in the distance.
Waterfront condominium complex beside Sarasota Bay, with boats, a bridge, and a red location pin.
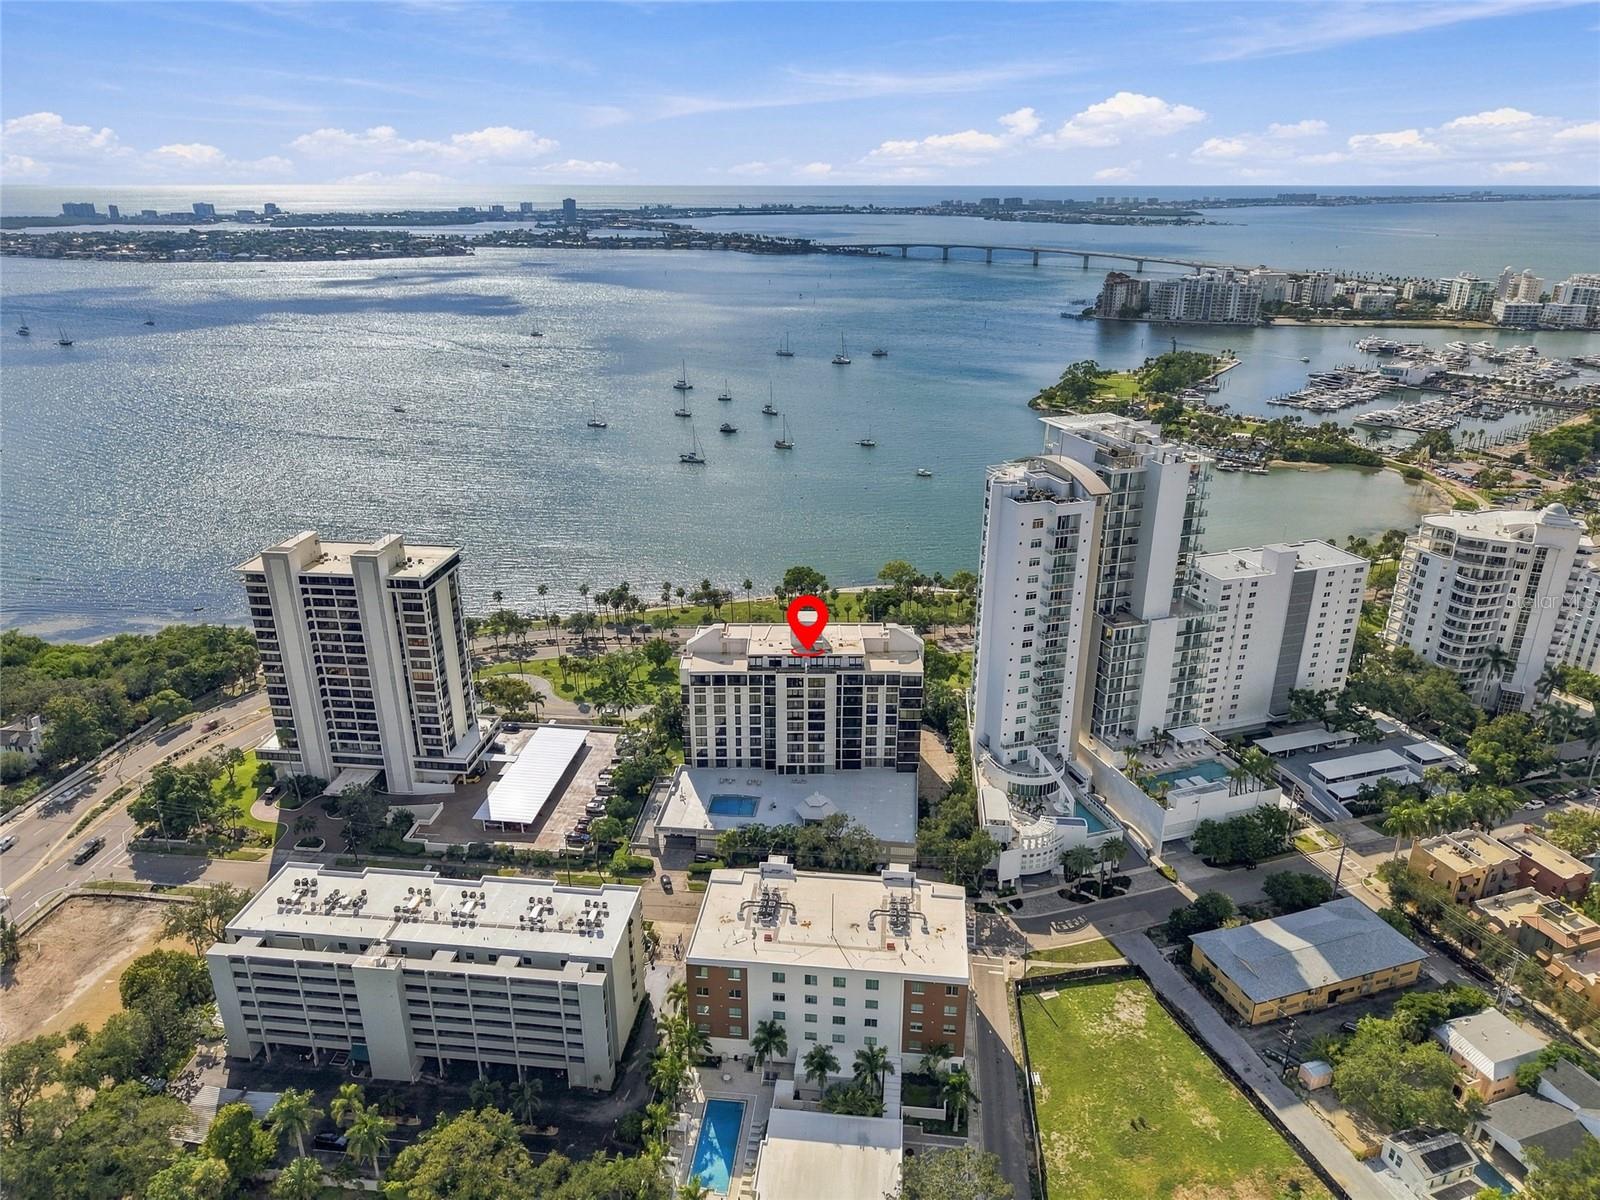
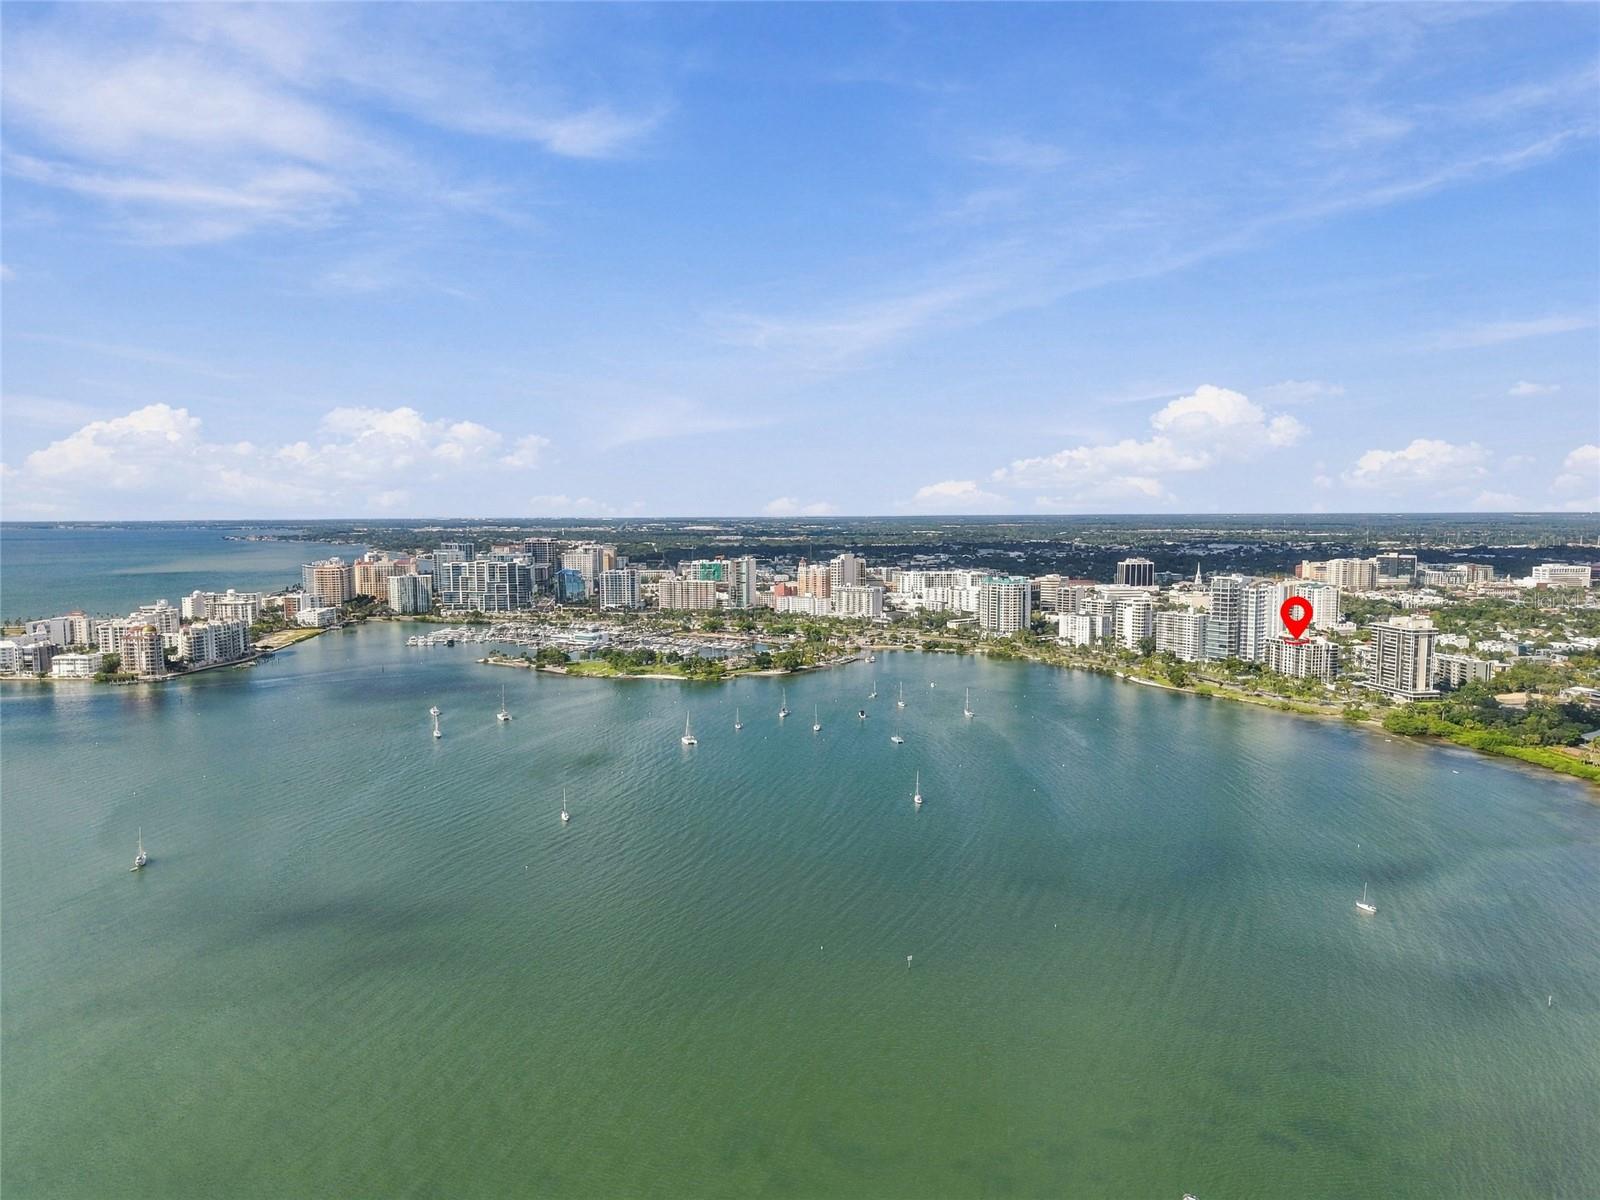
Aerial view of a marked condominium beside Sarasota Bay, marina, bridge, and high-rises.
Aerial view of waterfront Sarasota high-rises and Sarasota Bay, with a red pin marking a building.
Aerial view of a waterfront condominium in Sarasota, marked with a red location pin.
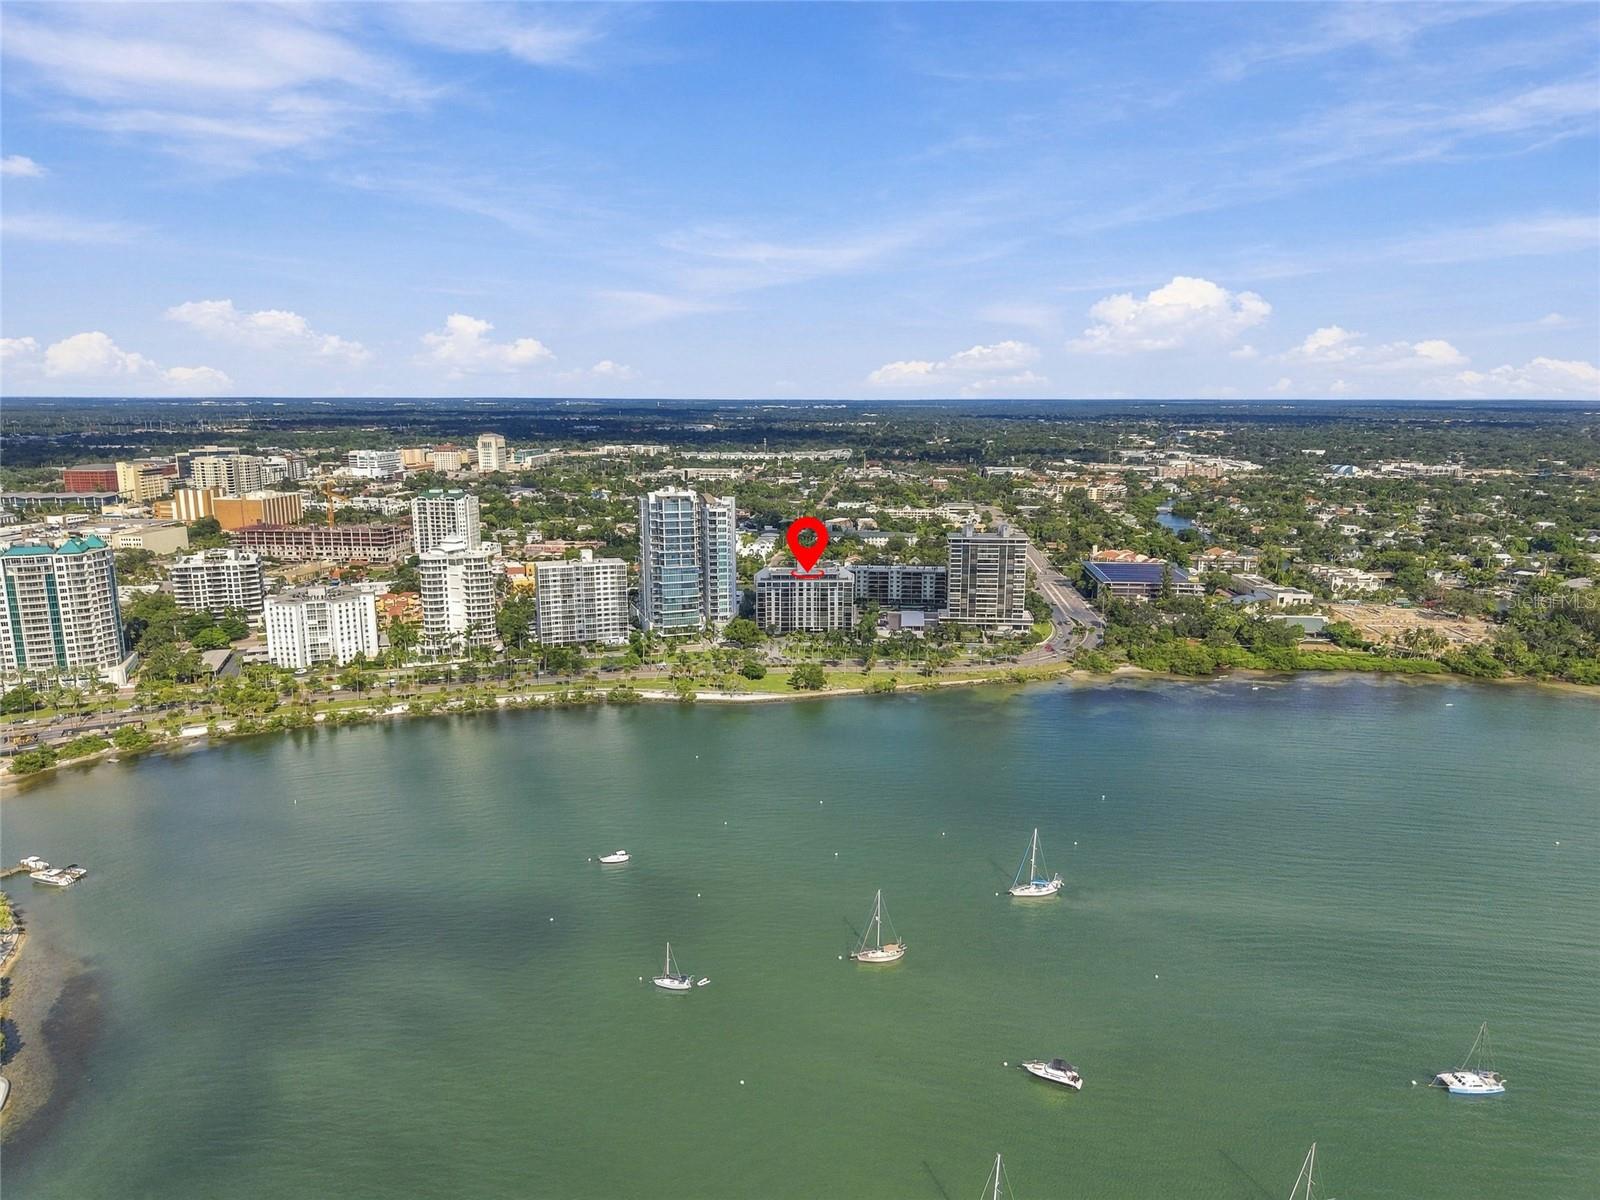
Aerial view of a waterfront condominium marked by a red pin, with sailboats on the bay.
Aerial view of Sarasota waterfront and bay, with a red pin marking the property among the shoreline towers.
Aerial view of downtown Sarasota and the bay, with a red pin marking a condominium building.
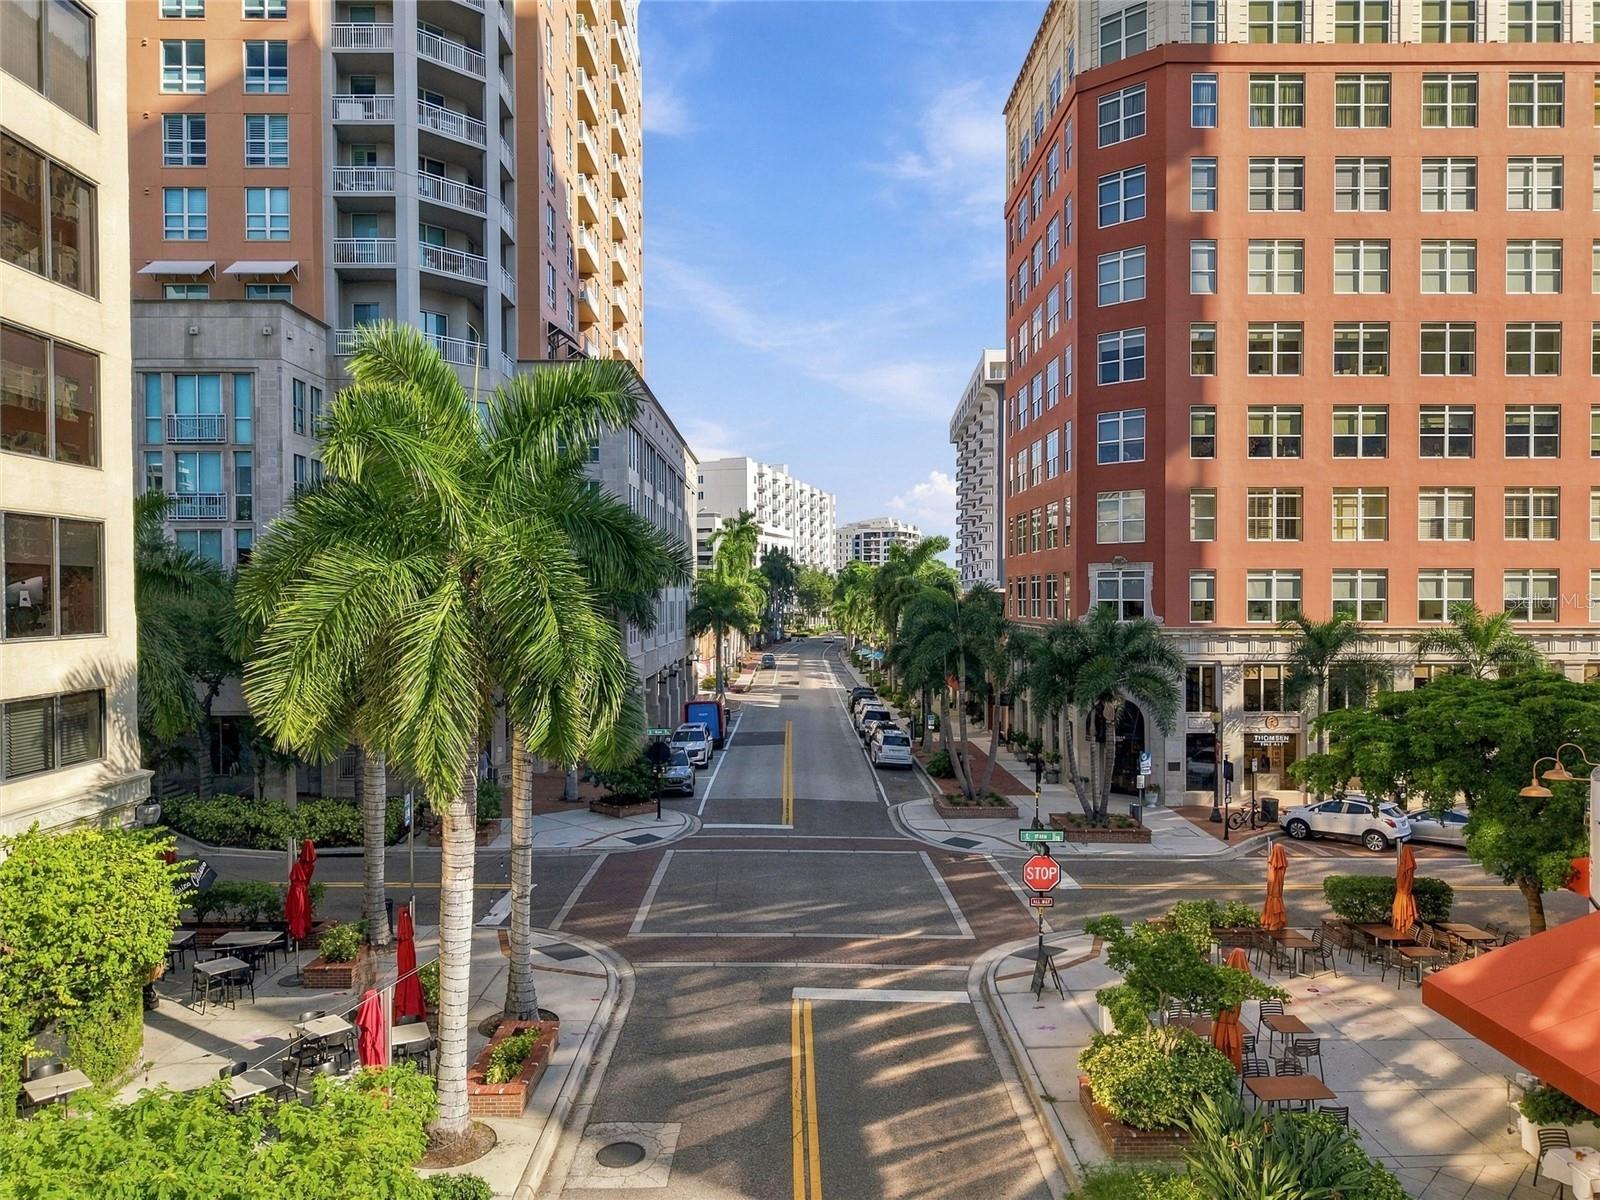
Downtown street between multistory buildings, with palm trees and outdoor café seating.
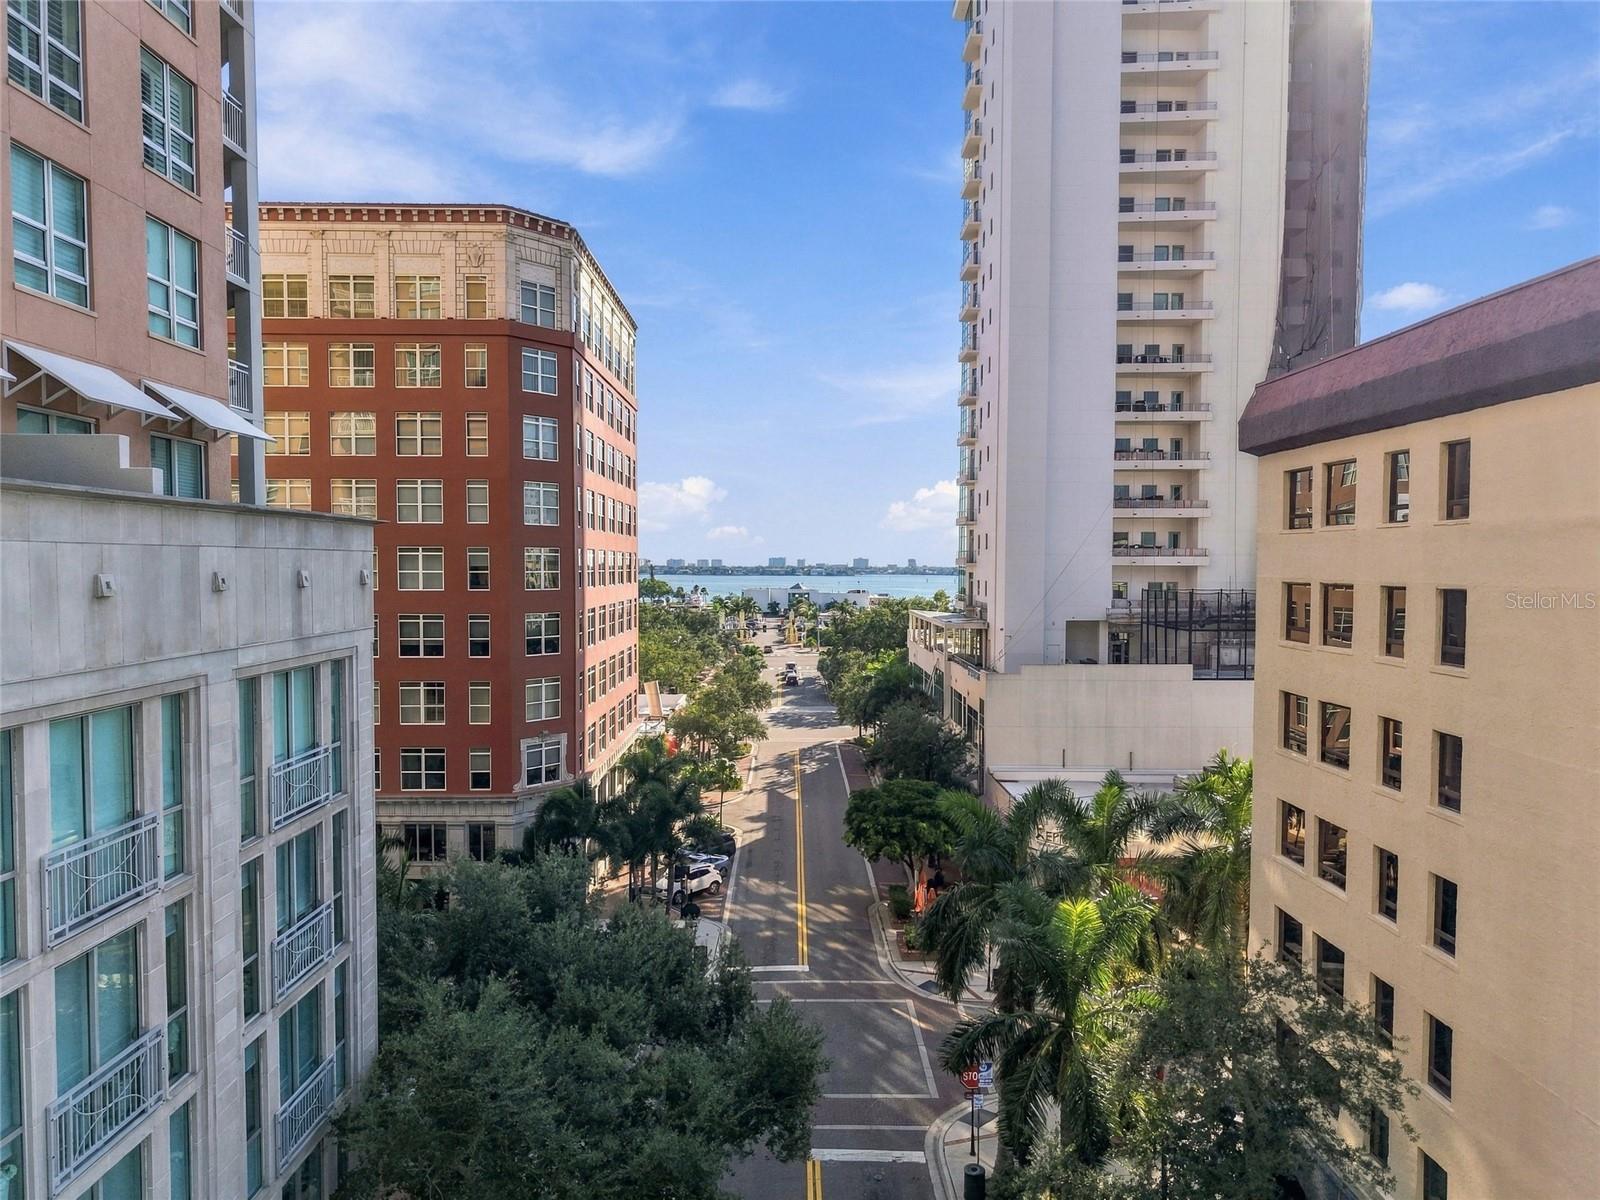
Downtown Sarasota street framed by high-rises, with palm trees and the bay in the distance.
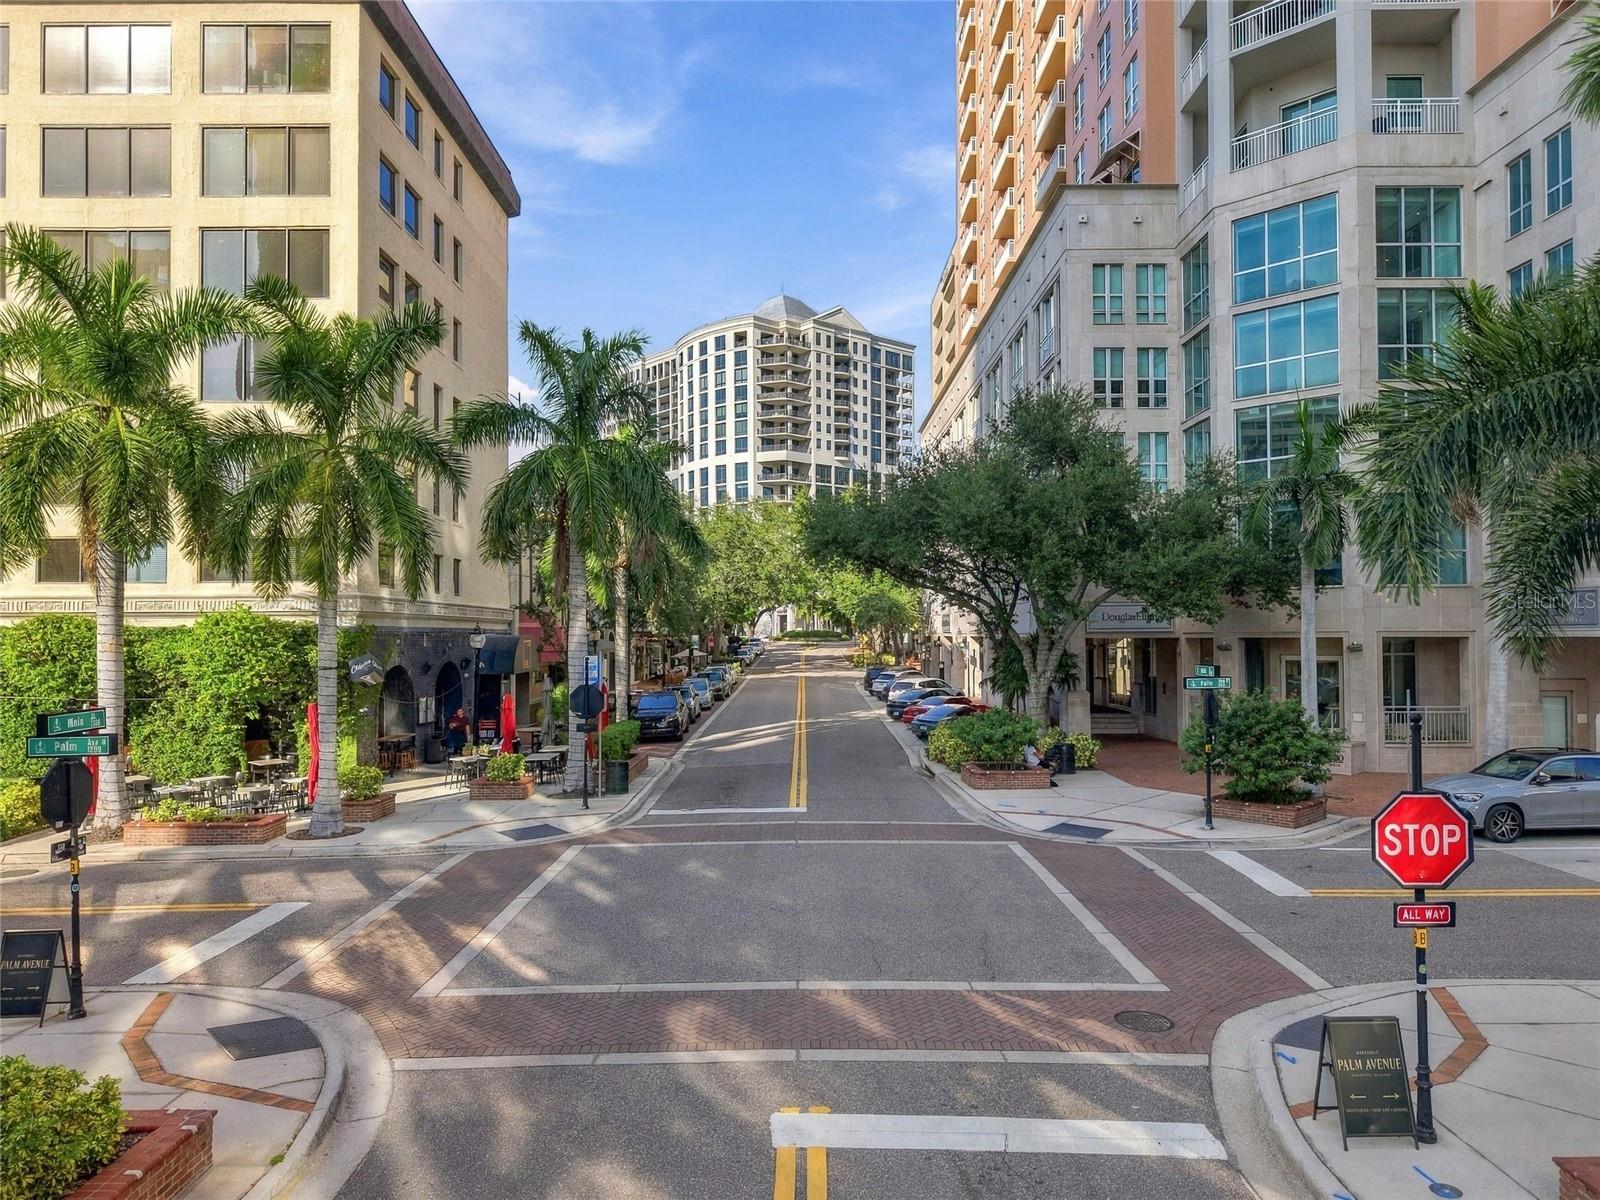
Downtown street lined with palm trees, cafés, and high-rise buildings at Palm Avenue.
SEE ALL PHOTOS
Modern condominium building with glass balconies and illuminated windows at sunset.
Dining area with a glass table and clear chairs overlooking the city through floor-to-ceiling windows.
High-rise balcony with teal-cushioned lounge chairs and a view of nearby buildings.
Bedroom with seashell-patterned bedding, marble-look tile flooring, and sliding glass doors to a balcony.
Open-plan condo kitchen with a large white island and floor-to-ceiling windows overlooking the city and water.
Updated kitchen with white cabinetry, stainless steel appliances, and an island with two dark stools.
Condominium living room with floor-to-ceiling city-view windows, gray seating, and marble-look floors.
Stacked front-loading washer and dryer in a louvered closet beside a marble-look hallway.
Bedroom with a sea-life-patterned bedspread and sliding doors to a balcony.
Bathroom with a glass-enclosed shower, white subway tile, corner shelves, and a hexagonal mosaic floor.
Condominium pool beside a high-rise building, with a sun deck and covered gazebo.
Aerial view of a downtown condominium with balconies above a palm-lined street intersection.
Waterfront condominium building with unit 1006 outlined in red and bay water visible beside it.
Waterfront condominium buildings beside Sarasota Bay at sunset, with a red marker identifying one building.
Modern white condominium building with glass balconies and landscaped entrance.
White condominium building with balconies, landscaped entrance, and curved driveway.
Condominium building beside the water, with the featured unit outlined in red and a pool below.
Condominium hallway with patterned carpet and a dark door labeled 1006.
Condominium entry hallway with marble-look flooring, a console table, and distant views through end windows.
Modern condo kitchen with white cabinetry, stainless steel appliances, and a large island with bar seating.
Open condo kitchen and living area with a large island and floor-to-ceiling windows overlooking the city.
Furnished condo living room with gray seating, marble-look floors, and an open kitchen.
High-rise condo living room with expansive windows, a gray sofa, glass dining table, and balcony doors.
Furnished living room with gray recliners, marble-look floors, and an open white kitchen.
Living room with gray sofas and floor-to-ceiling windows overlooking downtown buildings.
Open-plan condo living area with marble-look floors, gray recliners, a desk, and a glass dining table.
Condo living room with a gray sofa and desk overlooking a covered balcony with chairs.
Condo balcony with blue lounge chairs, glass doors, and an elevated view of nearby buildings.
Bedroom with a seashell-patterned quilt, white dresser, wall-mounted television, and ceiling fan.
Bedroom with sea-life patterned bedding, white dresser, and pale marble-look flooring.
Bathroom with a white vanity, speckled countertop, and marble-look floor.
Bathroom with a pedestal sink, round mirror, white towels, and subway-tile shower reflected in the mirror.
Walk-in closet with built-in shelving and hanging clothes, opening to a bedroom with balcony doors.
Bathroom vanity with a speckled countertop and large mirror beside a white toilet.
Condominium trash chute area with an open door and posted disposal instructions.
Fitness center with exercise equipment and large windows overlooking a landscaped garden.
Fitness room with weight machines, treadmills, and a mirrored wall.
Condominium hallway with a tiled floor, an open manager’s office door, and a wooden console with a potted plant.
Condominium mailroom with rows of metal mailboxes, open shelving, and a tiled floor.
Condominium storage corridor lined with metal mesh cages and shelves of belongings.
Condominium storage room with chain-link cages, stored belongings, and a cage marked 1006.
Condominium lobby with a central staircase, white columns, and blue seating.
Furnished lounge with pale blue chairs, tiled floors, pendant lights, and a staircase.
Condominium living room with white seating, mirrored walls, pendant lights, and a fireplace.
Furnished condominium lobby with patterned armchairs and bookshelves beside a tiled hallway.
Parking space 1006 in a concrete garage, framed by white columns with exposed overhead pipes.
Furnished living and dining area with a blue accent wall and sliding doors to a patio.
Staged living room with a blue accent wall, cream sofa, and windows overlooking a courtyard pool.
Open-plan condo living room with a blue accent wall, dining area, and wood-front counter.
Condo dining area with floor-to-ceiling windows overlooking a swimming pool.
Condominium pool deck with lounge chairs and the apartment building behind it.
White rooftop pavilion with an outdoor dining table and built-in grills.
Modern condominium buildings with glass balconies, palm trees, and landscaped grounds in downtown Sarasota.
Waterfront condominium buildings overlook a bay dotted with boats, with a bridge in the distance.
Waterfront condominium complex beside Sarasota Bay, with boats, a bridge, and a red location pin.
Aerial view of a marked condominium beside Sarasota Bay, marina, bridge, and high-rises.
Aerial view of waterfront Sarasota high-rises and Sarasota Bay, with a red pin marking a building.
Aerial view of a waterfront condominium in Sarasota, marked with a red location pin.
Aerial view of a waterfront condominium marked by a red pin, with sailboats on the bay.
Aerial view of Sarasota waterfront and bay, with a red pin marking the property among the shoreline towers.
Aerial view of downtown Sarasota and the bay, with a red pin marking a condominium building.
Downtown street between multistory buildings, with palm trees and outdoor café seating.
Downtown Sarasota street framed by high-rises, with palm trees and the bay in the distance.
Downtown street lined with palm trees, cafés, and high-rise buildings at Palm Avenue.
Courtesy of DOUGLAS ELLIMAN, Fonda Sabin  Listing Contact: 727-698-5708 
For Sale

707 S GULFSTREAM AVE #1006

707 S GULFSTREAM AVE #1006, SARASOTA, FL 34236

$500,000
Experience the best of downtown Sarasota living from this exceptional 10th-floor residence at Essex House, ideally located at 707 S Gulfstream Avenue between Sarasota Bay, Palm Avenue and the heart of downtown. This elevated residence offers beautiful sunrise and moon views, impressive city outlooks and a unique feature rarely found elsewhere in the building: higher ceilings exclusive to the 10th floor, creating a more open and spacious feel.

Essex House is an established 11-story, 76-residence condominium community offering a desirable combination of location, amenities, security and convenience. The residence includes one assigned parking space, access to private storage and bike storage, plus a new refrigerator and range installed in 2026.

Recent building improvements provide added value and include a new roof in 2021, new pool deck in 2025, replacement of the rooftop air-conditioning system serving the interior common areas and hallways in 2025, a new fire-suppression pump in 2025 and generator improvements in 2025. There are currently no assessments, based on information provided by the association.

Residents enjoy a heated saltwater pool, poolside gazebo, outdoor grilling and sink area, fitness center with weight and aerobic equipment, clubroom/social room, library, craft/wood working room and remodeled lobby. Essex House also offers key-fob building entry, security cameras throughout interior and exterior common areas, regular pest and fire inspections, and on-site management and maintenance Monday through Friday.

The location is one of the strongest reasons to own here. Walk to Palm Avenue restaurants, galleries and boutique shopping, Burns Court, Sarasota's Main Street, Marina Jack and the Sarasota Bay waterfront. Marie Selby Botanical Gardens is less than approximately half a mile away, while downtown festivals, the Sarasota Farmers Market, cultural venues and waterfront events are all nearby.

Enjoy an easy approximately 3-mile trip to St. Armands Circle, with convenient access across the John Ringling Causeway to Lido Key and Sarasota's Gulf beaches. Boaters will appreciate the downtown waterfront lifestyle, including access to Marina Jack, nearby boating events and the ability to arrive by boat at O'Leary's Tiki Bar & Grill.

If you are searching for a downtown Sarasota condo with water views, higher ceilings, resort-style amenities, secure access, on-site management, assigned parking, fitness facilities, saltwater pool, Sarasota Bay access and walkability to restaurants, galleries, shopping and the waterfront, this Essex House residence delivers a distinctive combination of location, lifestyle and long-term value.

1
bed

2
baths

990 Sq.Ft. LIVING AREA

0.34 Acres lot

Fonda Sabin

Fonda Sabin

Features & Amenities

Interior

  • total bedrooms1
  • Total bathrooms2
  • full bathroom1
  • half bathroom1
  • Laundry room Inside
  • Flooring Laminate
  • APPLIANCES Dishwasher, Dryer, Electric Water Heater, Exhaust Fan, Microwave, Range, Refrigerator, Washer
  • other interior Features Eat-in Kitchen, Elevator, High Ceilings, Kitchen/Family Room Combo, Open Floorplan, Primary Bedroom Main Floor, Solid Surface Counters, Thermostat, Window Treatments

Area & Lot

  • Status For Sale
  • Living Area990 Sq.Ft.
  • Total Area990 Sq.Ft.
  • Lot Area0.34 Acres
  • MLS® IDTB8550344
  • TypeCondo
  • YEAR BUILT1974
  • Water FrontageBay/Harbor
  • View DescriptionCity
  • Elementary SchoolSouthside Elementary
  • Middle SchoolBooker Middle
  • High SchoolSarasota High

Exterior

  • STORIES1
  • Garage Space1.0
  • water SourcePublic
  • utilitiesCable Connected, Electricity Connected, Sewer Connected, Water Connected
  • PoolChlorine Free, Gunite, Heated, Lighting, Salt Water
  • roofBuilt-Up
  • parkingAssigned, Covered
  • HEAT TYPECentral
  • AIR CONDITIONINGCentral Air
  • sewerPublic Sewer
  • SubstructurePillar/Post/Pier, Slab
  • HOA AmenitiesClubhouse, Fitness Center, Gated, Lobby Key Required, Maintenance, Pool, Storage
  • security FeaturesClosed Circuit Camera(s), Fire Alarm, Fire Sprinkler System, Gated Community, Key Card Entry, Secured Garage/Parking, Smoke Detector(s)
  • other exterior FeaturesBalcony, Outdoor Grill, Outdoor Kitchen

Financial

  • Sales Price$500,000
  • Real Estate Tax $4,139/yr
  • HOA $1,041/mo
  • Zoning DTB
View Virtual Tour
Dining area with a glass table and clear chairs overlooking the city through floor-to-ceiling windows.

Schedule a Showing

I would love to show you our beautiful property. Please select your preferred date and time below. I'll be in touch shortly to confirm your appointment.

Schedule a Showing

I would love to show you our beautiful property. Please select your preferred date and time below. I'll be in touch shortly to confirm your appointment.

Thank you for your interest in 707 S GULFSTREAM AVE #1006, SARASOTA, FL 34236. We are reviewing your request and will be in touch shortly!

Mortgage Calculator

Estimate your monthly mortgage payment, including the principal and interest, property taxes, and HOA. Adjust the values to generate a more accurate rate.
All estimates are provided for informational purposes only. Actual amounts may vary.
$0,000 Your Payment 20 15 65
$0,000 Your Payment

Personalized Guidance for All Your Real Estate Needs

Have a question or ready to take the next step in your real estate journey? Connect with me today for personalized advice, market insights, and dedicated service. I’m here to make the process seamless and successful.

Follow Me on Instagram