420 HARTFORD HEIGHTS ST
SEE ALL PHOTOS
420 HARTFORD HEIGHTS ST
Courtesy of DOUGLAS ELLIMAN
For Sale

420 HARTFORD HEIGHTS ST

420 HARTFORD HEIGHTS ST, SPRING HILL, FL 34609

$430,000
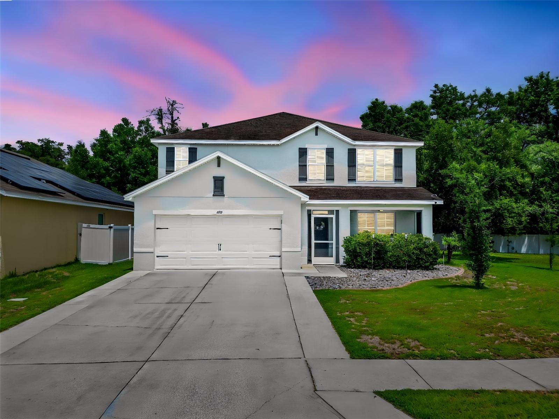
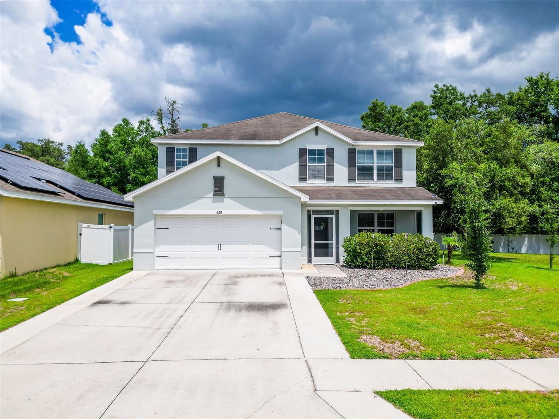
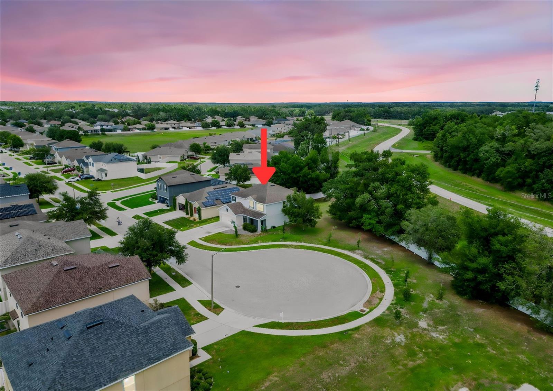
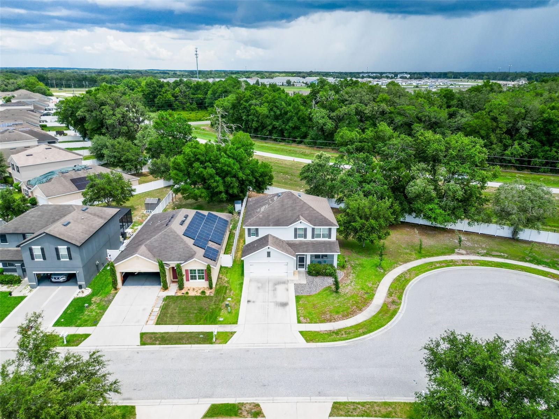
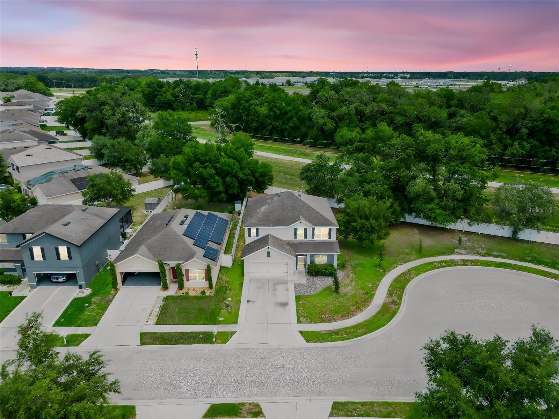
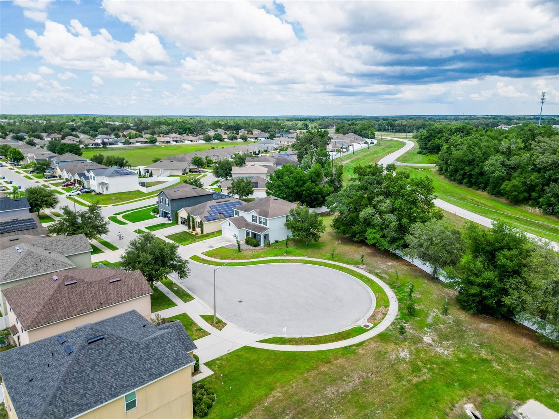
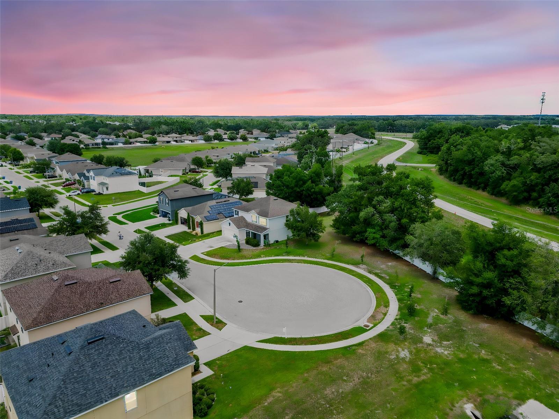
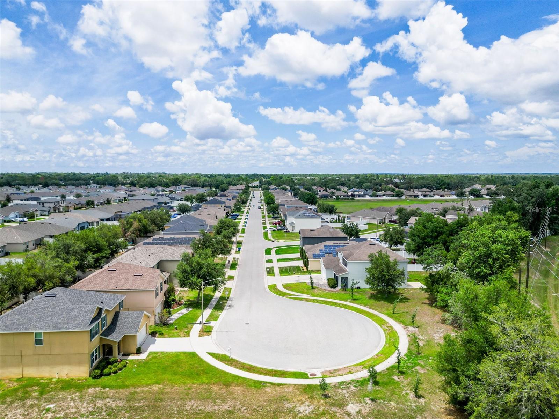
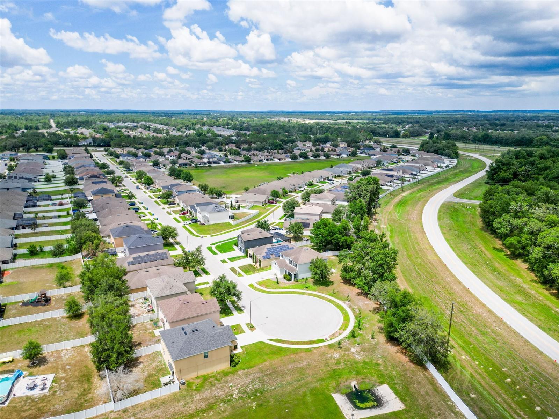
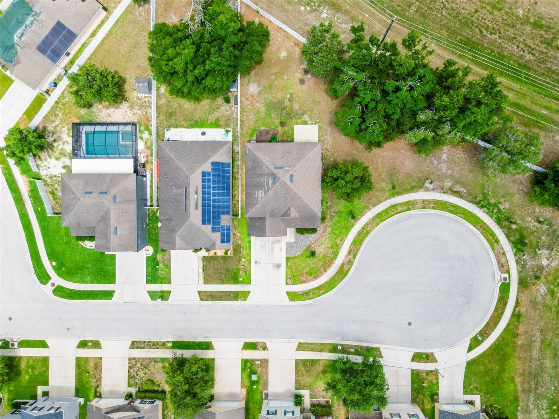
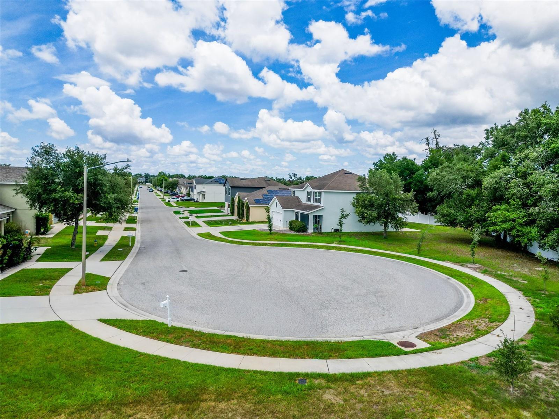
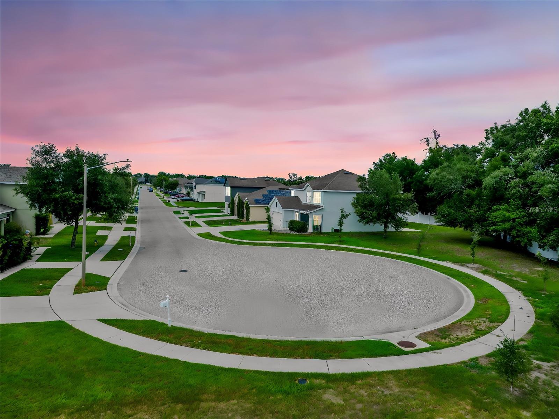
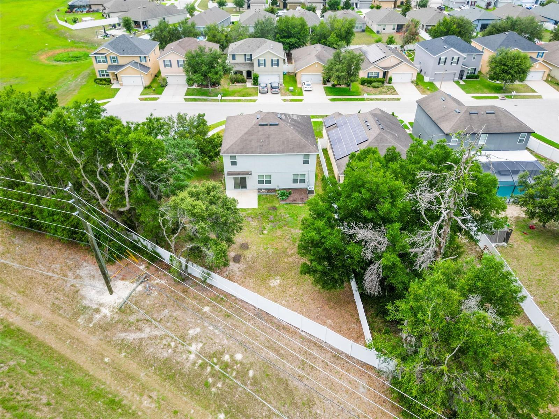
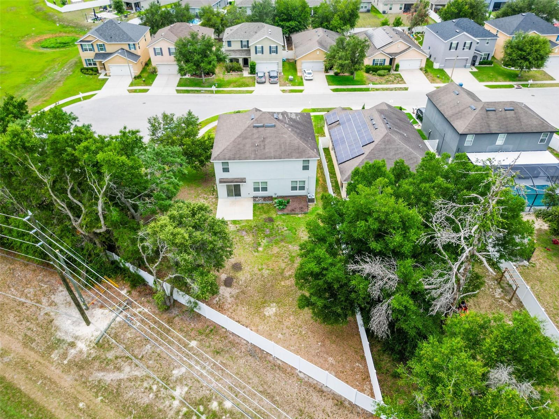
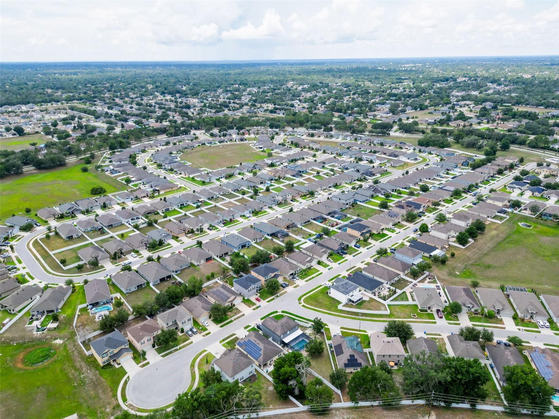
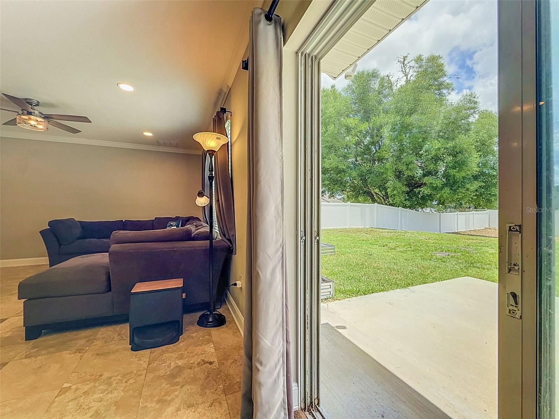
Welcome to a spacious 5-bedroom home designed for today's active lifestyle, offering a blend of comfortable living, work-from-home flexibility, community amenities, and privacy. Situated on a quiet cul-de-sac in an established neighborhood, this home provides room to grow, space to gather, and the convenience many buyers are looking for.
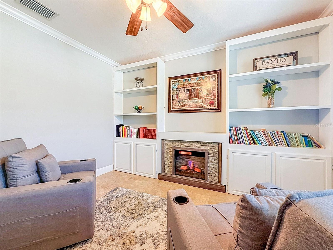
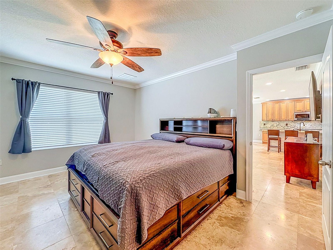
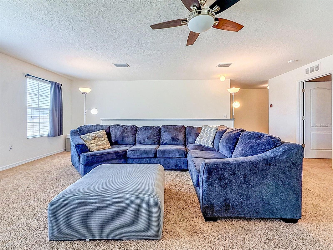
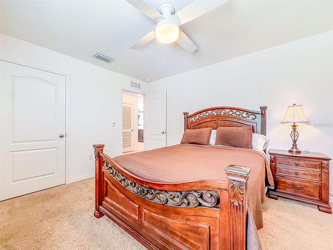
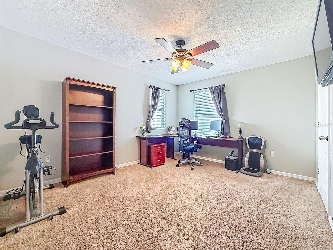
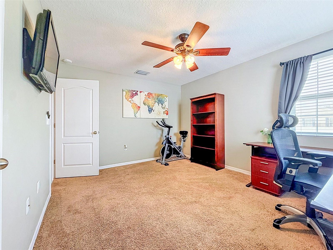
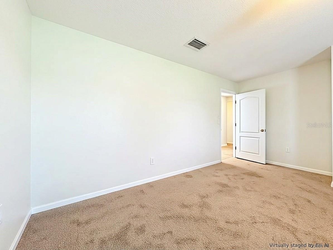
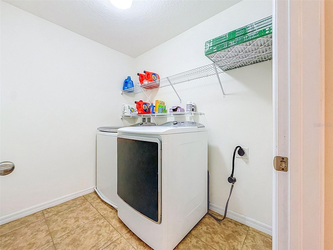
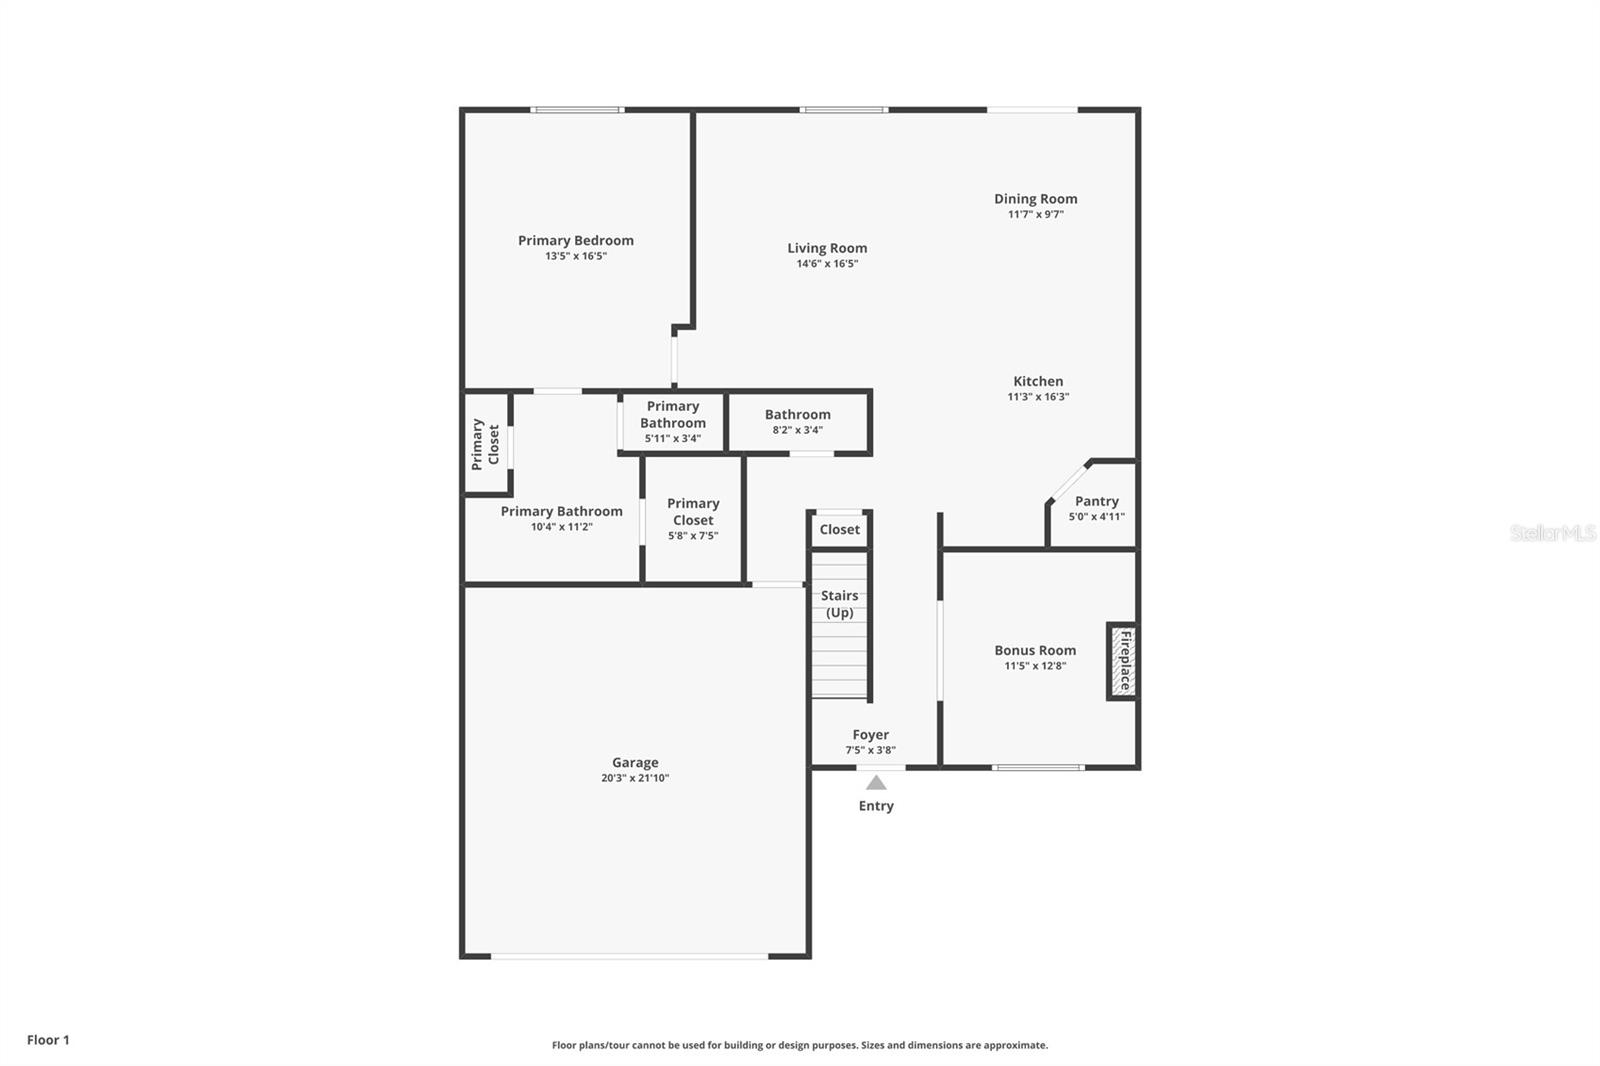
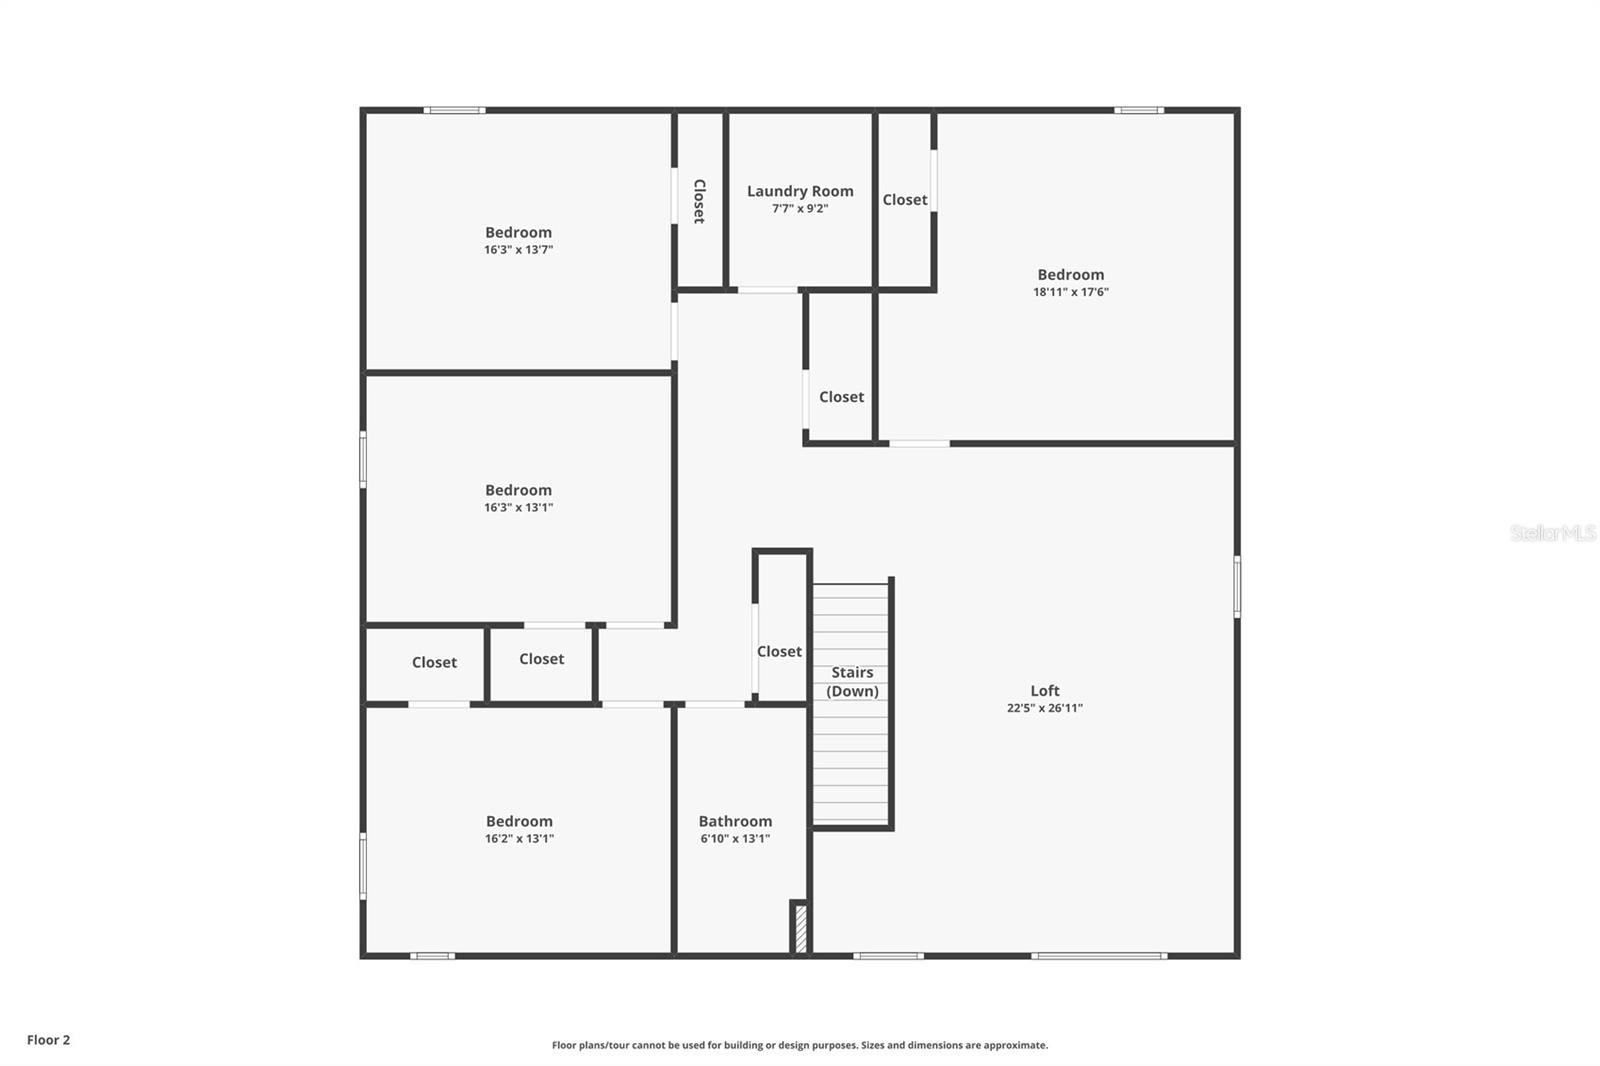
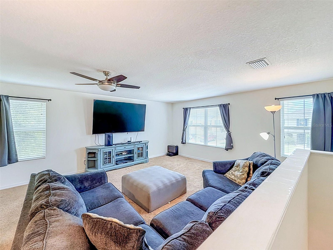
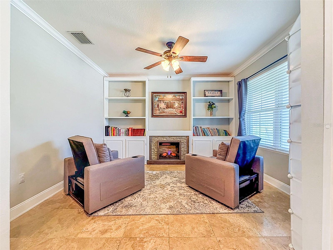
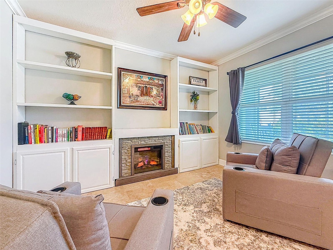
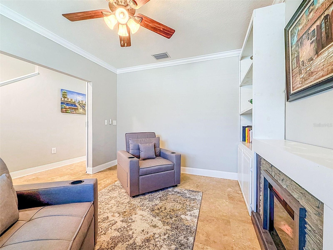
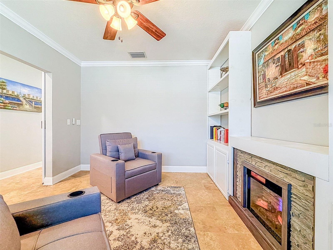
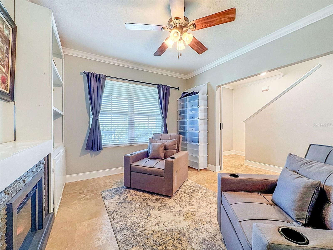
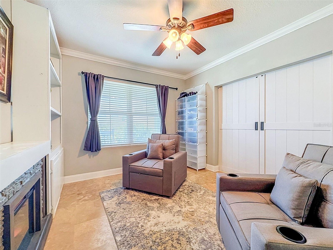
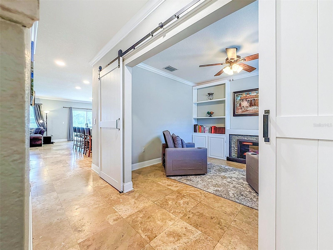
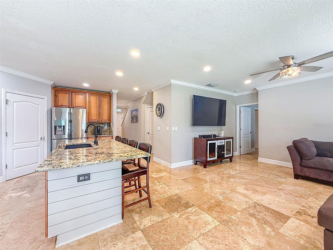
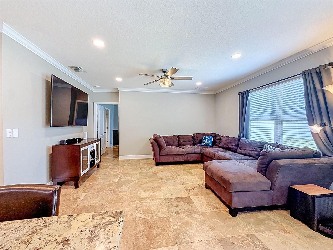
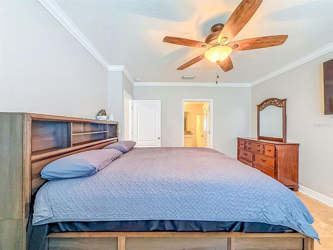
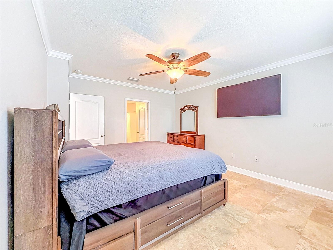
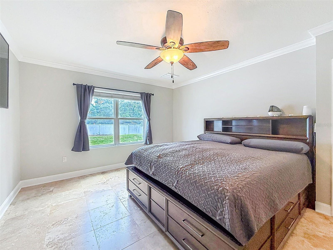
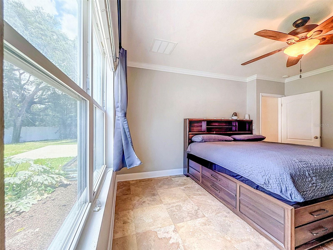
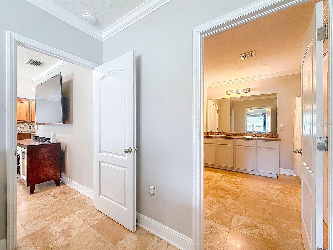
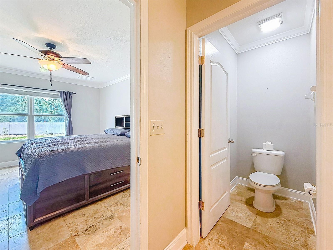
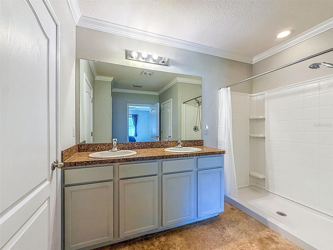
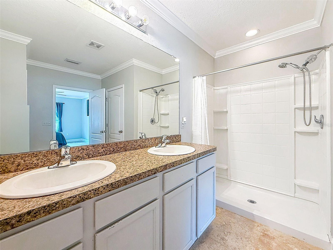
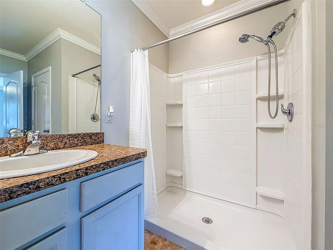
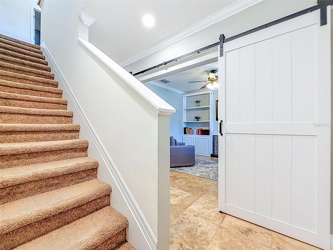
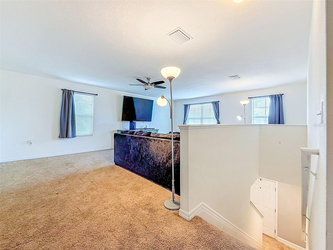
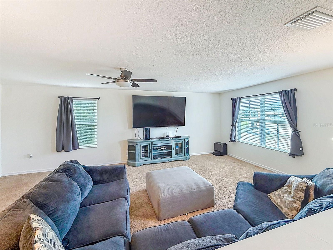
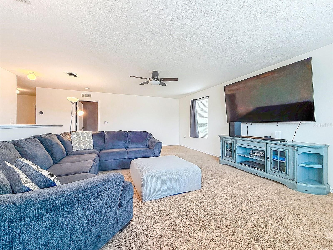
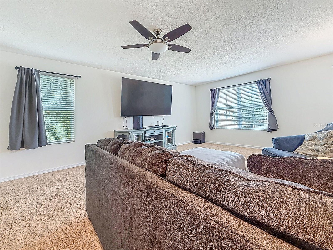
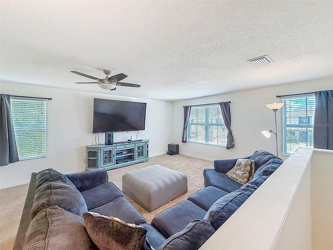
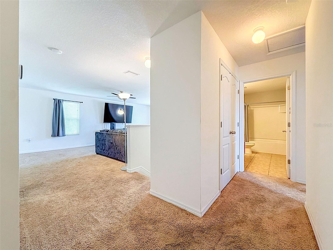
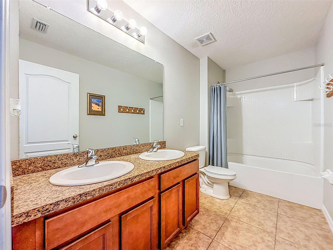
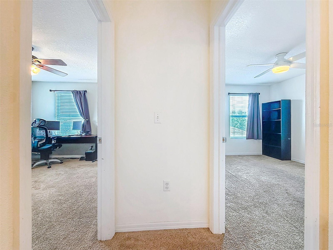
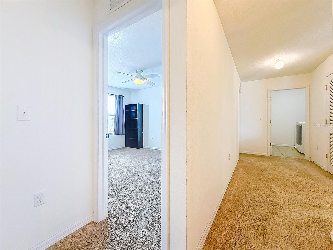
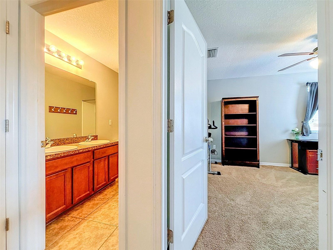
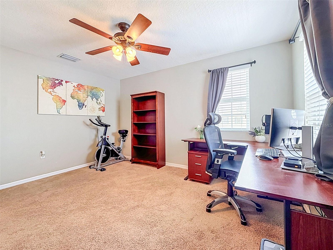
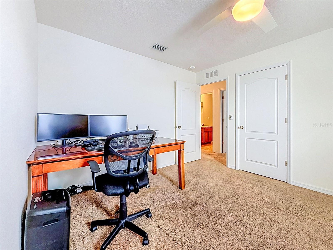
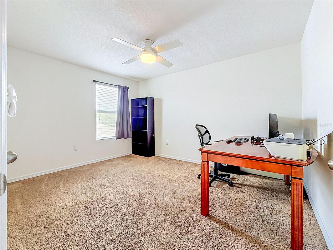
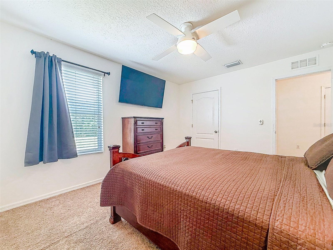
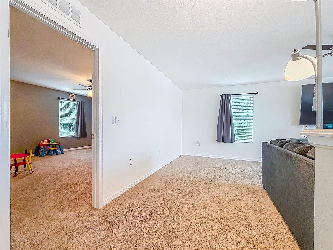
The layout offers multiple flexible-use spaces, including a first-floor primary suite for added privacy and convenience, plus four additional bedrooms upstairs that can be used for guests, home office space, hobbies, or other needs. A large second-floor family room provides an additional living area, and the upstairs laundry room is conveniently located near the bedrooms.
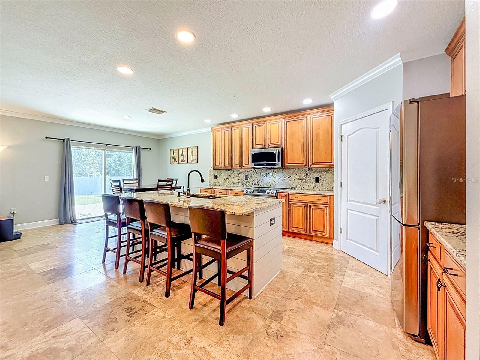
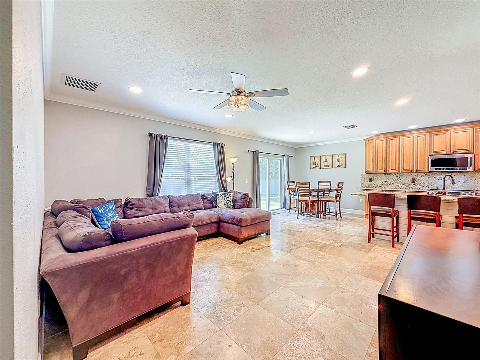
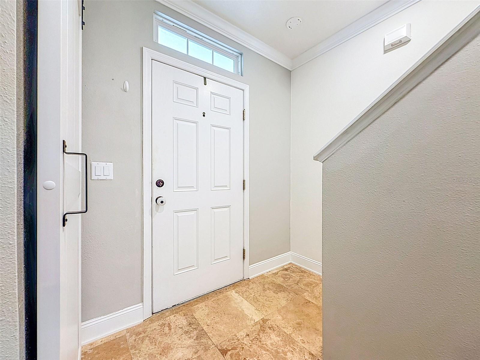
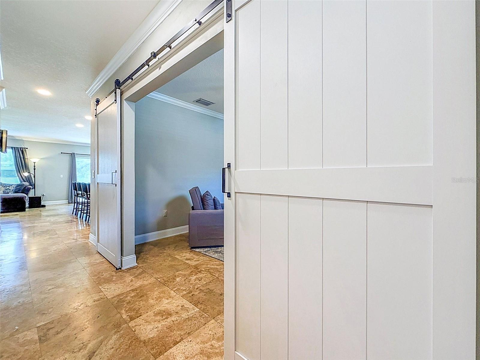
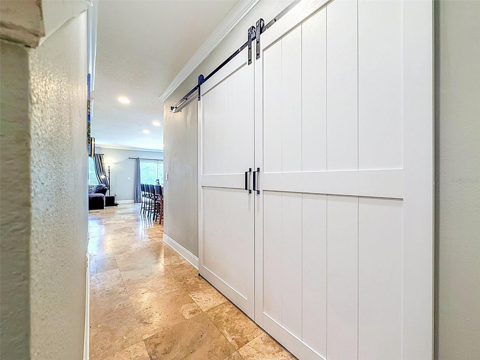
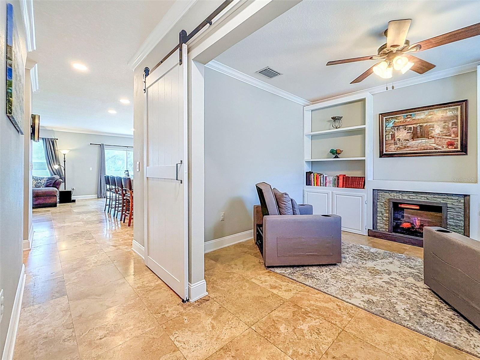
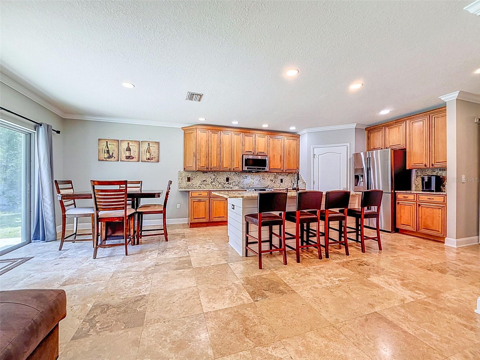
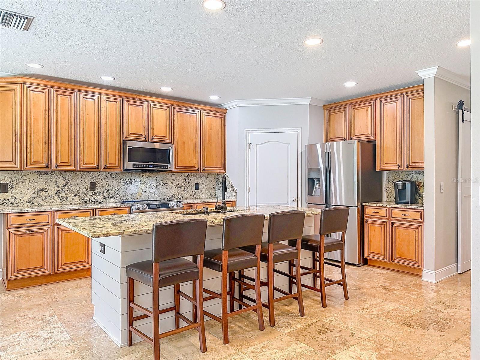
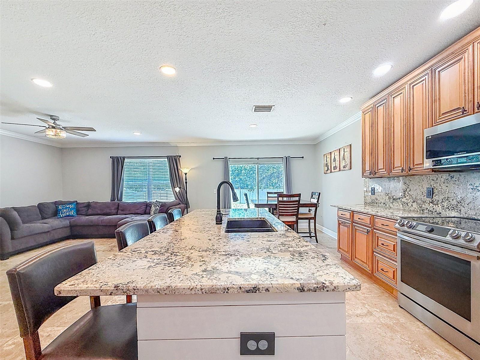
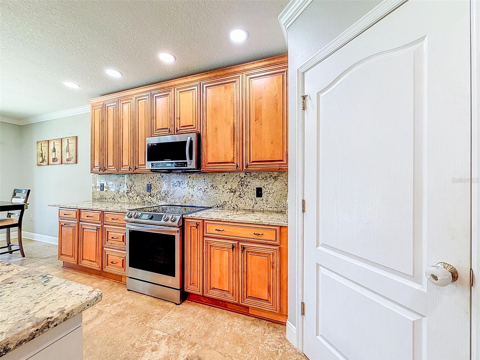
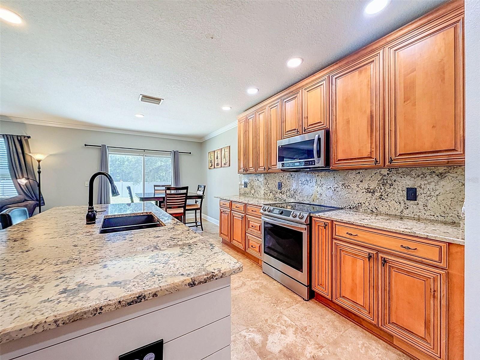
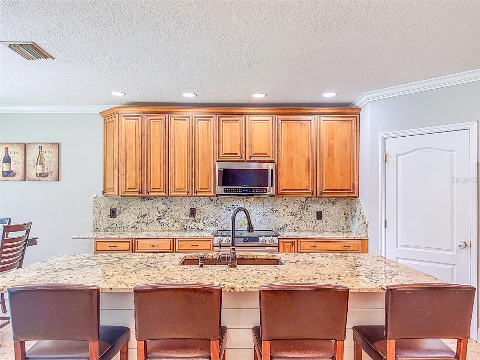
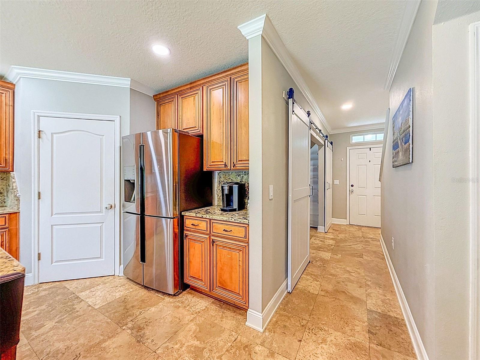
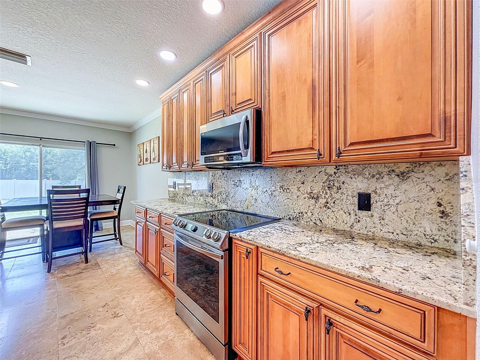
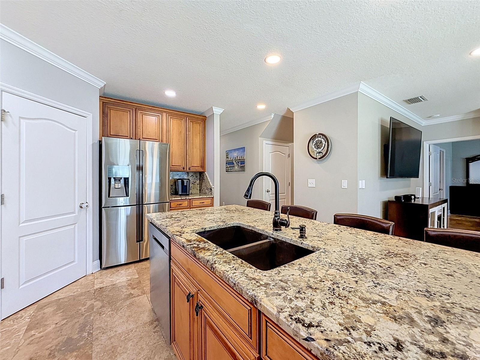
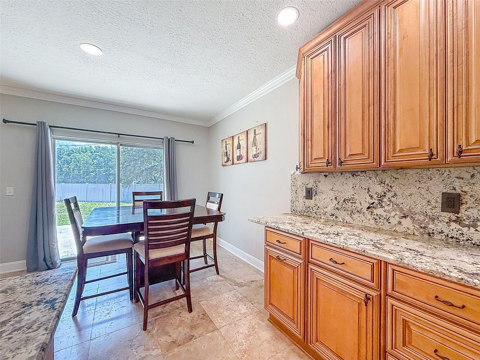
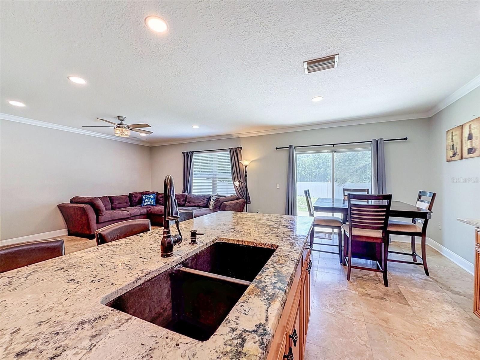
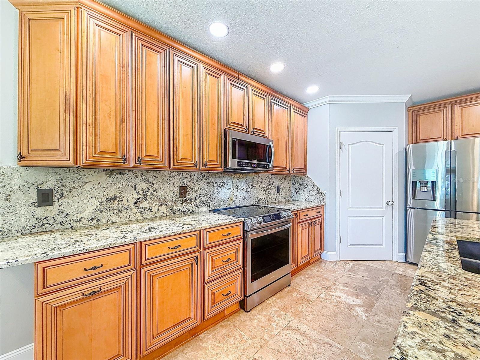
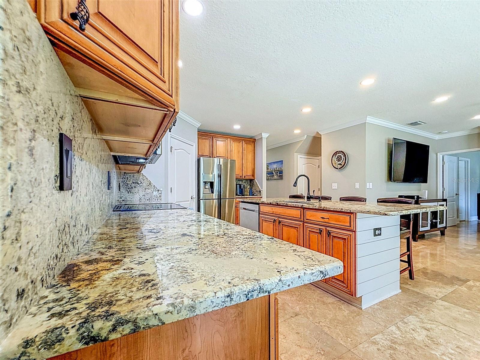
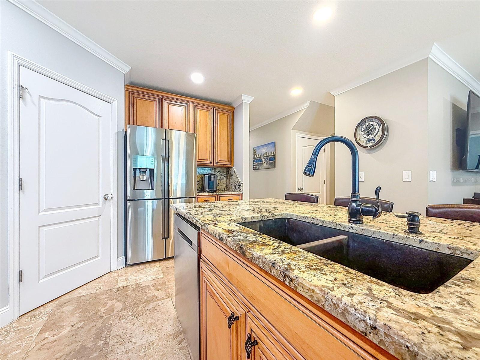
The main level features travertine tile flooring throughout for durability and easy maintenance. The kitchen is appointed with granite countertops and an upgraded appliance package, creating a functional space for cooking, entertaining, and everyday meals. A convenient half bath is also located on the first floor.
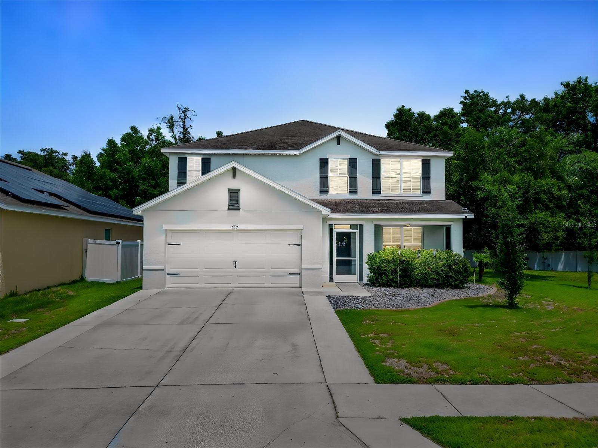
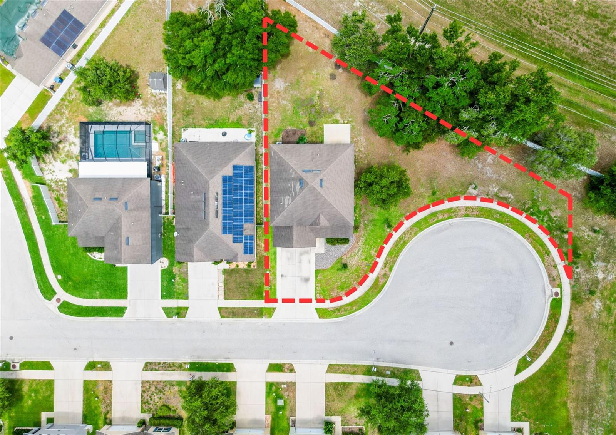
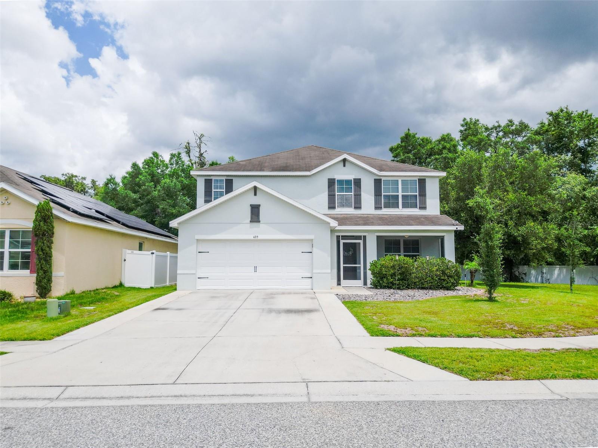
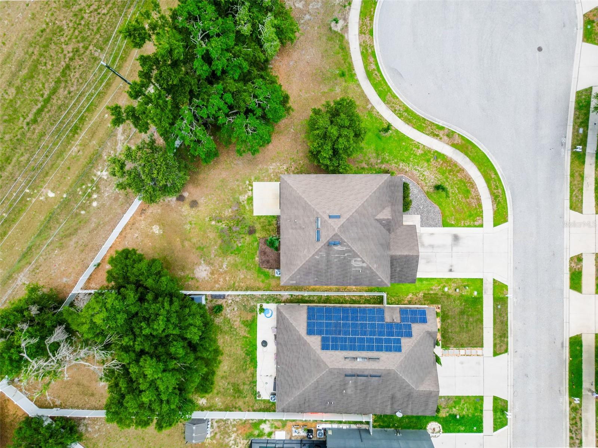
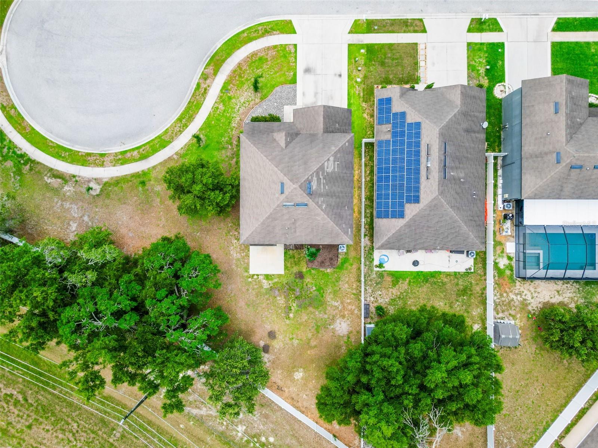
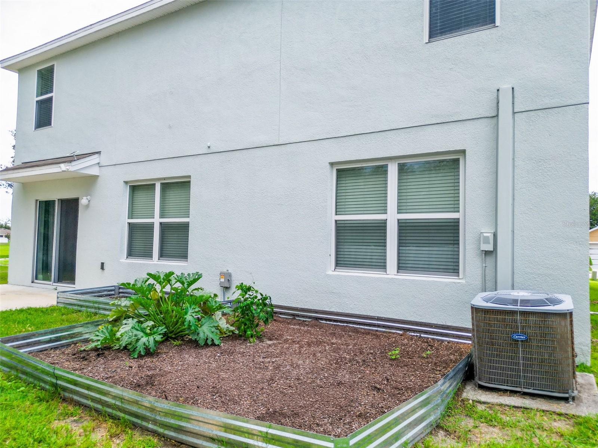
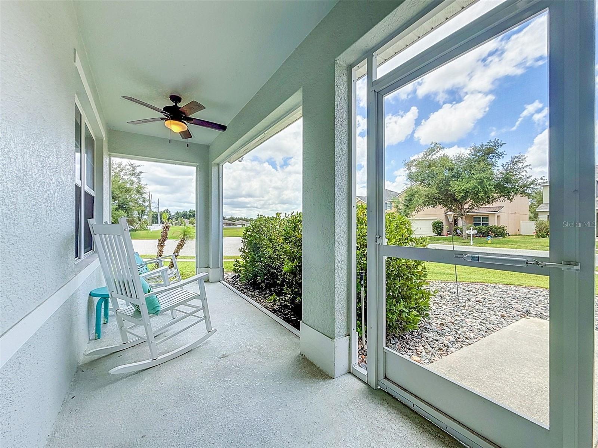
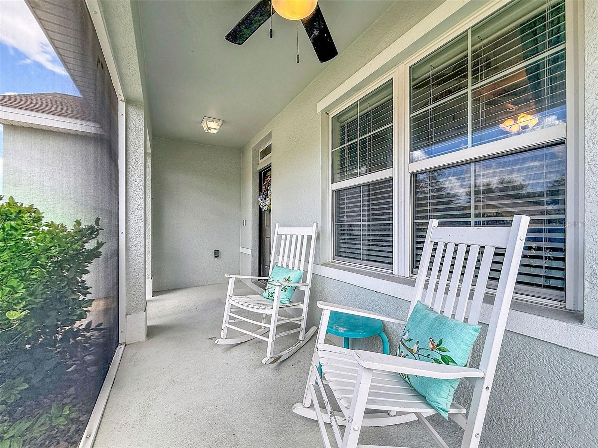
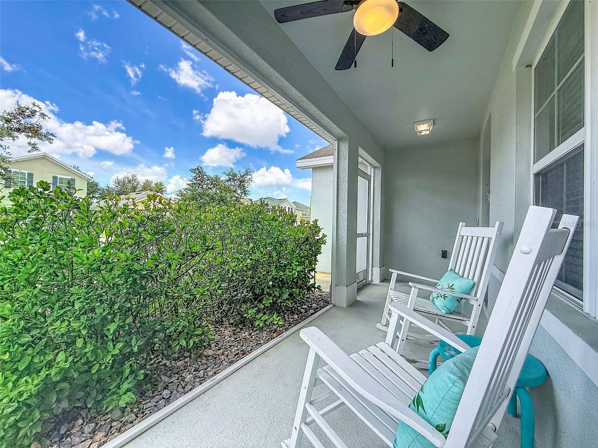
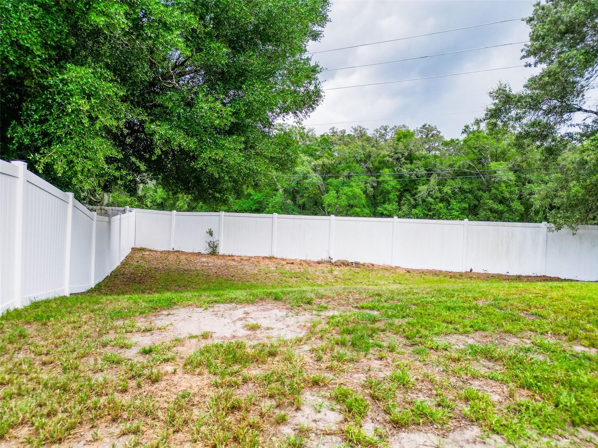
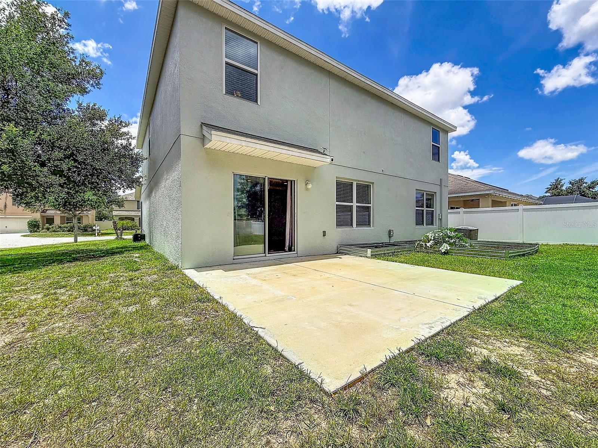
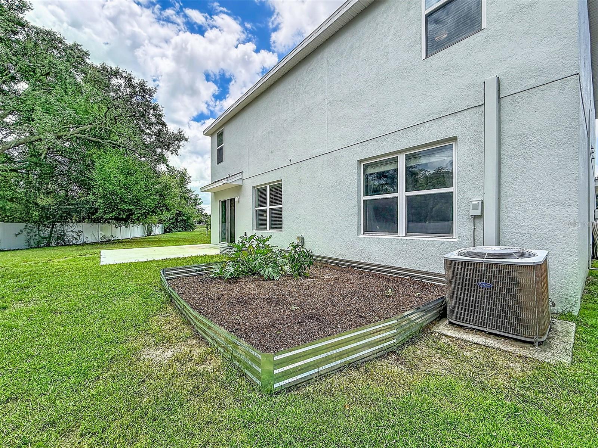
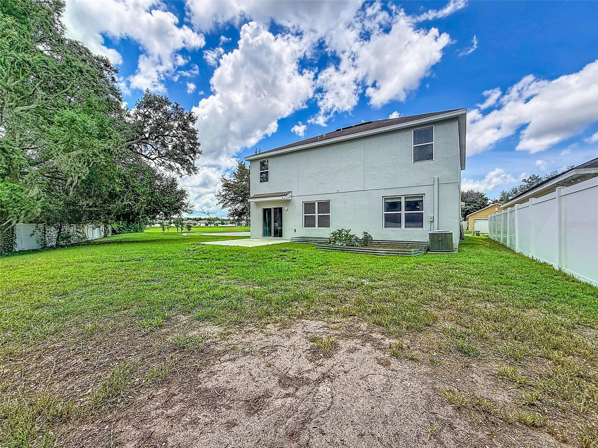
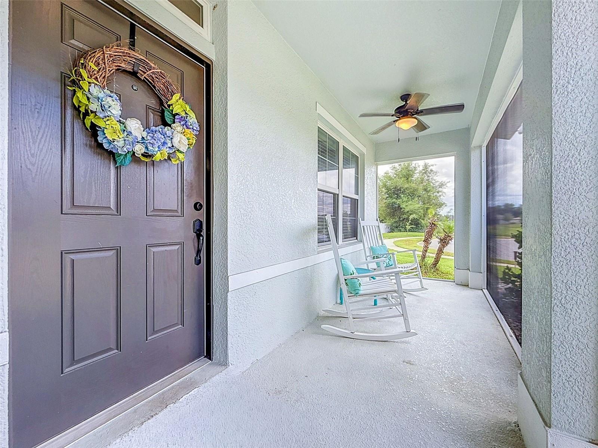
Outdoor living is inviting with a screened front porch, and a spacious yard with room for a variety of outdoor uses. The cul-de-sac location adds privacy and neighborhood charm, with green space nearby.
Community amenities include a clubhouse, community pool, fitness center, library, book exchange, book clubs, board game nights, Food Truck Fridays, holiday events, and social gatherings organized by the community social committee. Residents can choose how involved they would like to be while still enjoying the privacy of a cul-de-sac home. This well-established neighborhood offers mature surroundings and completed development with no ongoing construction disruption. The home offers quality and comfort without the added burden of a CDD fee.
Located in Flood Zone X, flood insurance is not required by most lenders. Convenient access to the Veterans Expressway makes commutes to Tampa, Tampa International Airport, business centers, shopping, dining, schools, medical facilities, and Gulf Coast destinations easy and efficient.
With 5 bedrooms, multiple living areas, a main-floor primary suite, upgraded finishes, community amenities, cul-de-sac privacy, no CDD fee, and a desirable non-flood-zone location, this home is ready for its next owner to move in and enjoy.

5
beds

3
baths

2,808 Sq.Ft. LIVING AREA

0.26 Acres lot

Fonda Sabin

Fonda Sabin

Features & Amenities

Interior

  • total bedrooms5
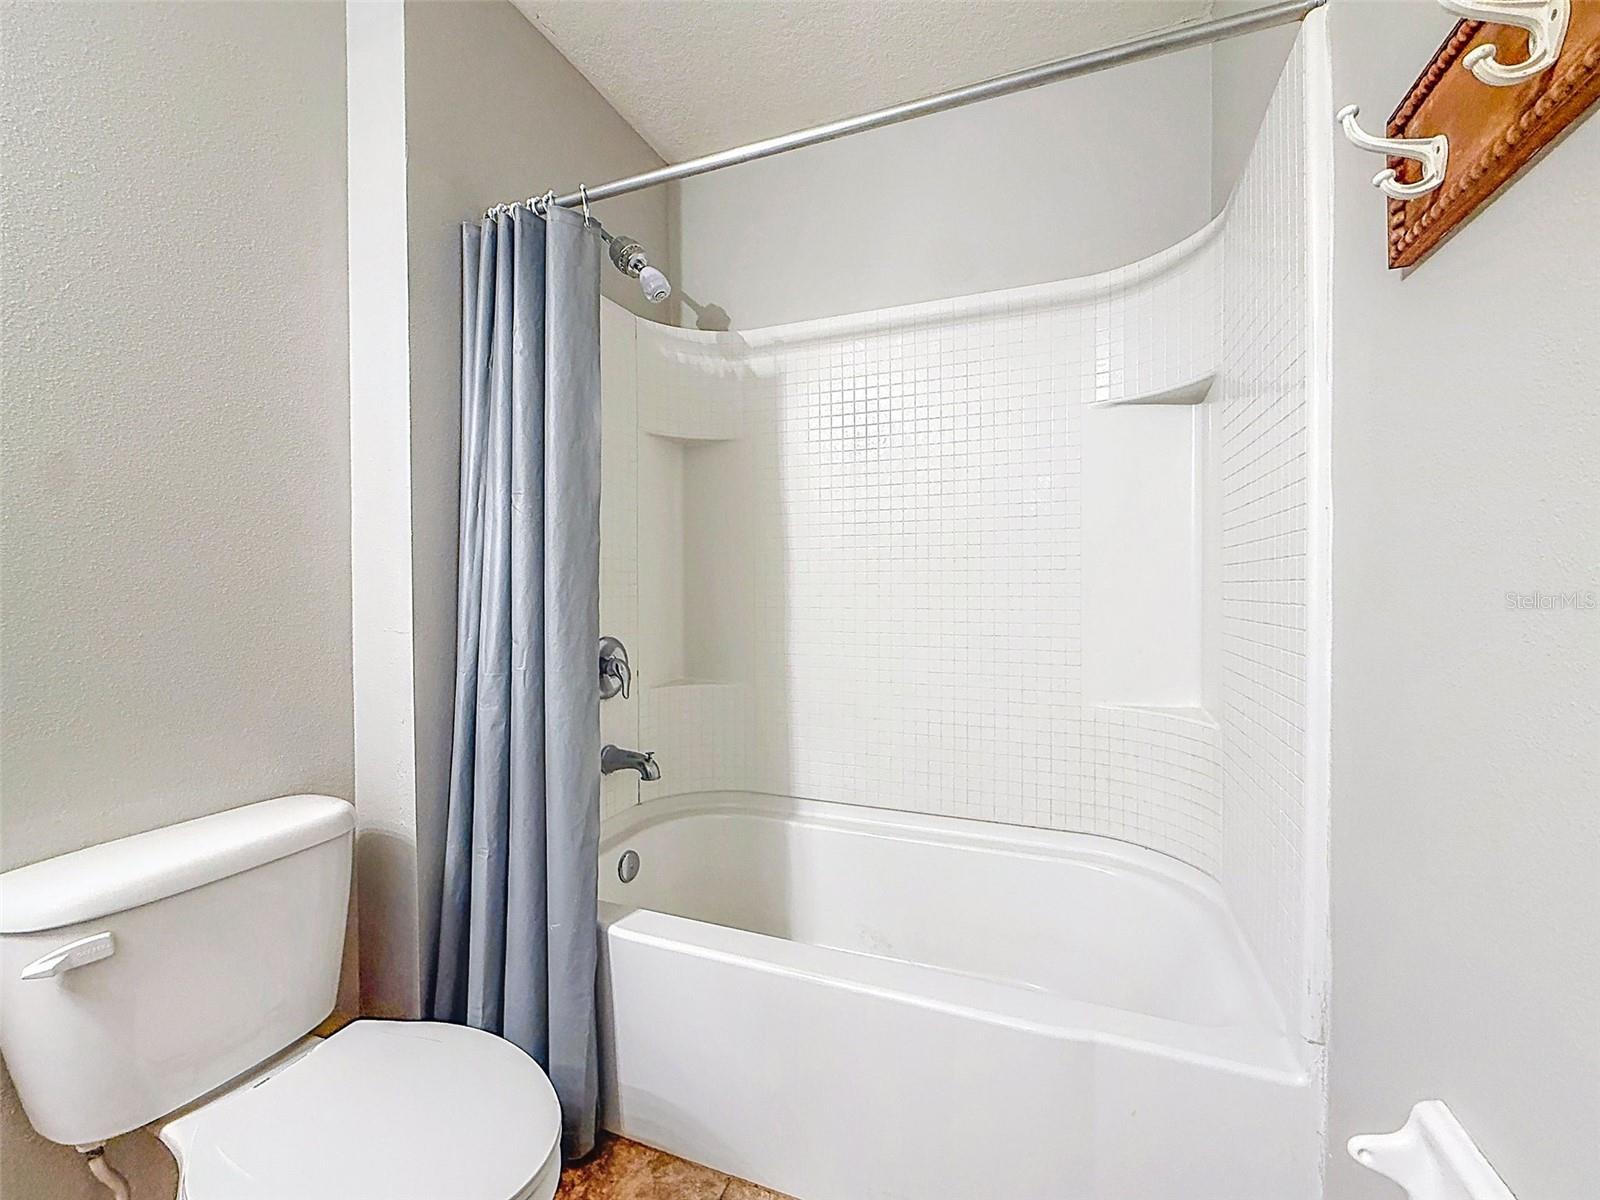
  • Total bathrooms3
  • full bathrooms2
  • half bathroom1
  • Laundry room Inside
  • Flooring Carpet, Ceramic Tile, Tile
  • APPLIANCES Dishwasher, Disposal, Dryer, Electric Water Heater, Ice Maker, Microwave, Range, Refrigerator, Washer
  • other interior Features Ceiling Fans(s), Crown Molding, Eat-in Kitchen, High Ceilings, Kitchen/Family Room Combo, Open Floorplan, Primary Bedroom Main Floor, Stone Counters, Thermostat, Walk-In Closet(s), Window Treatments

Area & Lot

  • Status For Sale
  • Living Area2,808 Sq.Ft.
  • Total Area3,405 Sq.Ft.
  • Lot Area0.26 Acres
  • MLS® IDTB8517441
  • TypeResidential
  • YEAR BUILT2015

Exterior

  • STORIES2
  • Garage Space2.0
  • water SourcePublic
  • utilitiesCable Connected, Electricity Connected, Public, Sewer Connected, Water Connected
  • roofShingle
  • lot featuresCul-De-Sac
  • HEAT TYPECentral
  • AIR CONDITIONINGCentral Air
  • sewerPublic Sewer
  • SubstructureSlab
  • other exterior FeaturesLighting, Sidewalk, Sliding Doors

Financial

  • Sales Price$430,000
  • Real Estate Tax $5,370/yr
  • HOA $73/mo
  • Zoning 00
View Virtual Tour
image

Schedule a Showing

I would love to show you our beautiful property. Please select your preferred date and time below. I'll be in touch shortly to confirm your appointment.

Schedule a Showing

I would love to show you our beautiful property. Please select your preferred date and time below. I'll be in touch shortly to confirm your appointment.

Thank you for your interest in 420 HARTFORD HEIGHTS ST, SPRING HILL, FL 34609. We are reviewing your request and will be in touch shortly!

Mortgage Calculator

Estimate your monthly mortgage payment, including the principal and interest, property taxes, and HOA. Adjust the values to generate a more accurate rate.
All estimates are provided for informational purposes only. Actual amounts may vary.
$0,000 Your Payment 20 15 65
$0,000 Your Payment

Personalized Guidance for All Your Real Estate Needs

Have a question or ready to take the next step in your real estate journey? Connect with me today for personalized advice, market insights, and dedicated service. I’m here to make the process seamless and successful.

Follow Me on Instagram