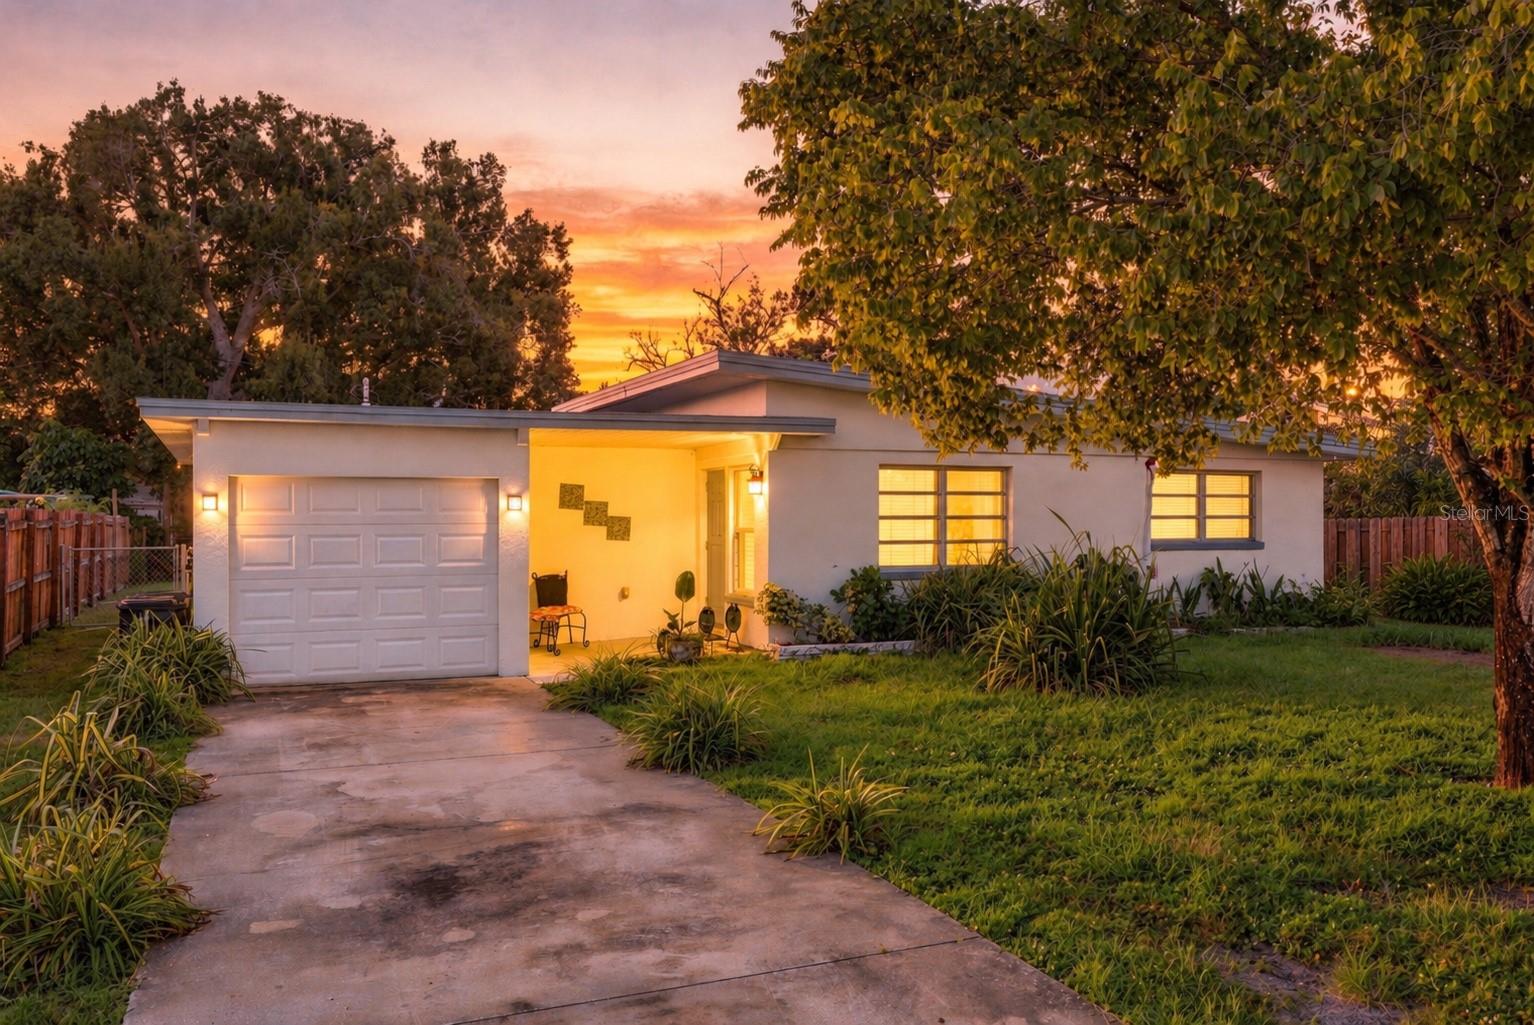
Single-story home with an attached garage and landscaped yard under a vivid sunset.
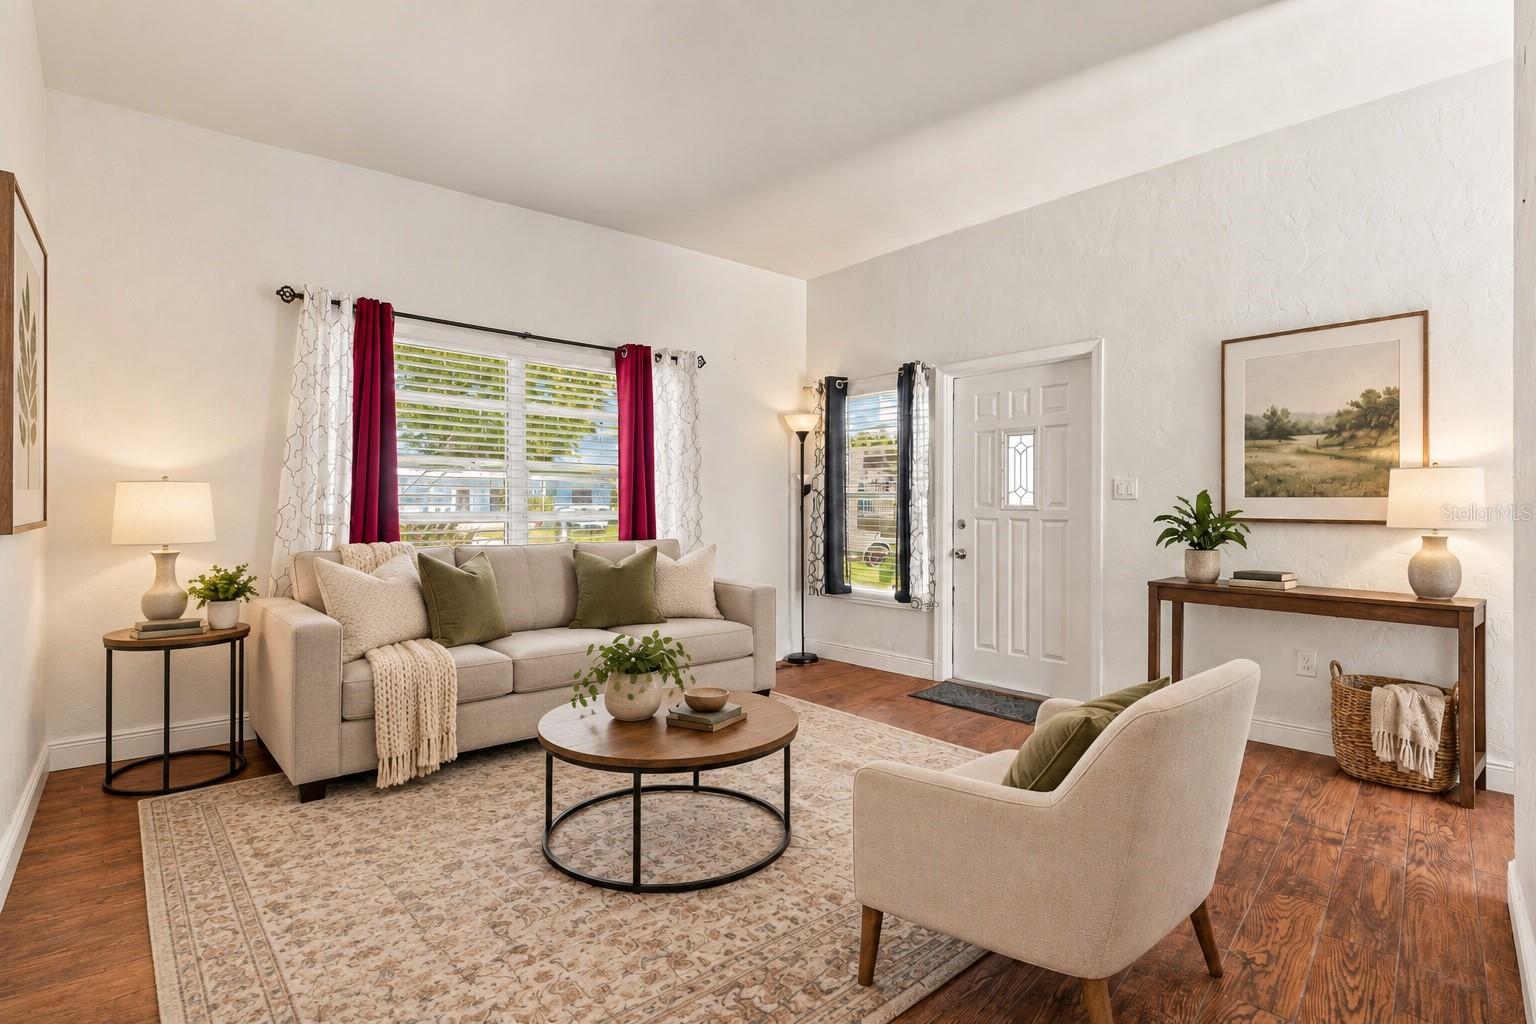
Staged living room with a beige sofa, patterned rug, and bright front window beside the entry door.
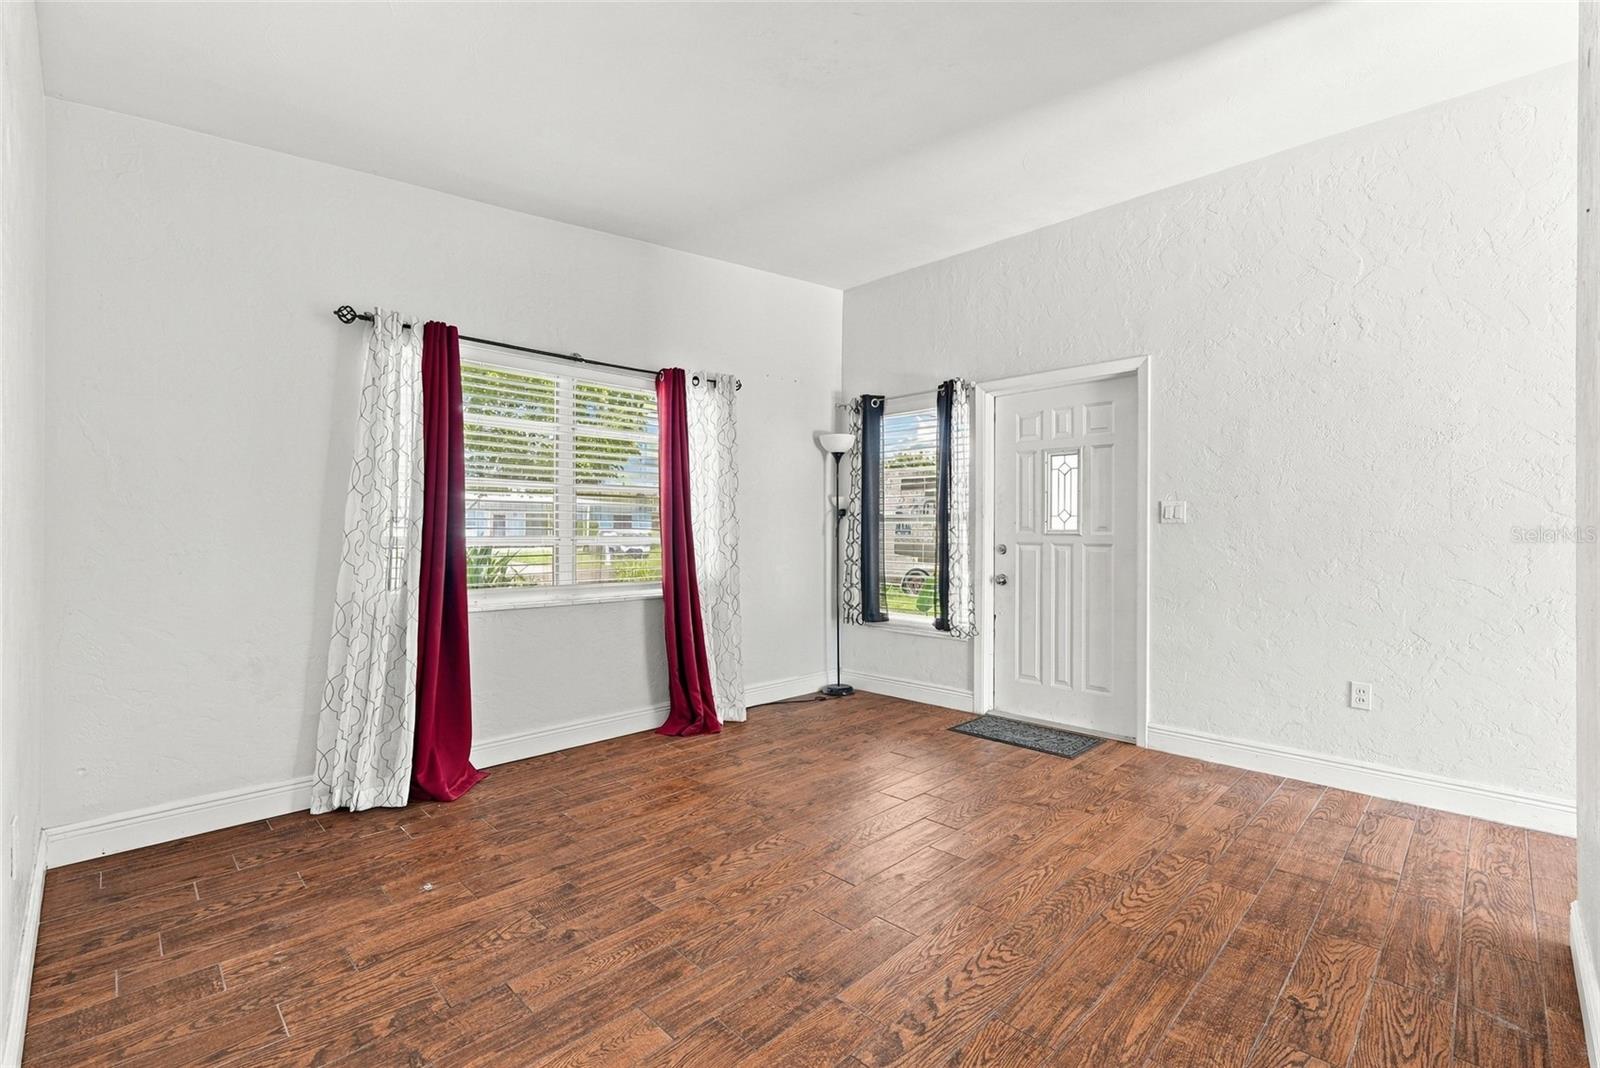
Unfurnished living room with wood-look floors, two curtained windows, and a white front door.
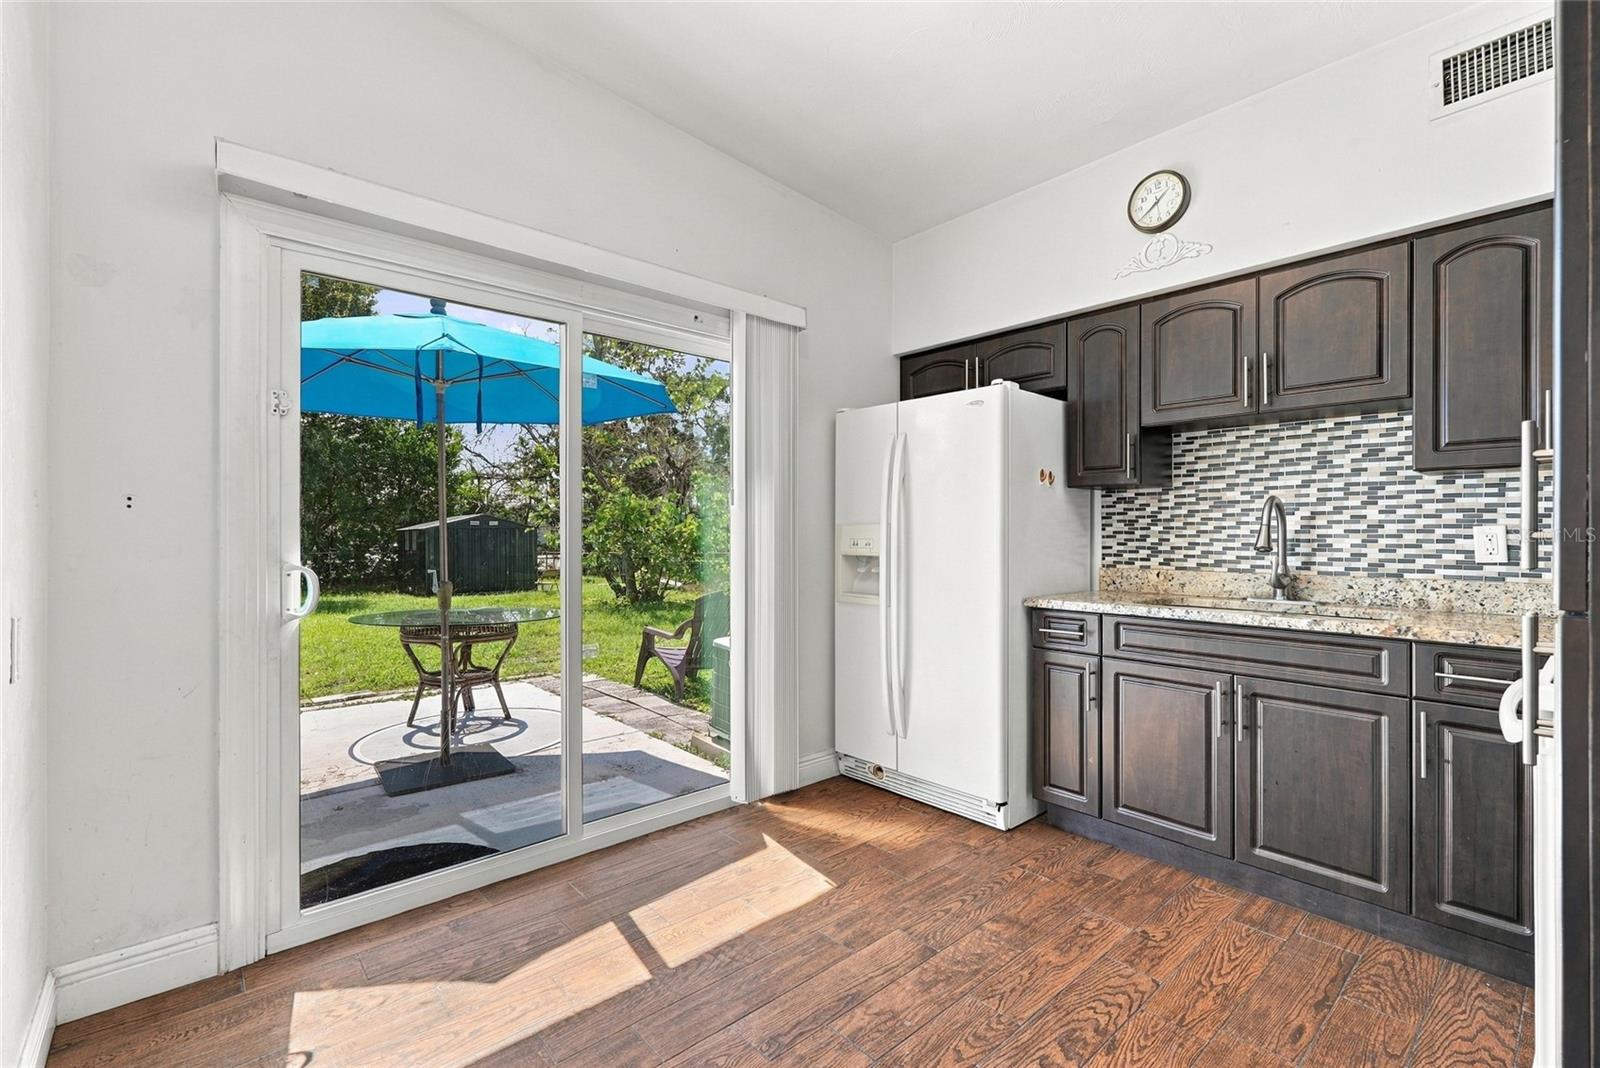
Kitchen with dark cabinets and granite counters beside a sliding door to a sunny patio.
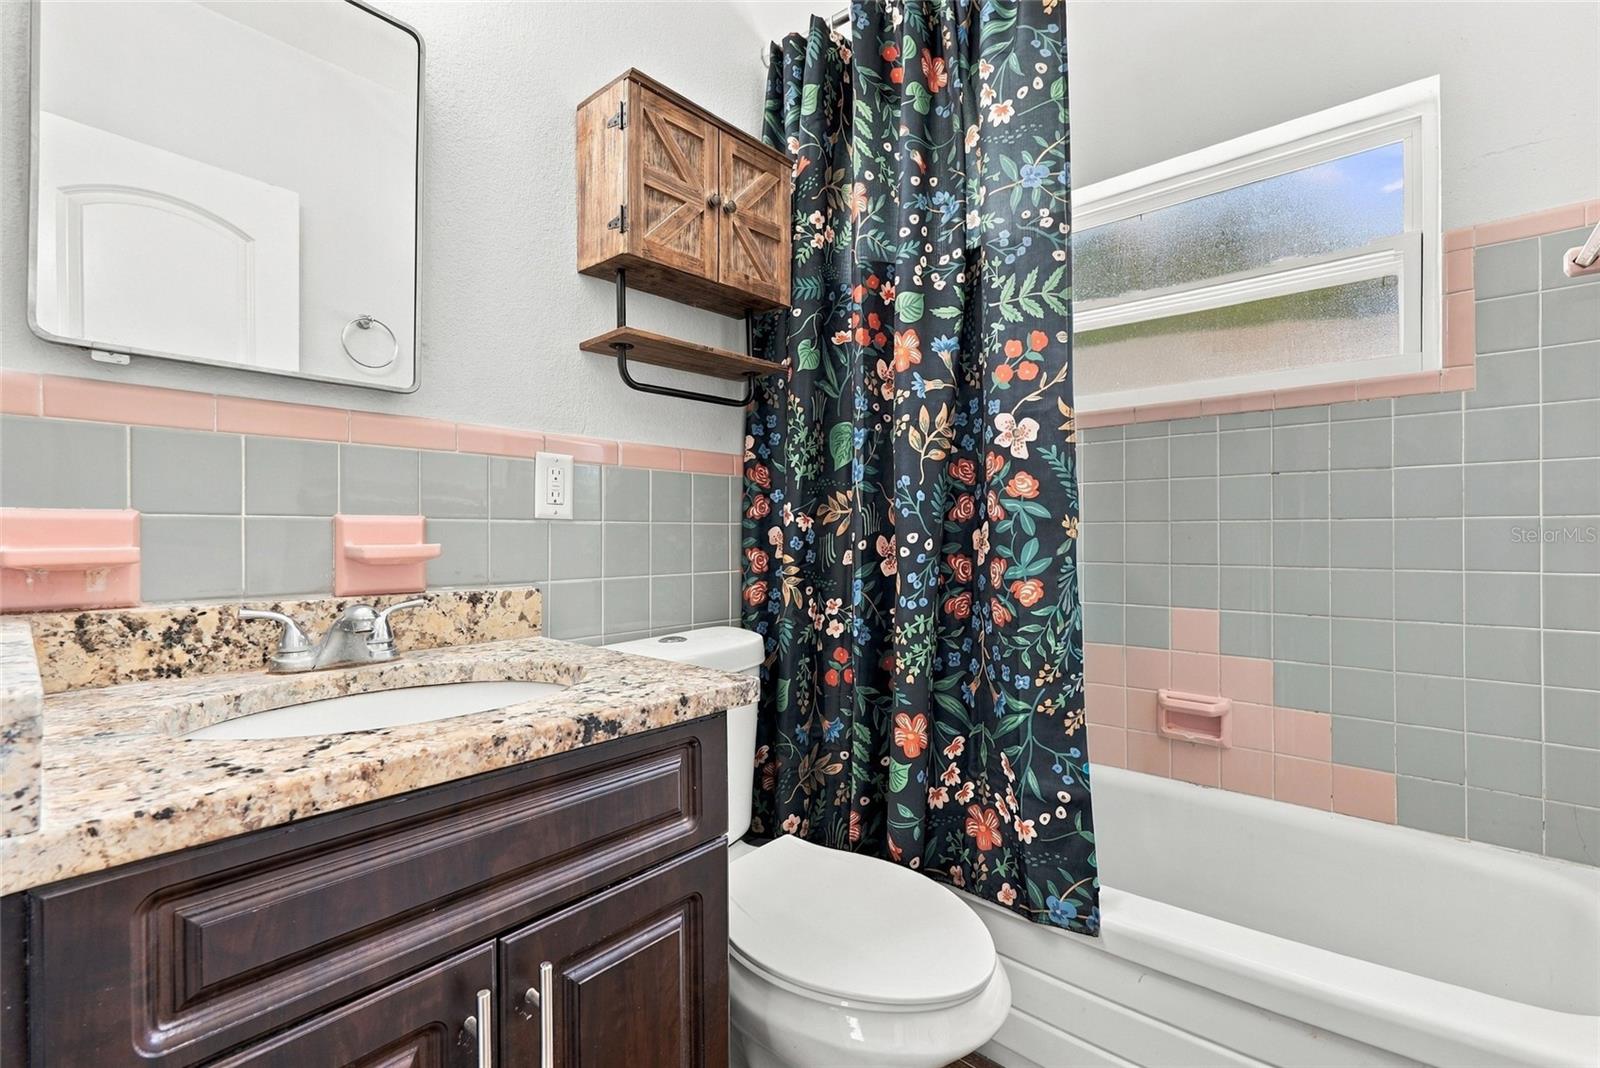
Bathroom with a dark wood vanity, pink and gray tile, and a floral shower curtain.
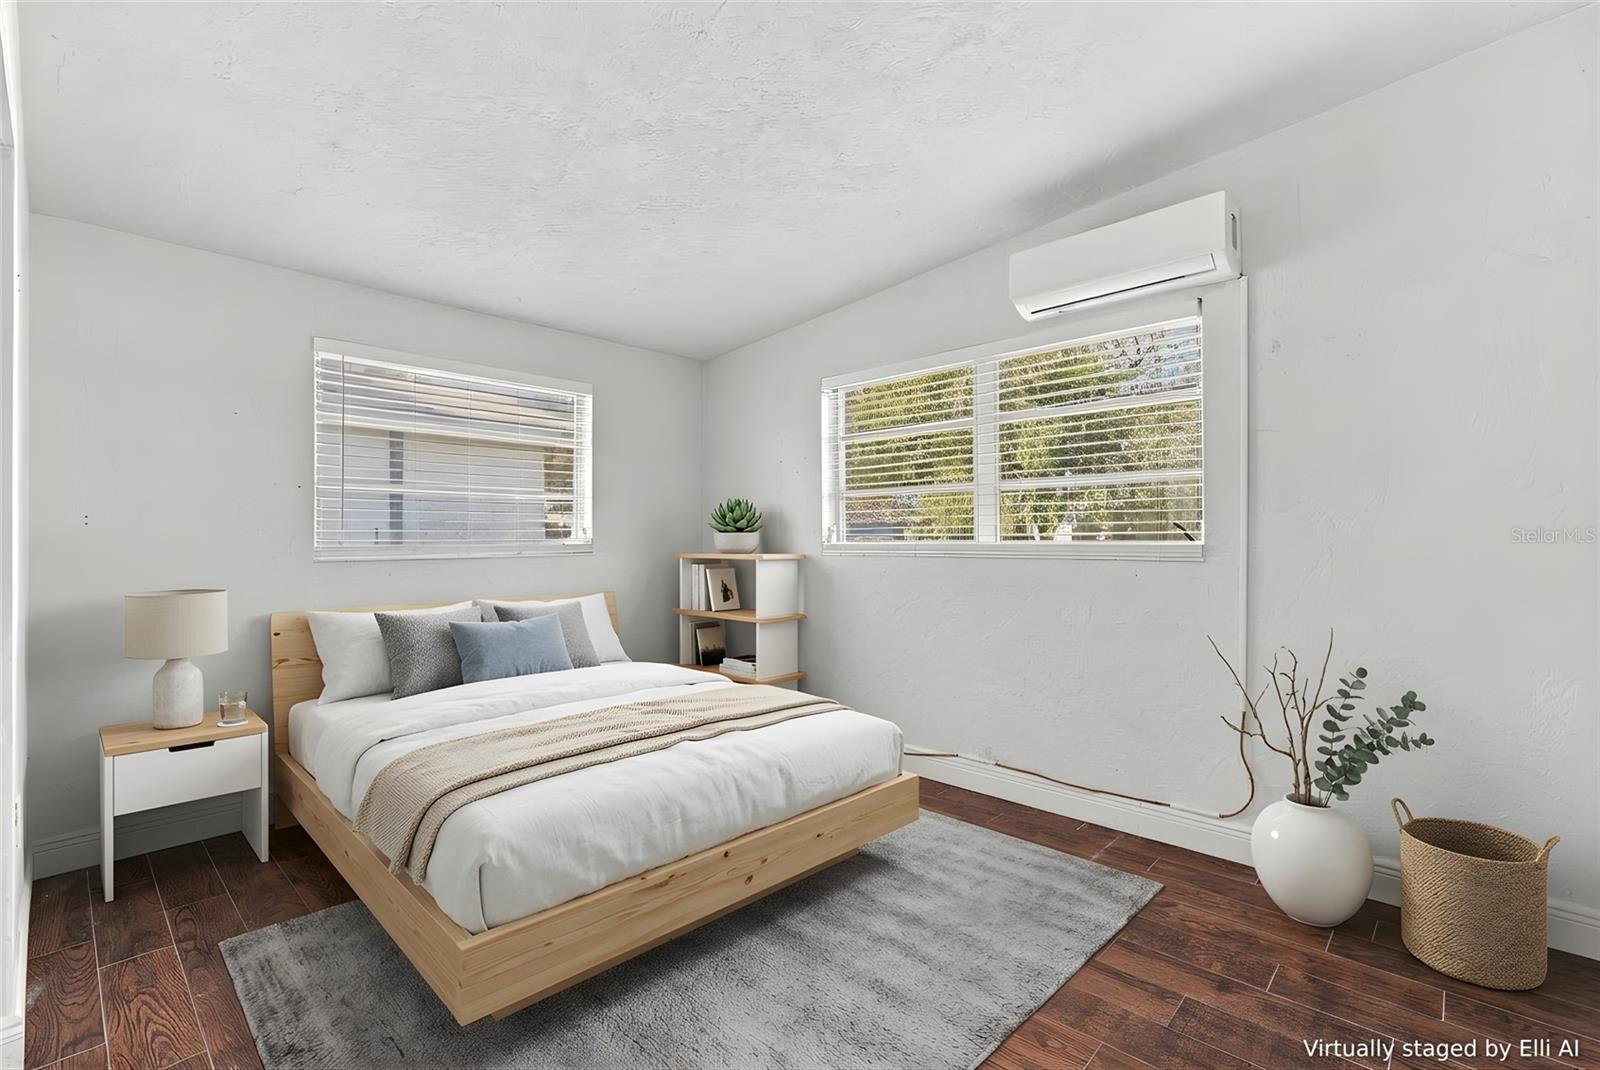
Virtually staged bedroom with a light wood bed, two blinded windows, and a wall-mounted air conditioner.
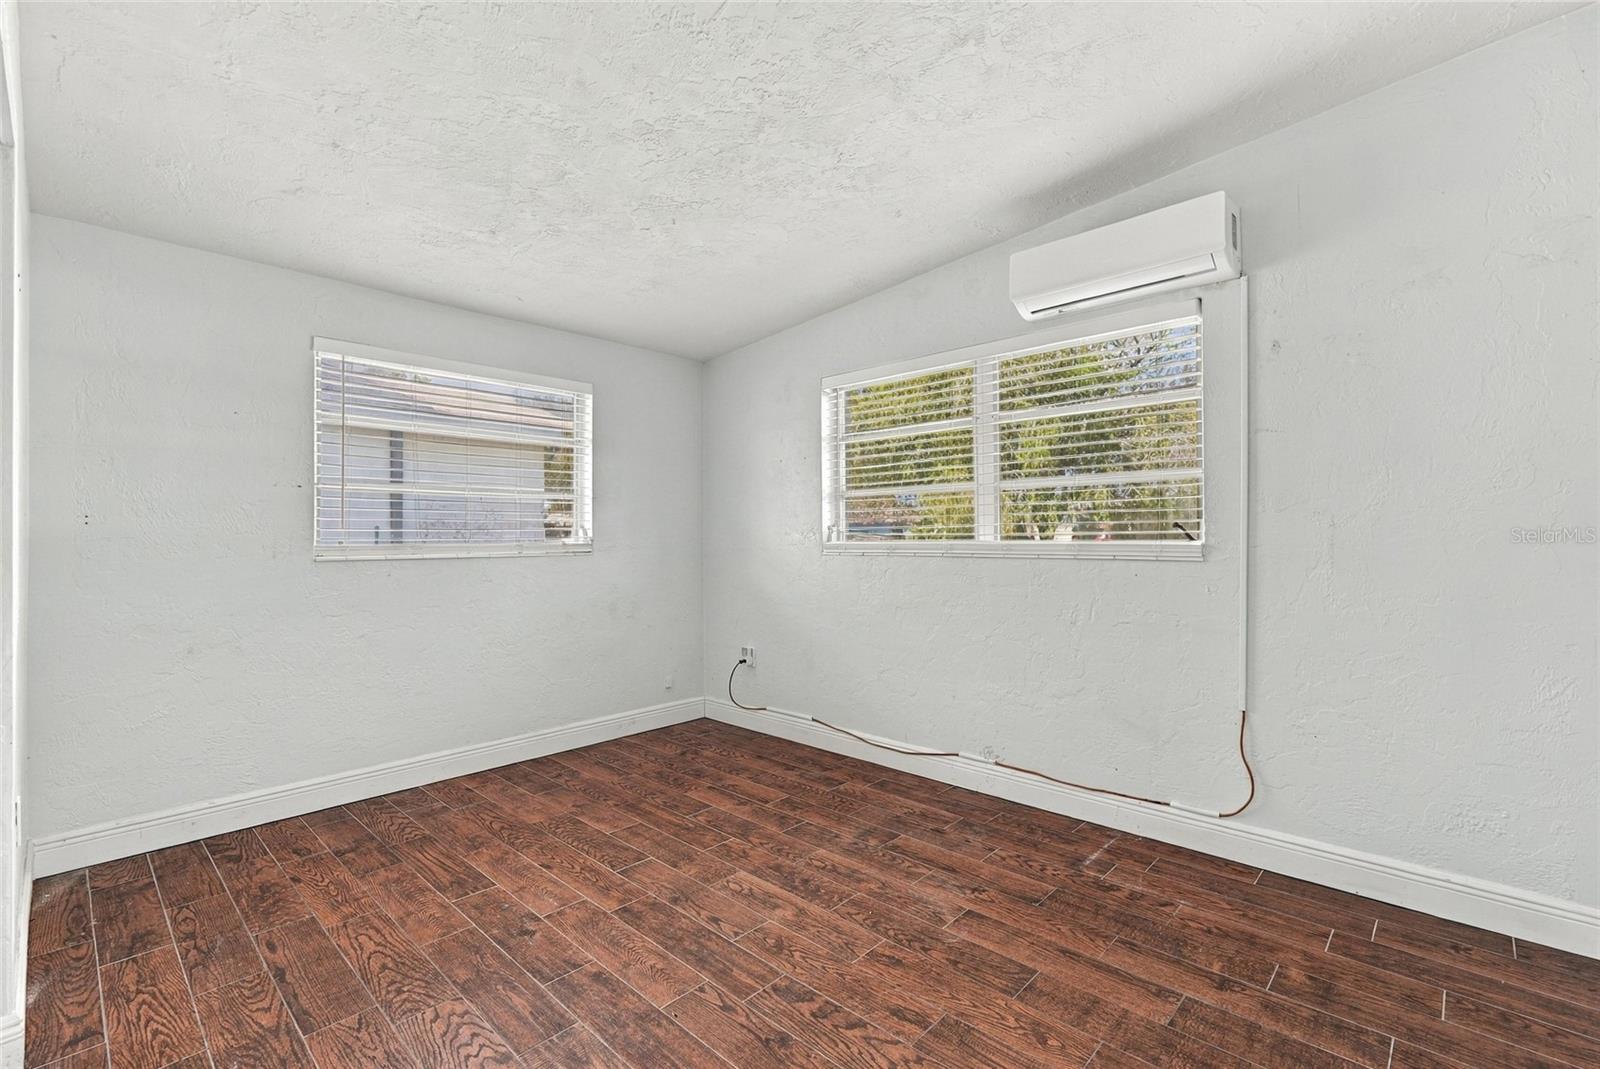
Vacant room with two blinded windows, a wall-mounted mini-split, and wood-look tile flooring.
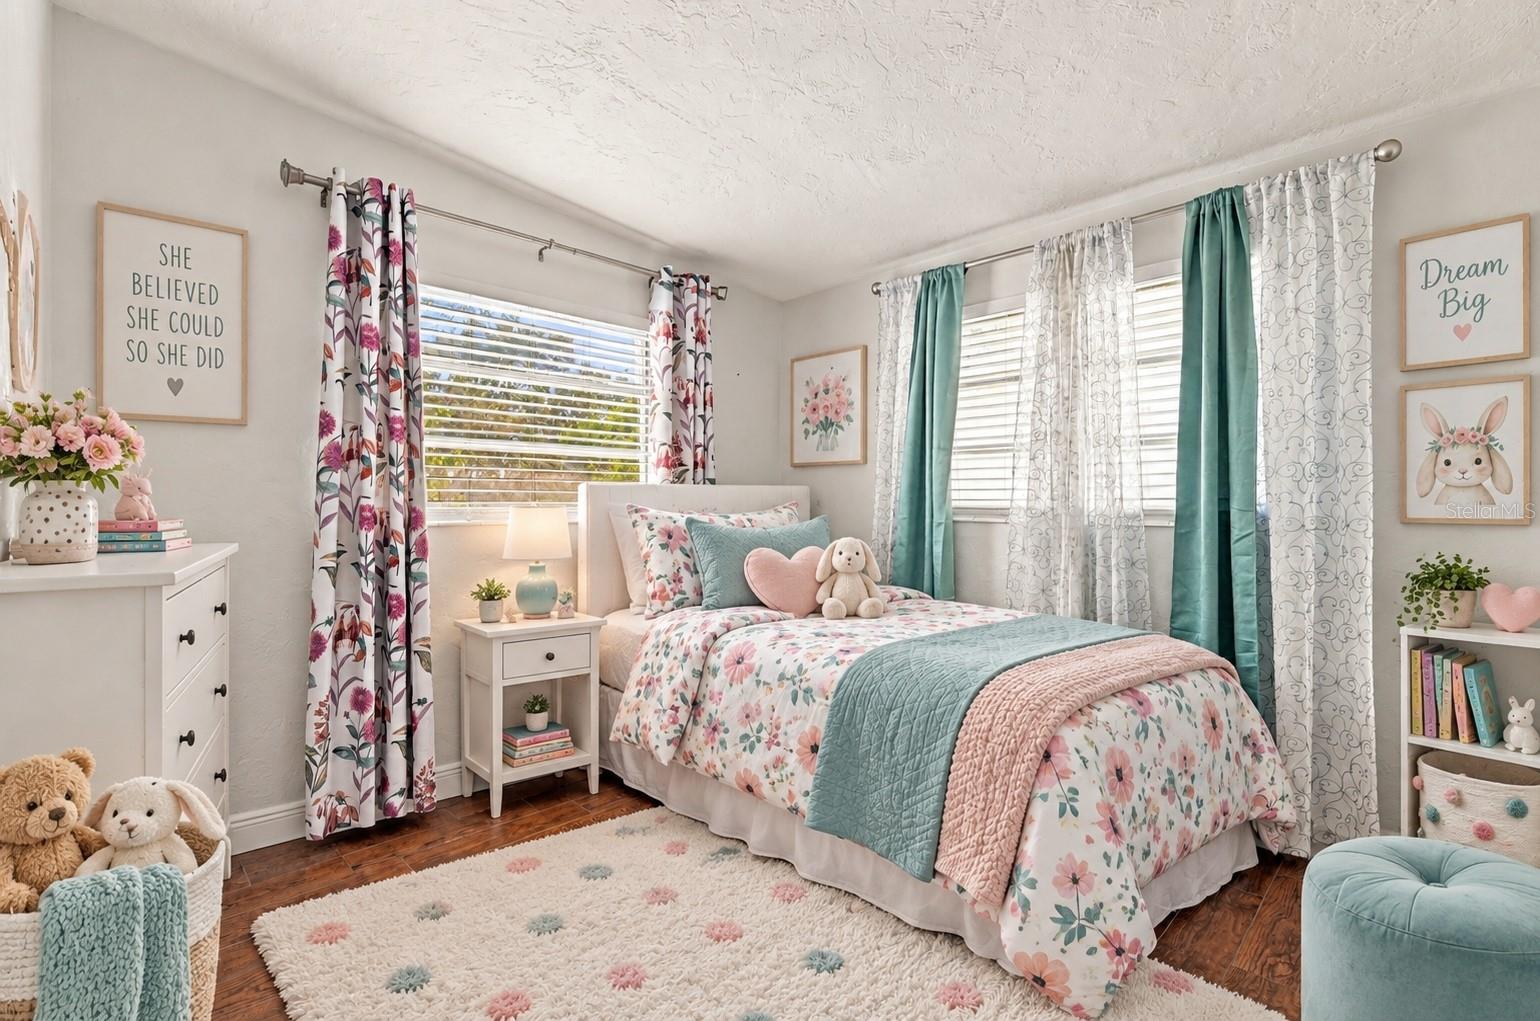
Bedroom with floral bedding, teal accents, two curtained windows, and plush toys.
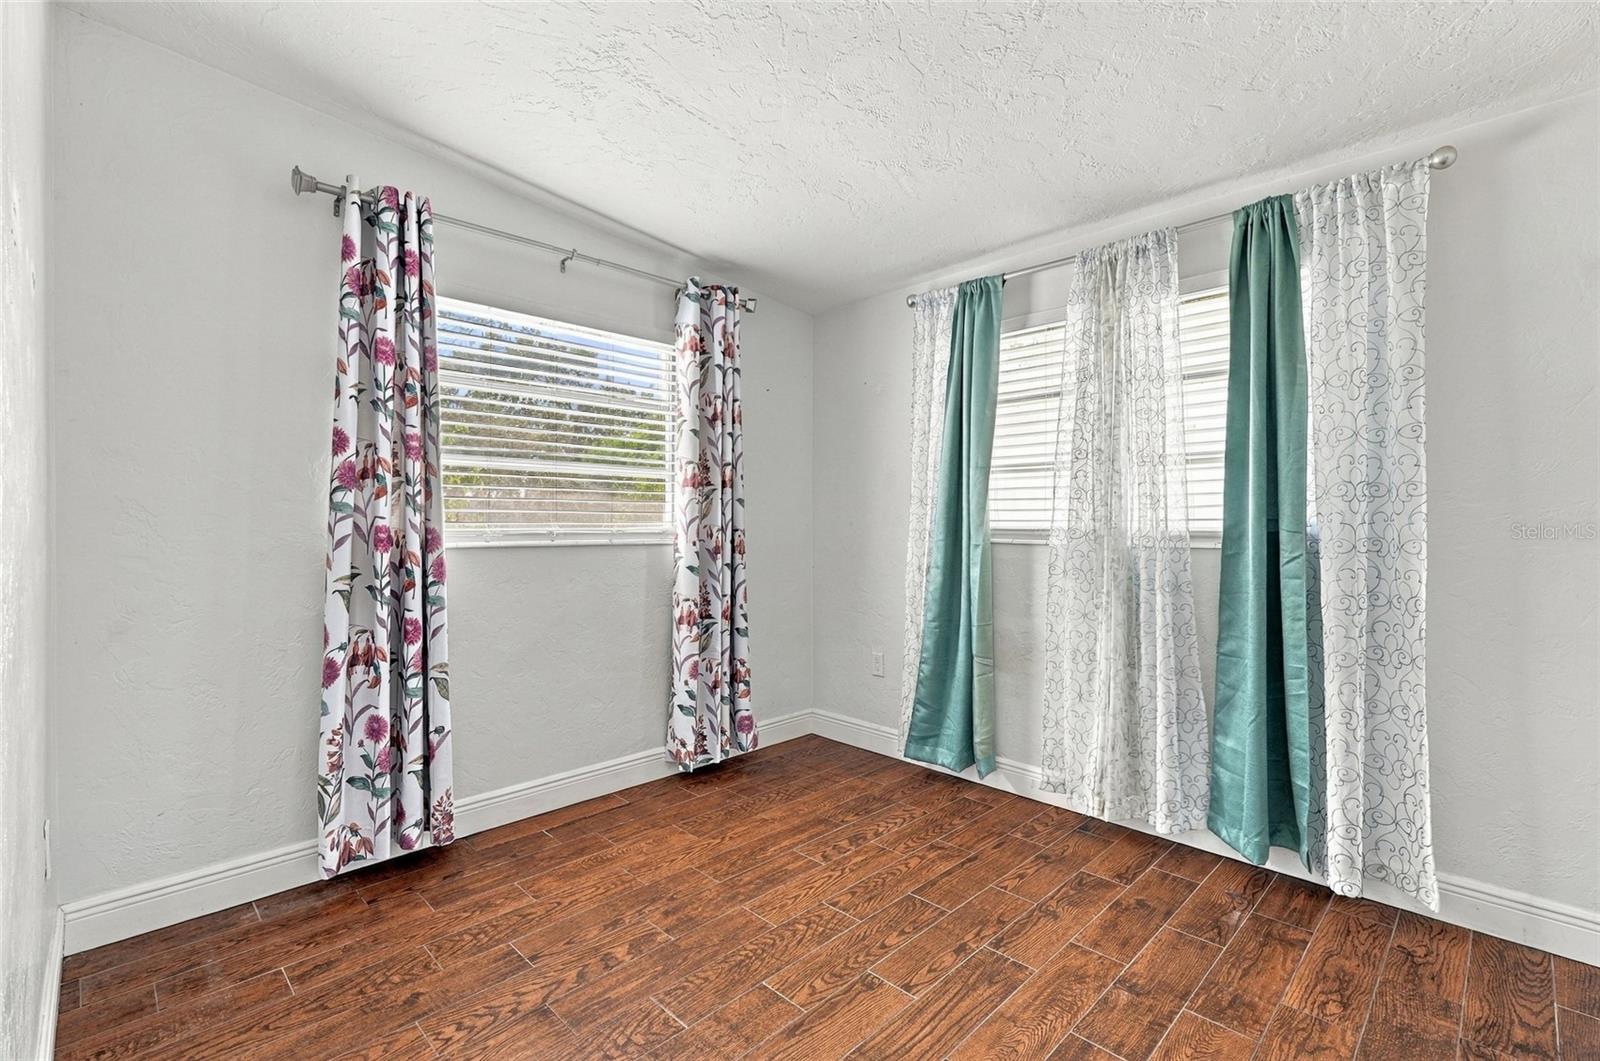
Empty bedroom with wood-look flooring and two curtained windows.
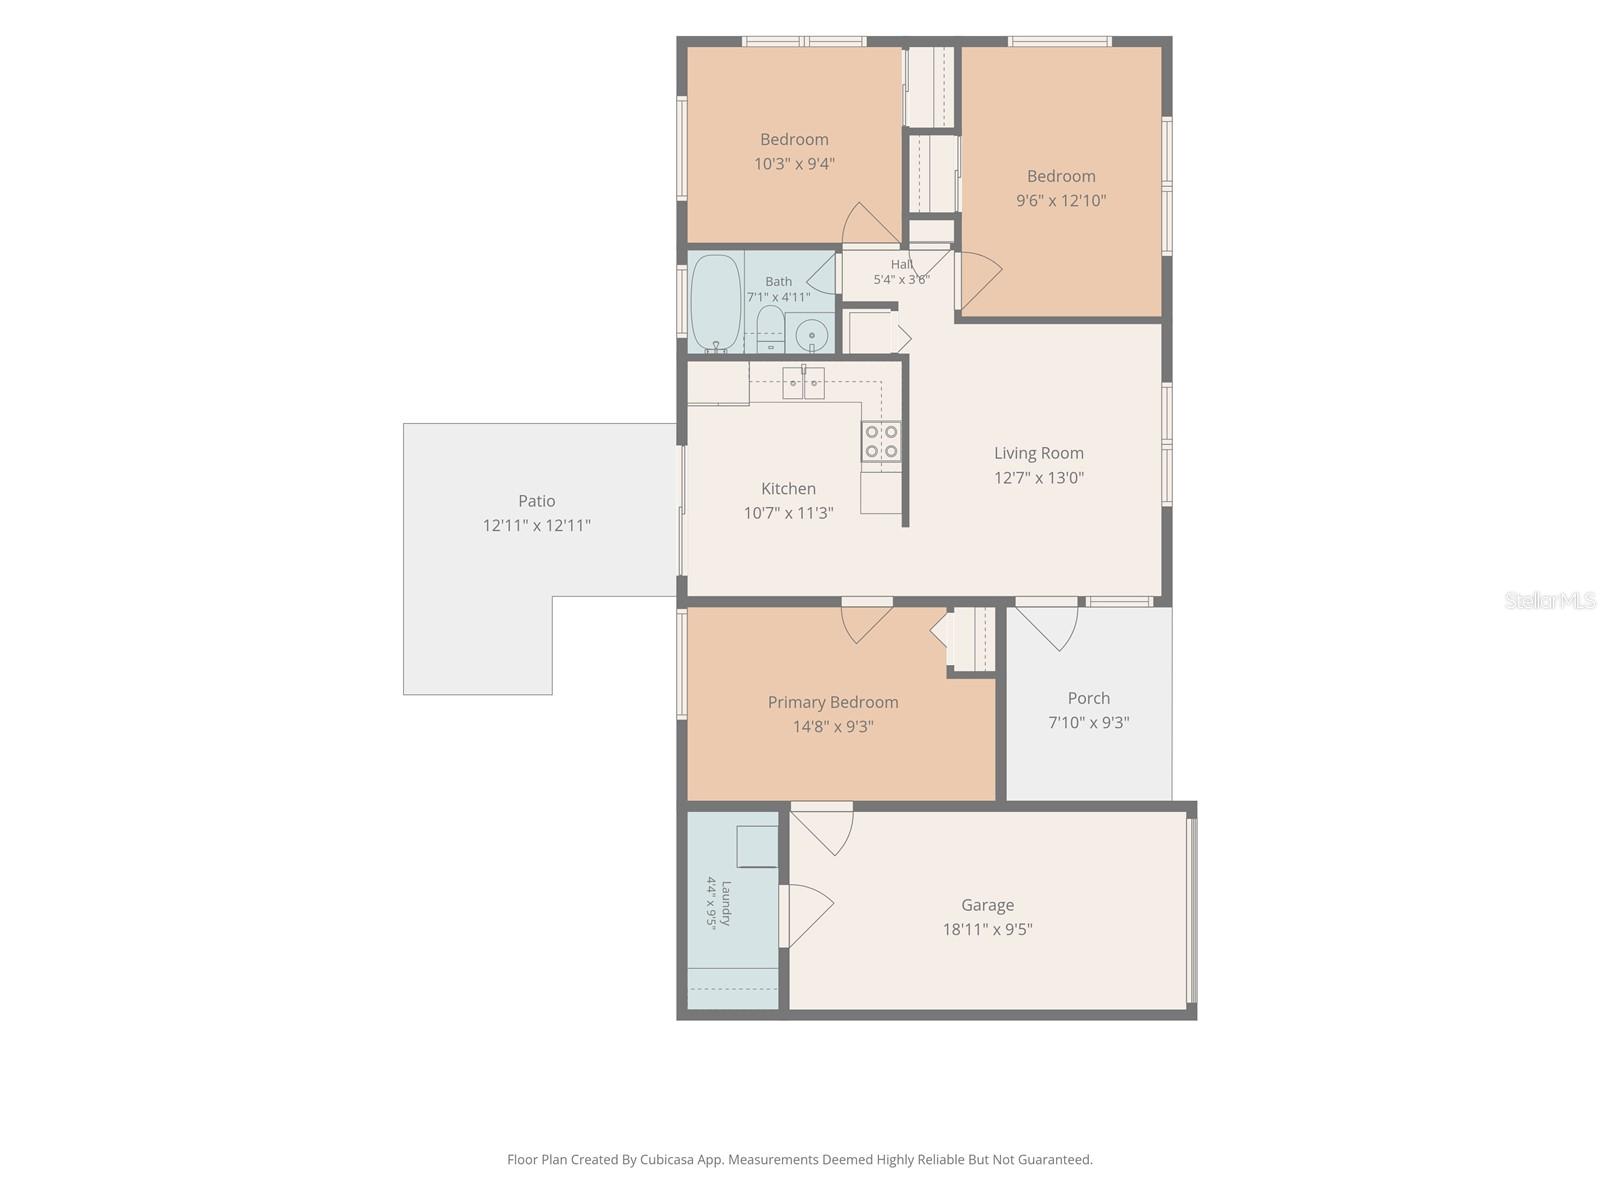
Floor plan showing three bedrooms, living room, kitchen, bathroom, garage, patio, and porch.
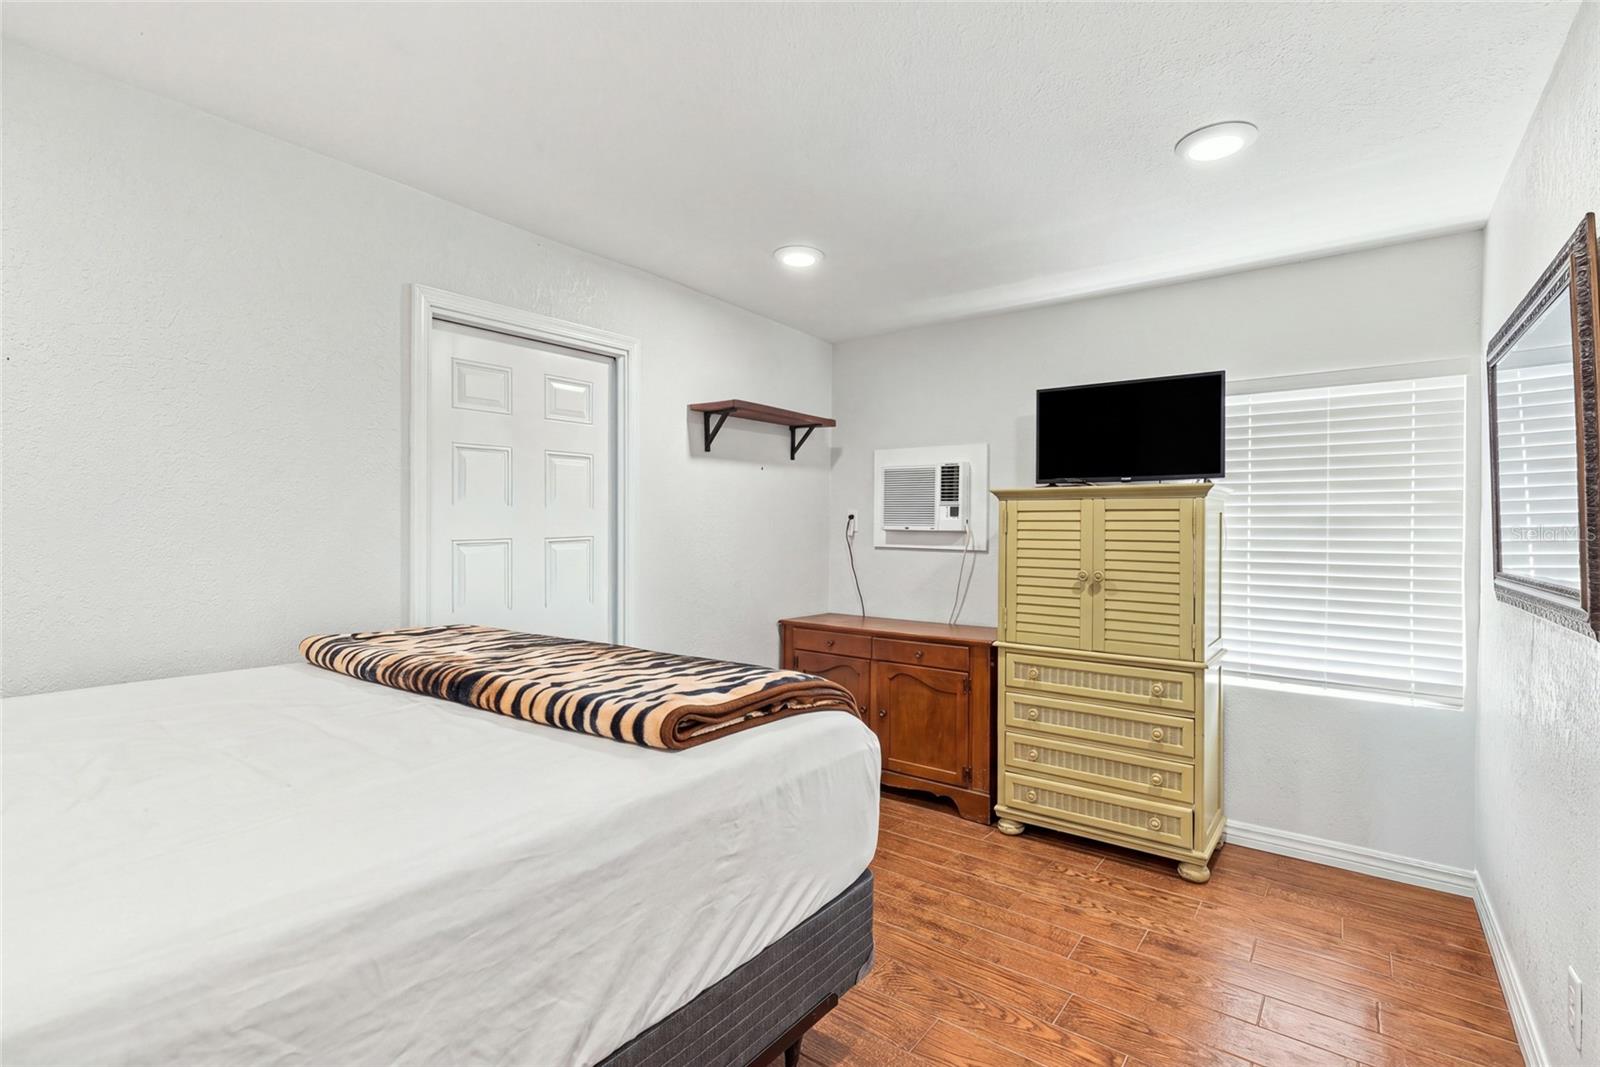
Furnished bedroom with a striped blanket, yellow dresser, television, and window blinds.
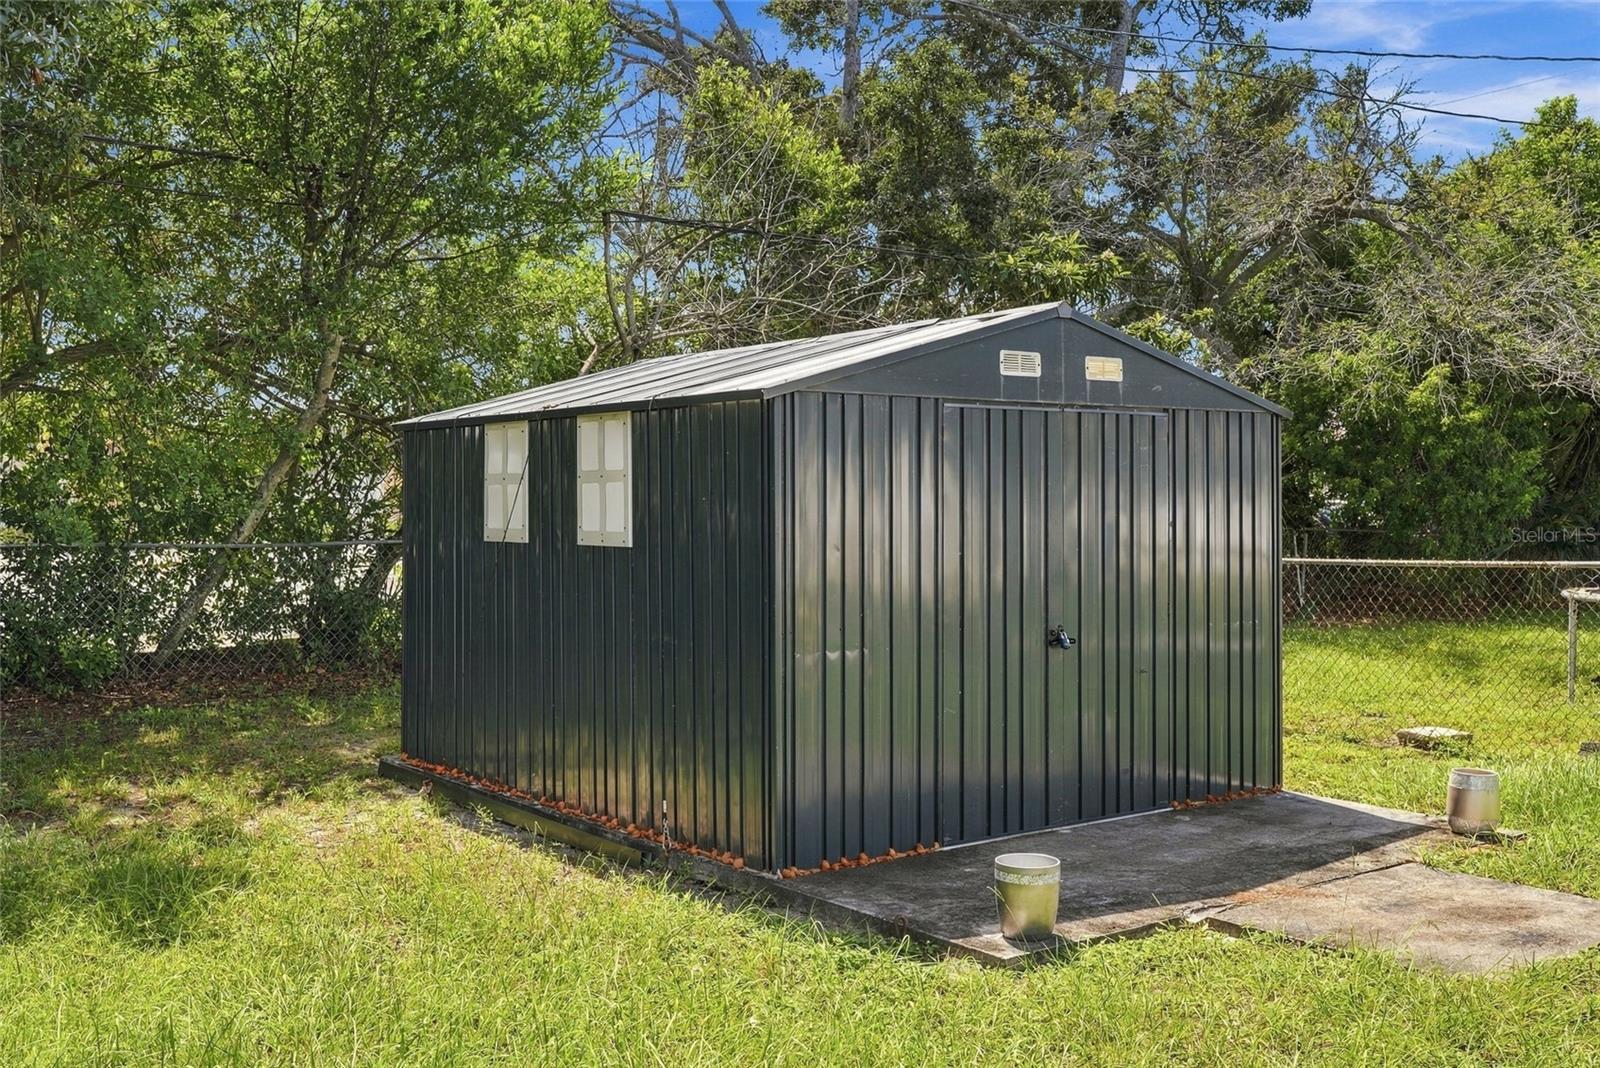
Dark metal storage shed on a concrete pad in a grassy, tree-lined yard.
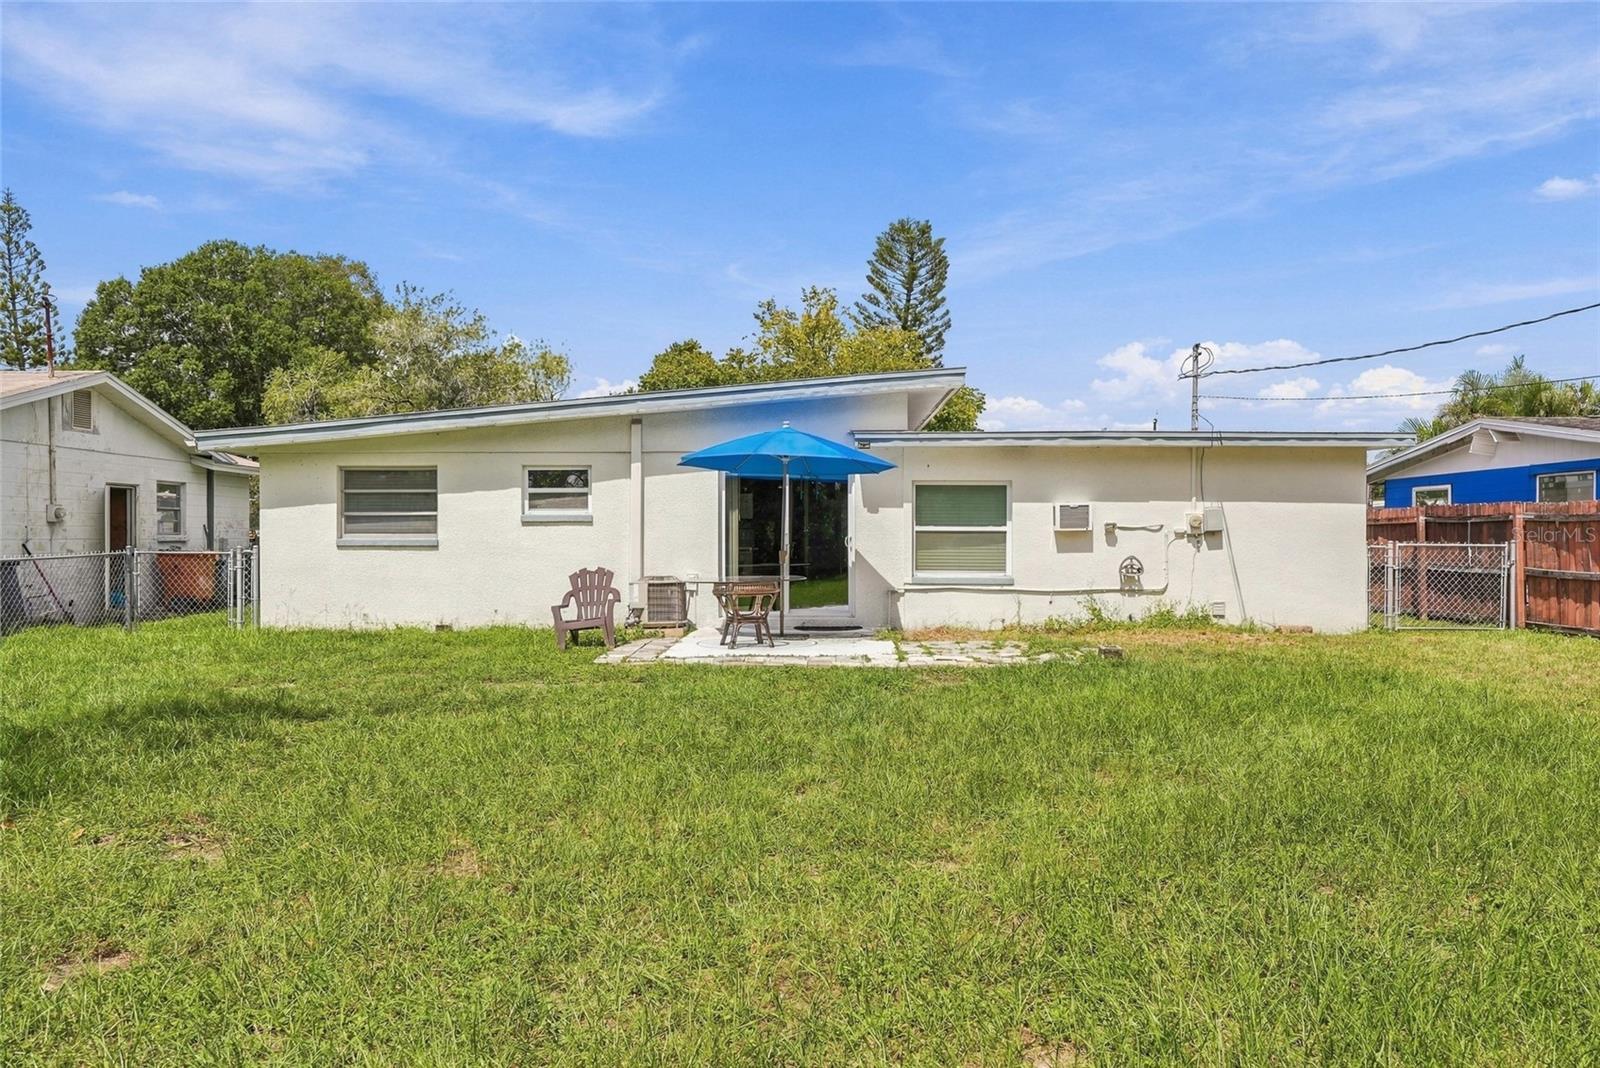
Single-story home's rear exterior with a grassy yard and a patio shaded by a blue umbrella.
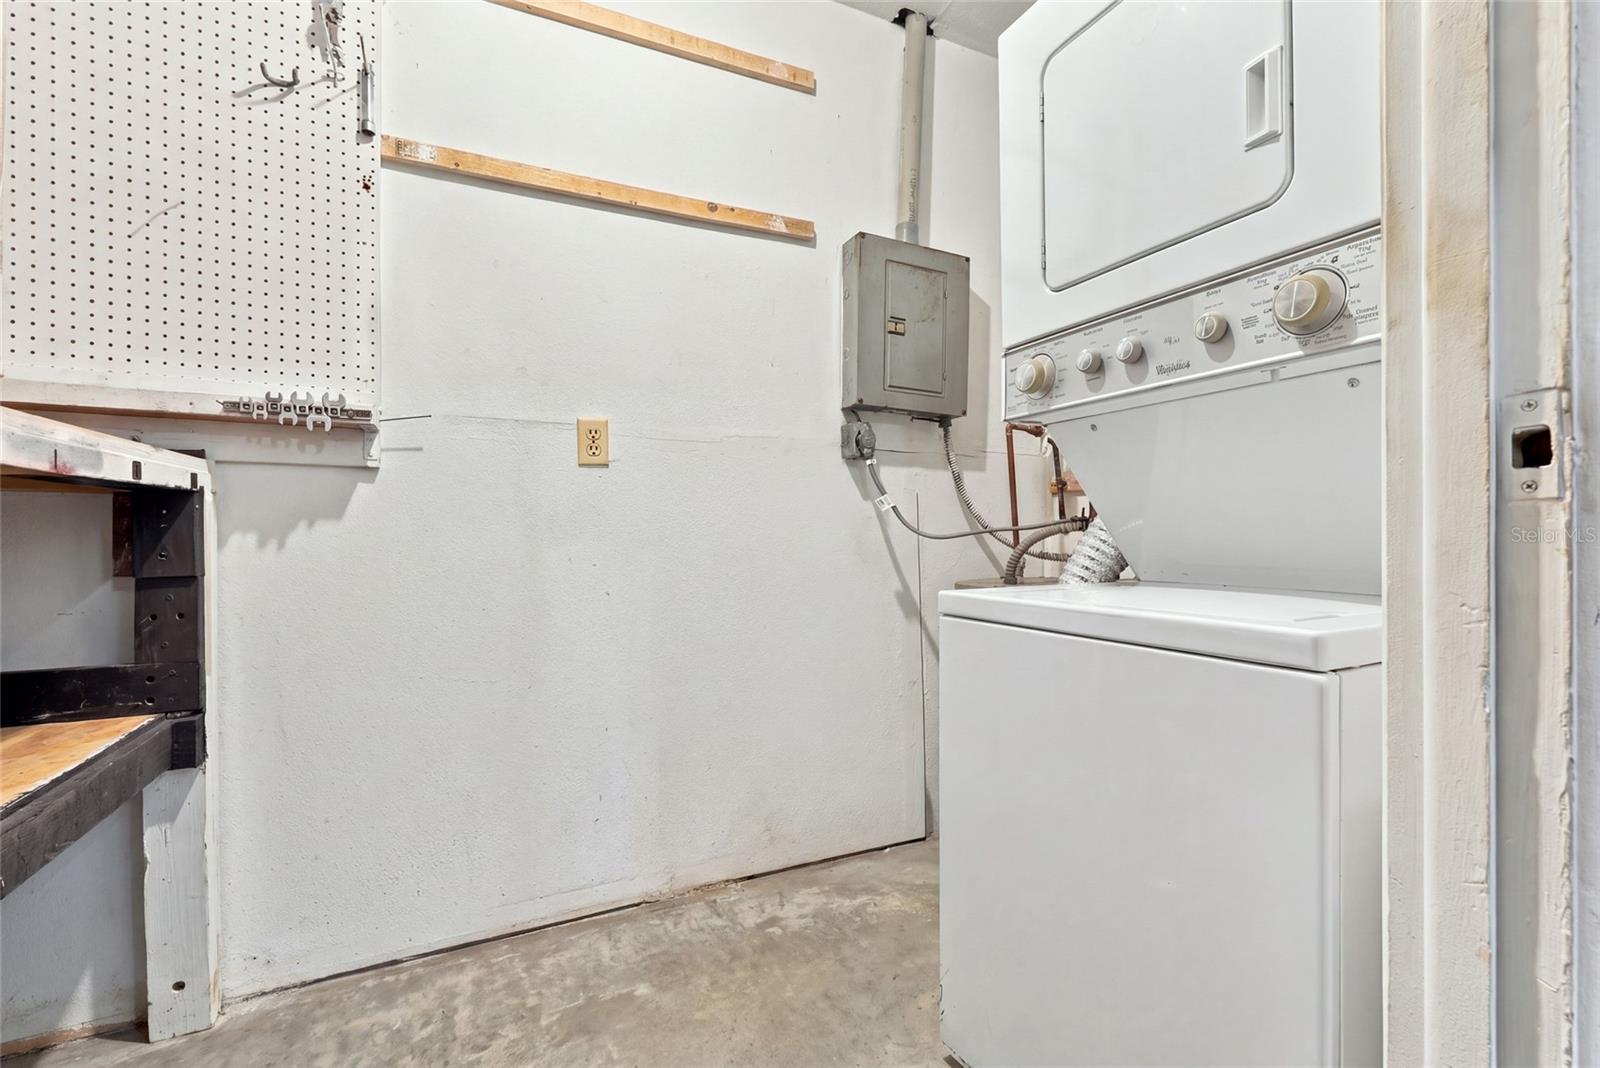
Laundry room with a stacked washer and dryer beside a pegboard and workbench.
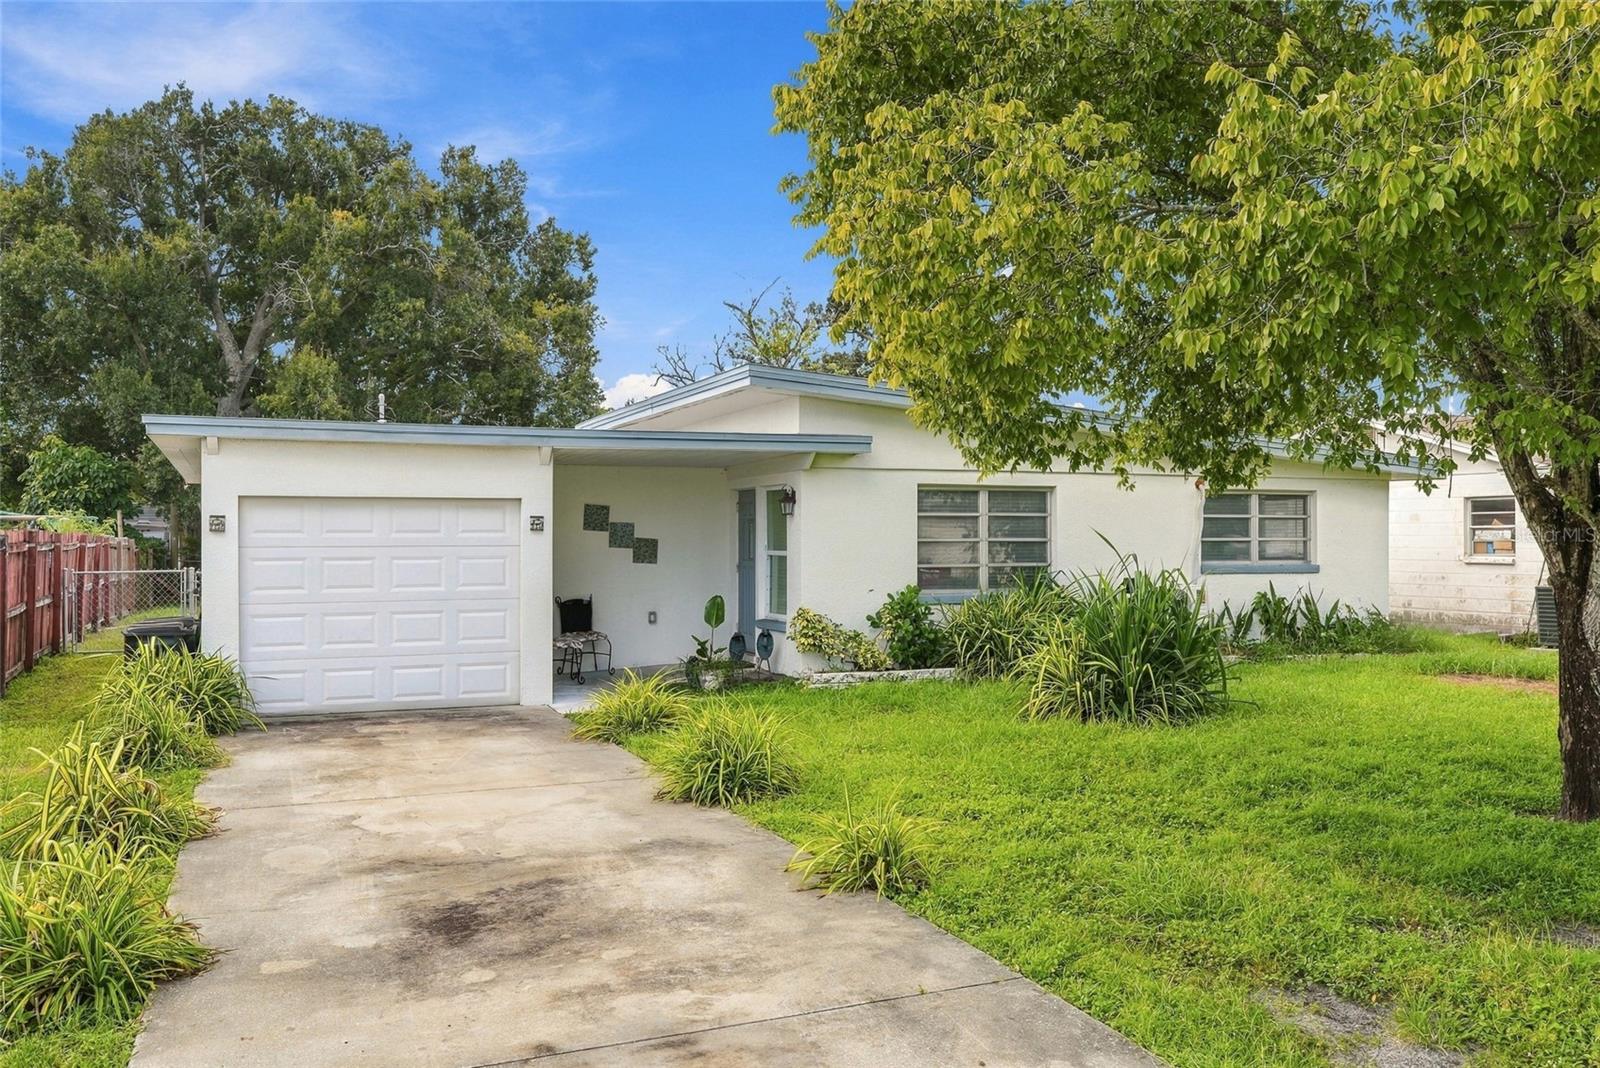
Single-story white house with an attached garage, covered entry, and tree-shaded lawn.
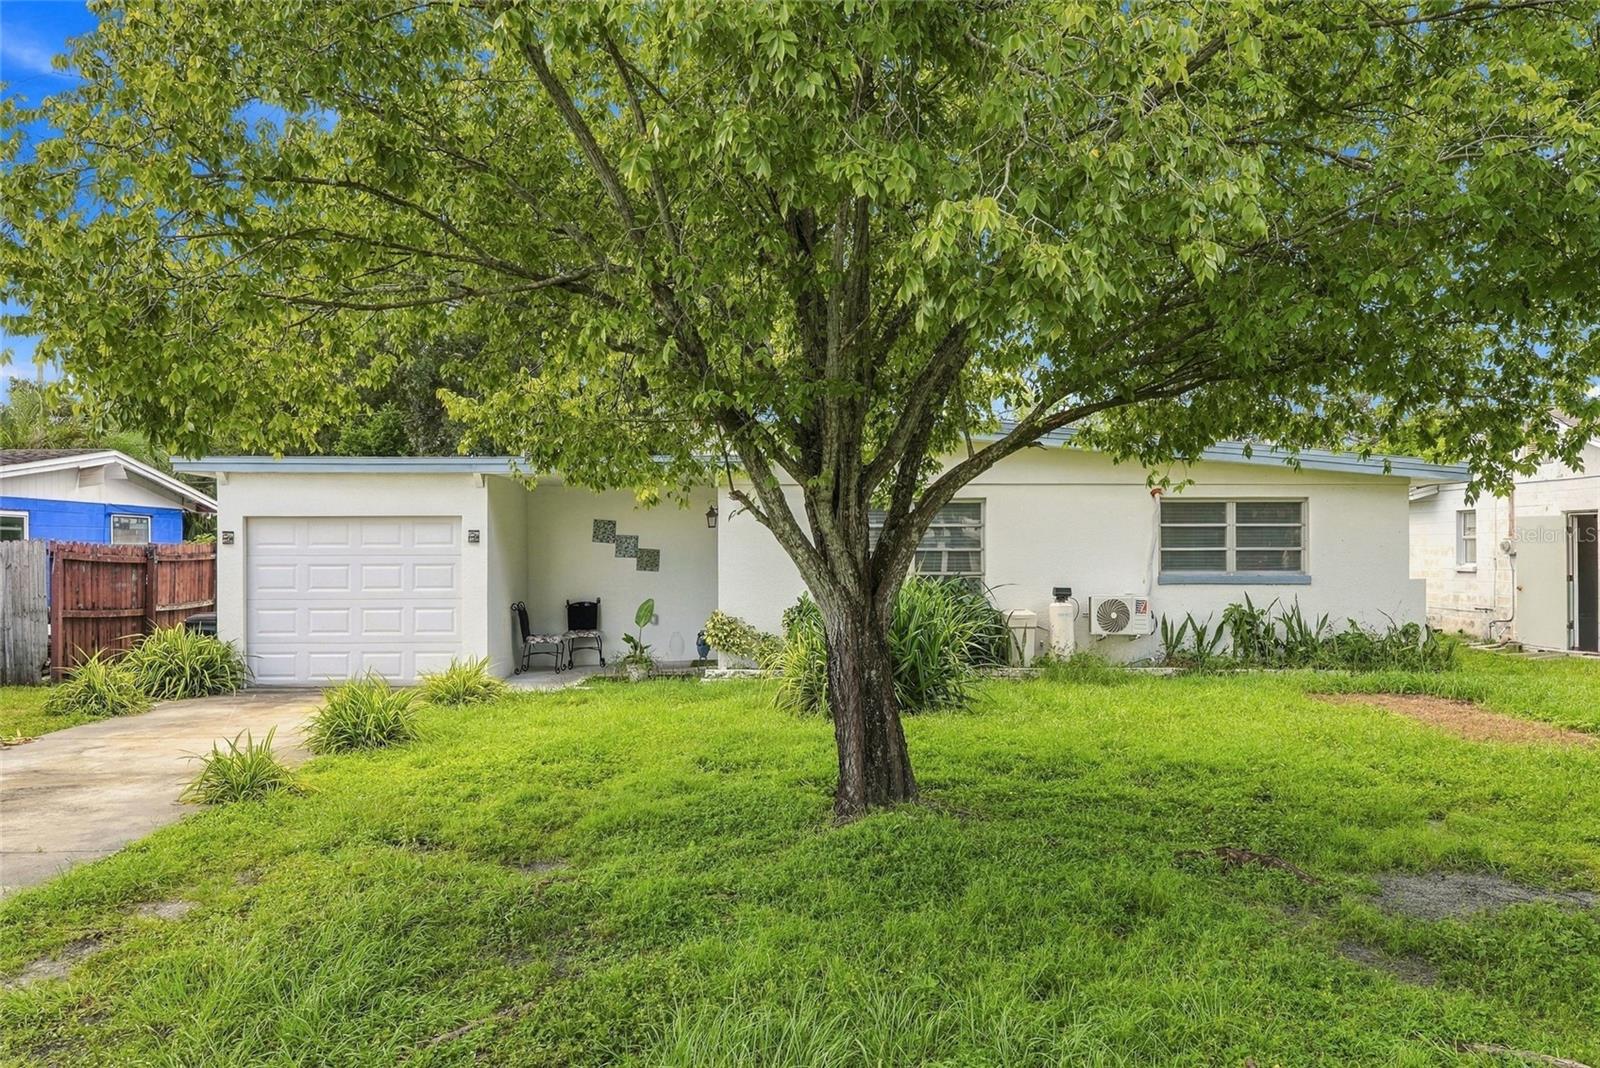
Single-story white house with an attached garage, shaded by a large tree in the front lawn.
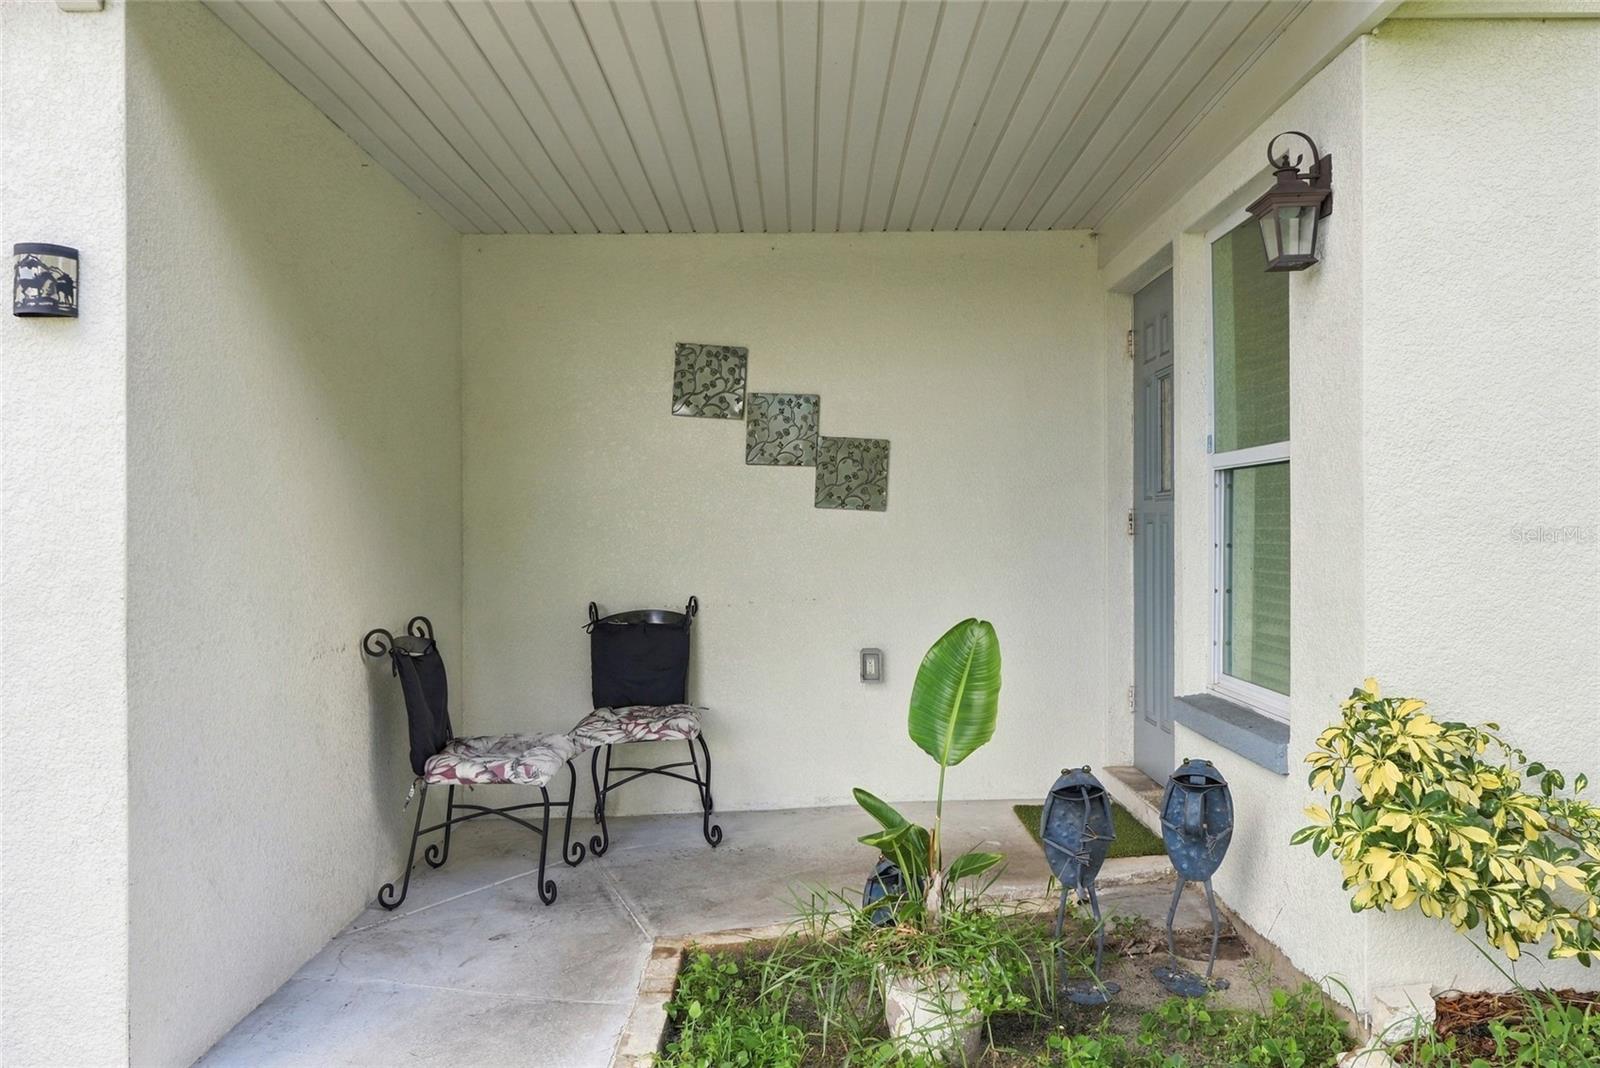
Covered front porch with metal chairs, a gray entry door, and potted plants.
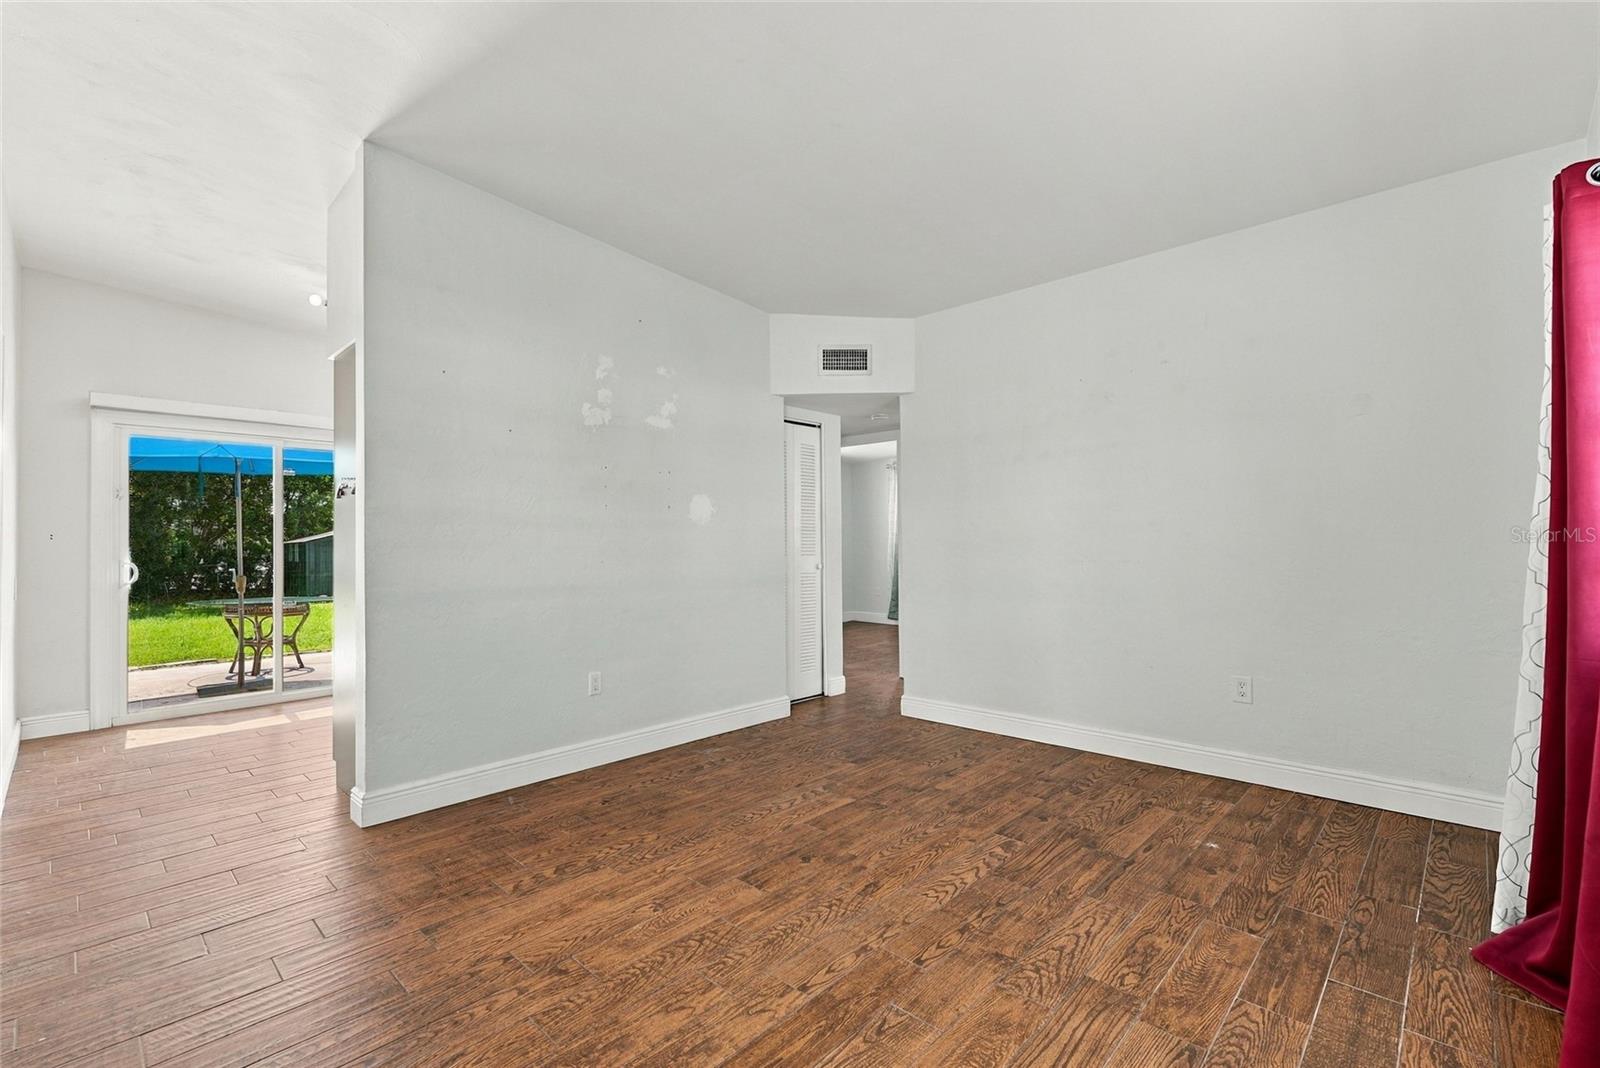
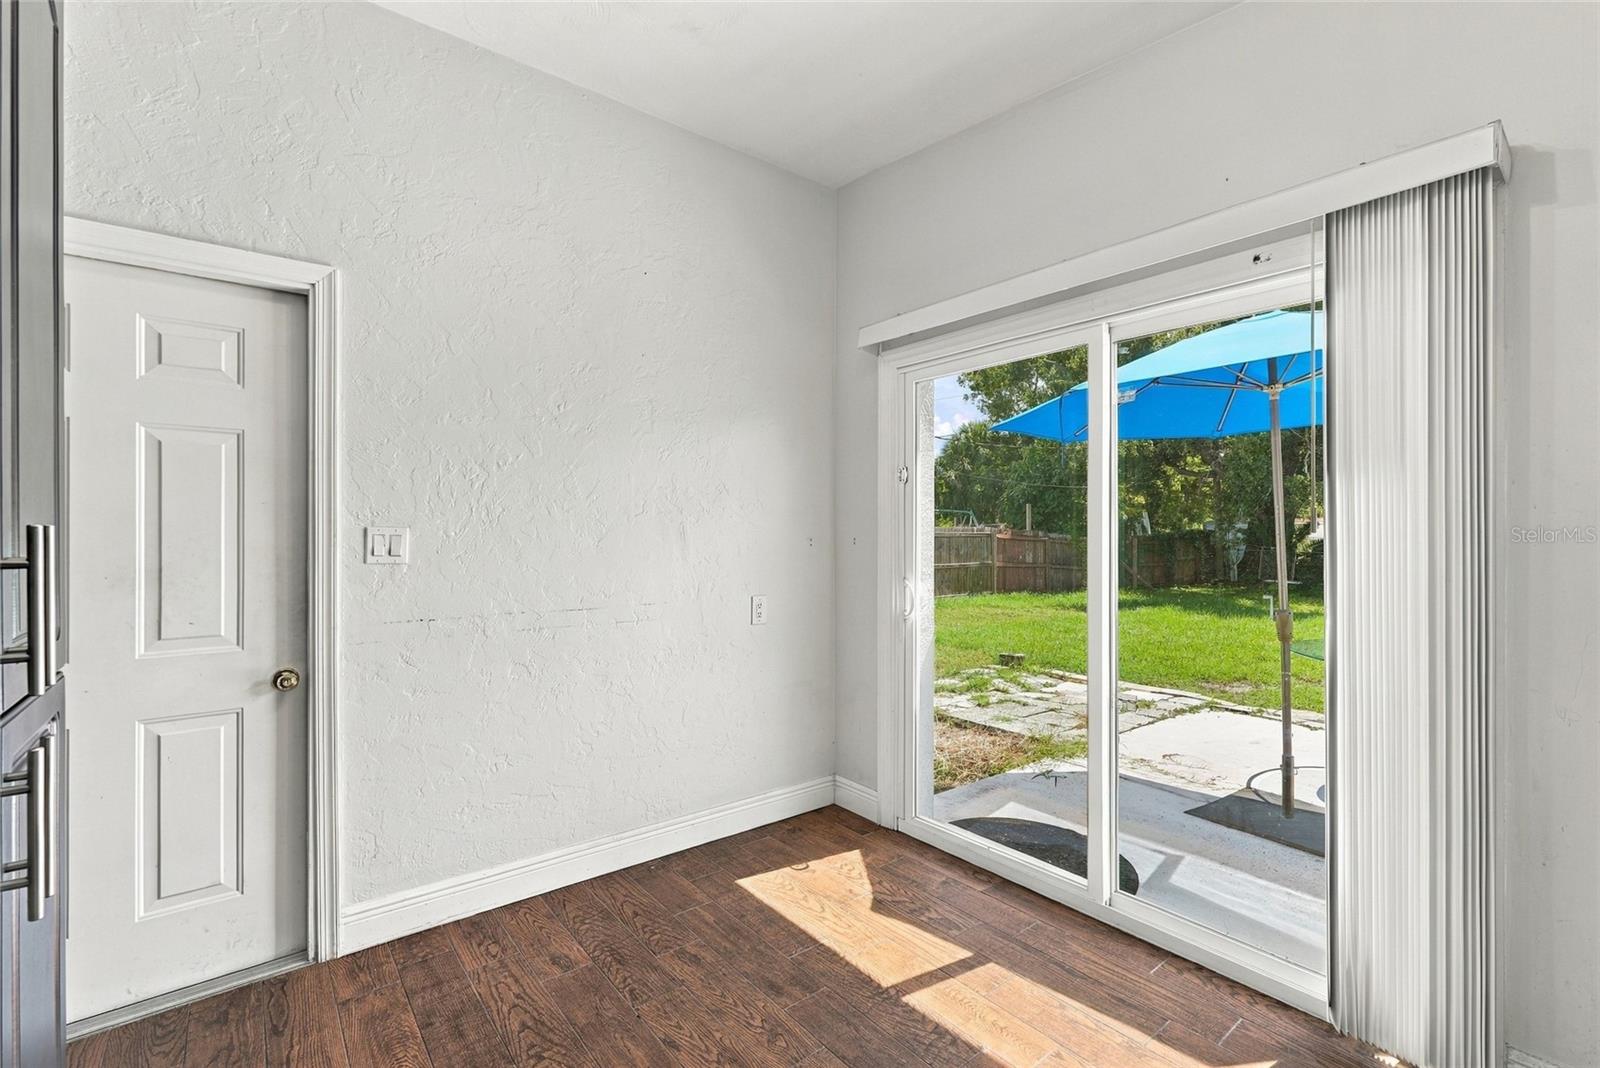
Empty room with wood-look flooring, a sliding glass door, and a view of the patio.
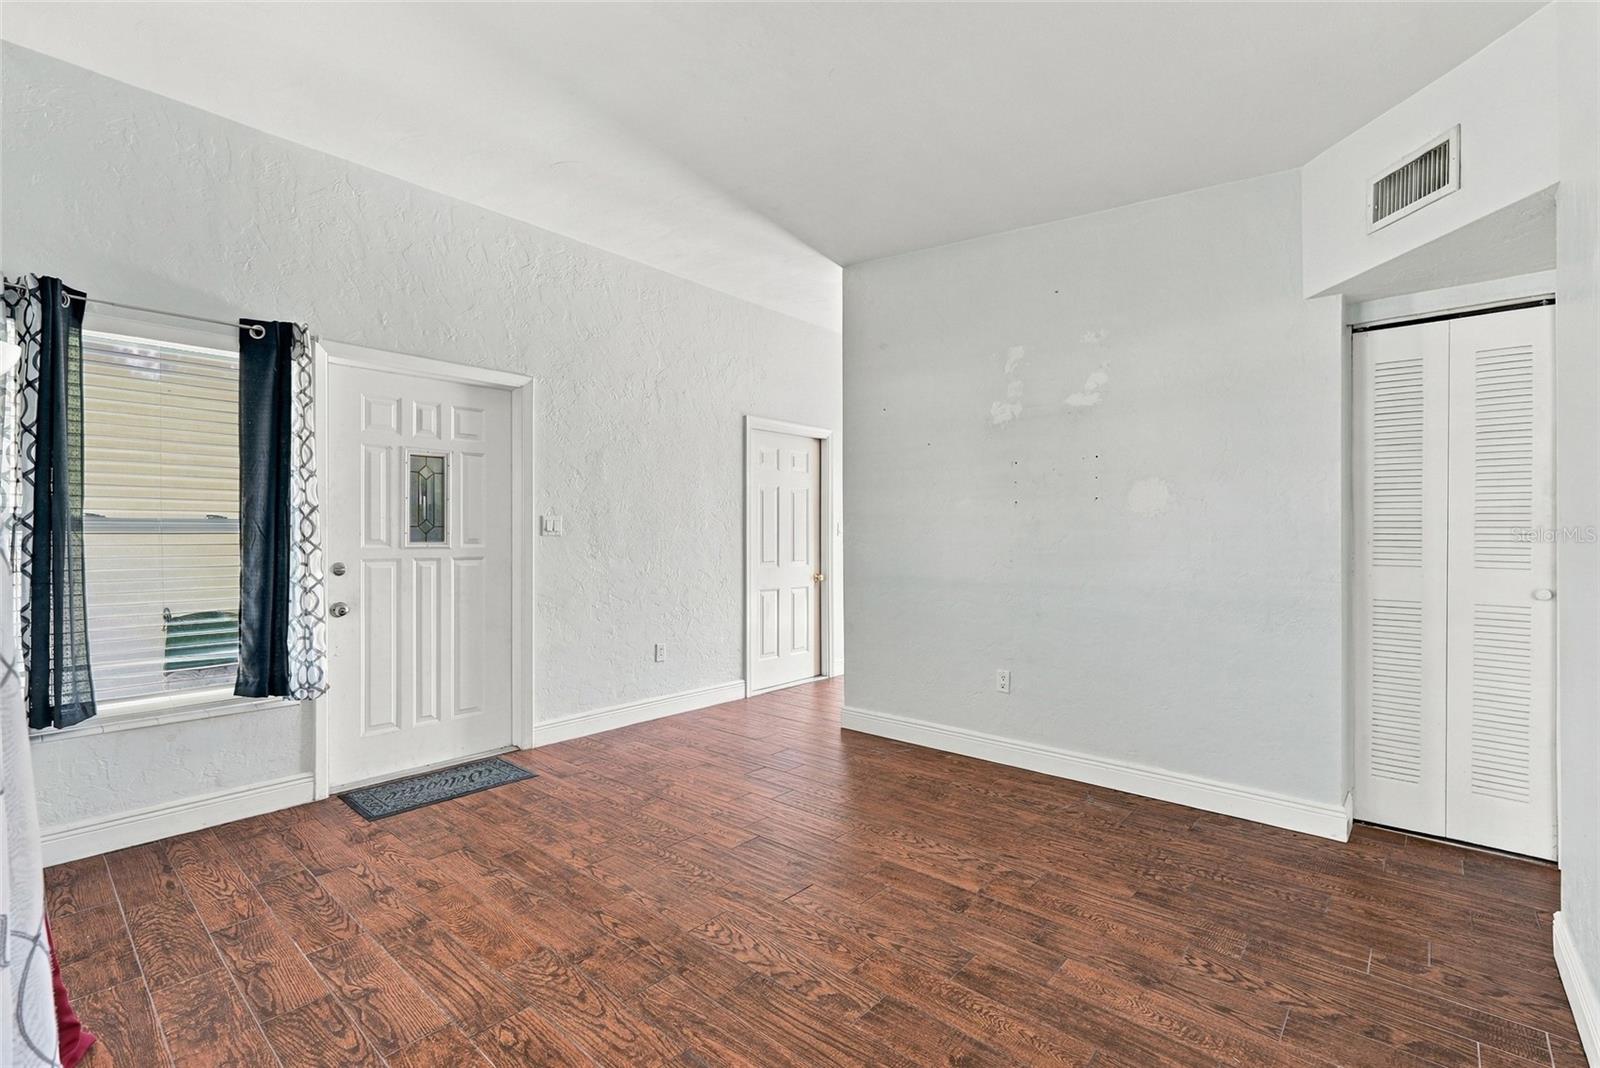
Empty room with wood-look tile flooring, a curtained window, entry door, and louvered closet doors.
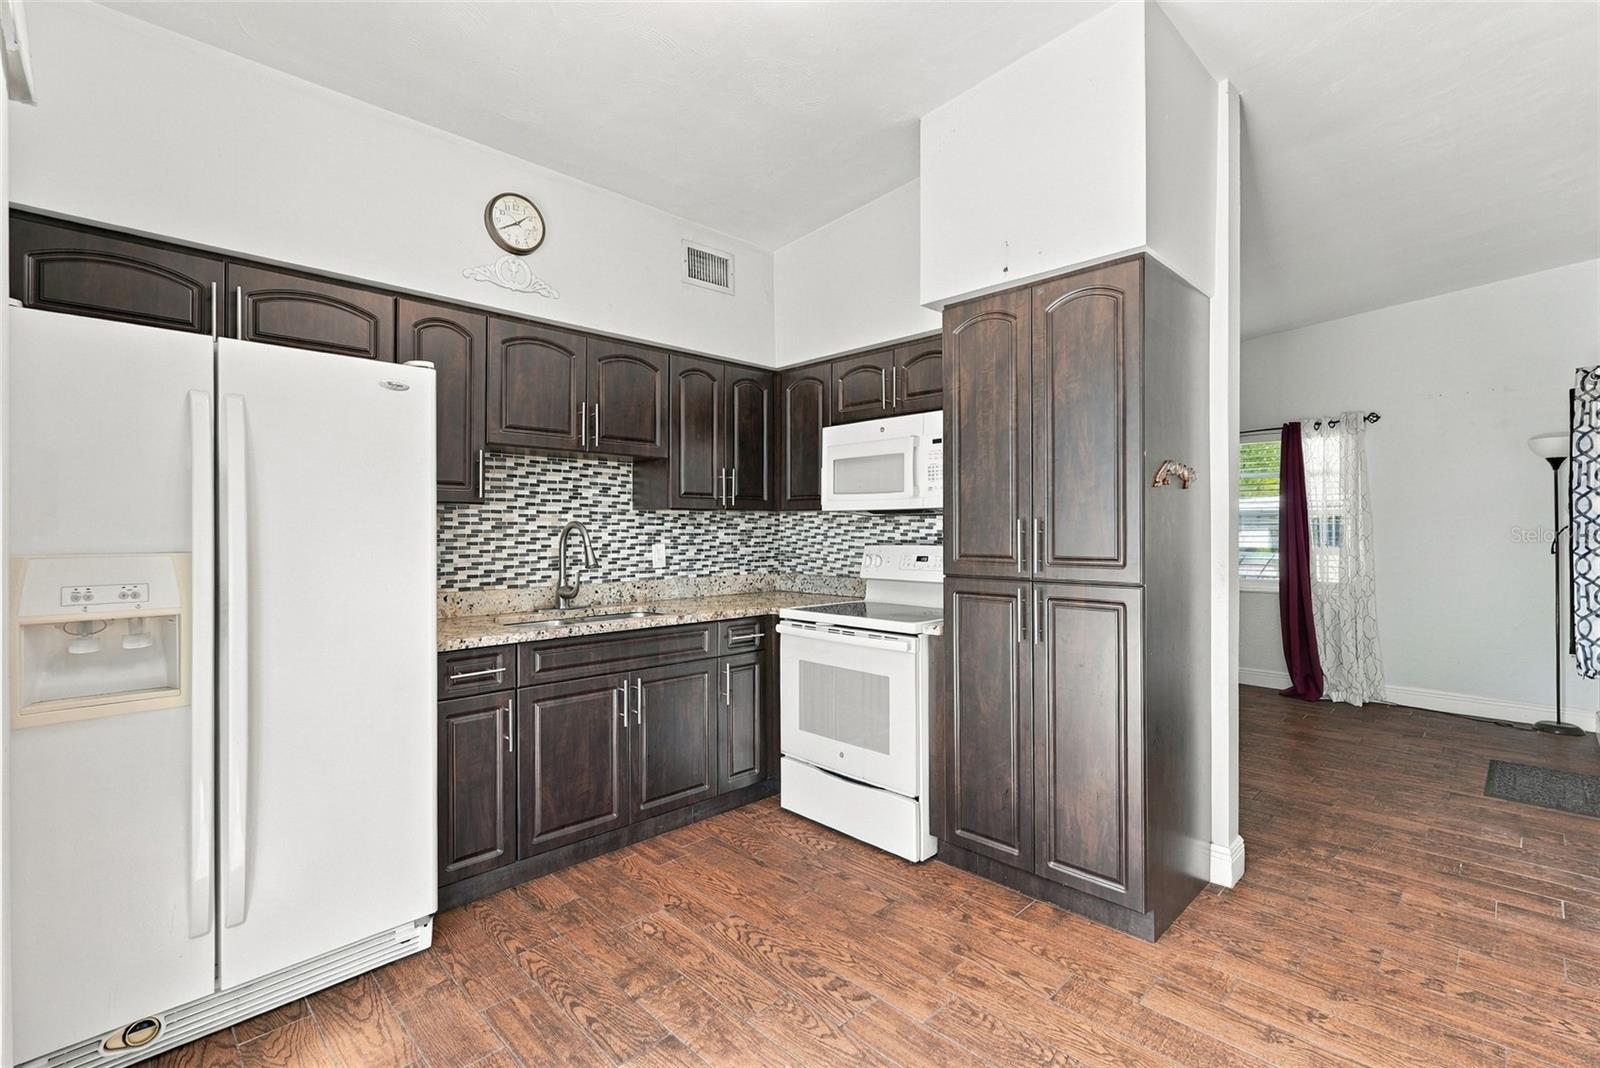
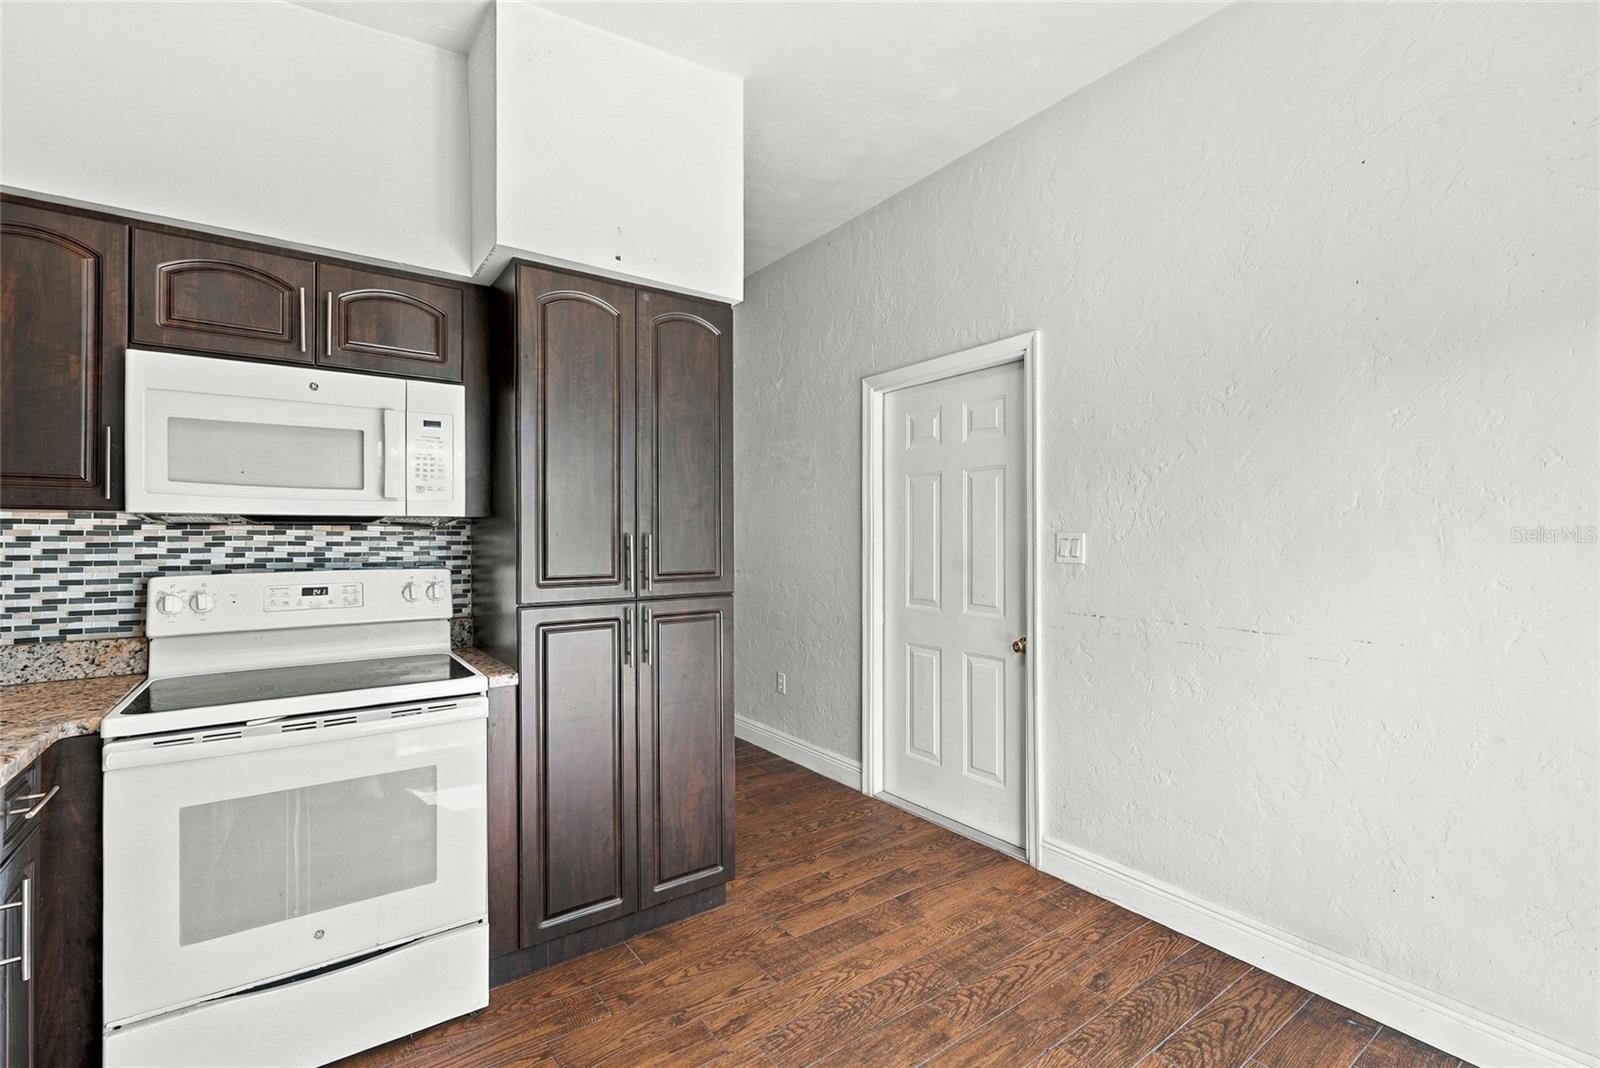
Kitchen with dark wood cabinets, granite counters, mosaic backsplash, and white appliances.
Vacant room with wood-look flooring and sliding glass doors overlooking a fenced backyard.
Kitchen with dark wood cabinets, white appliances, mosaic tile backsplash, and wood-look flooring.
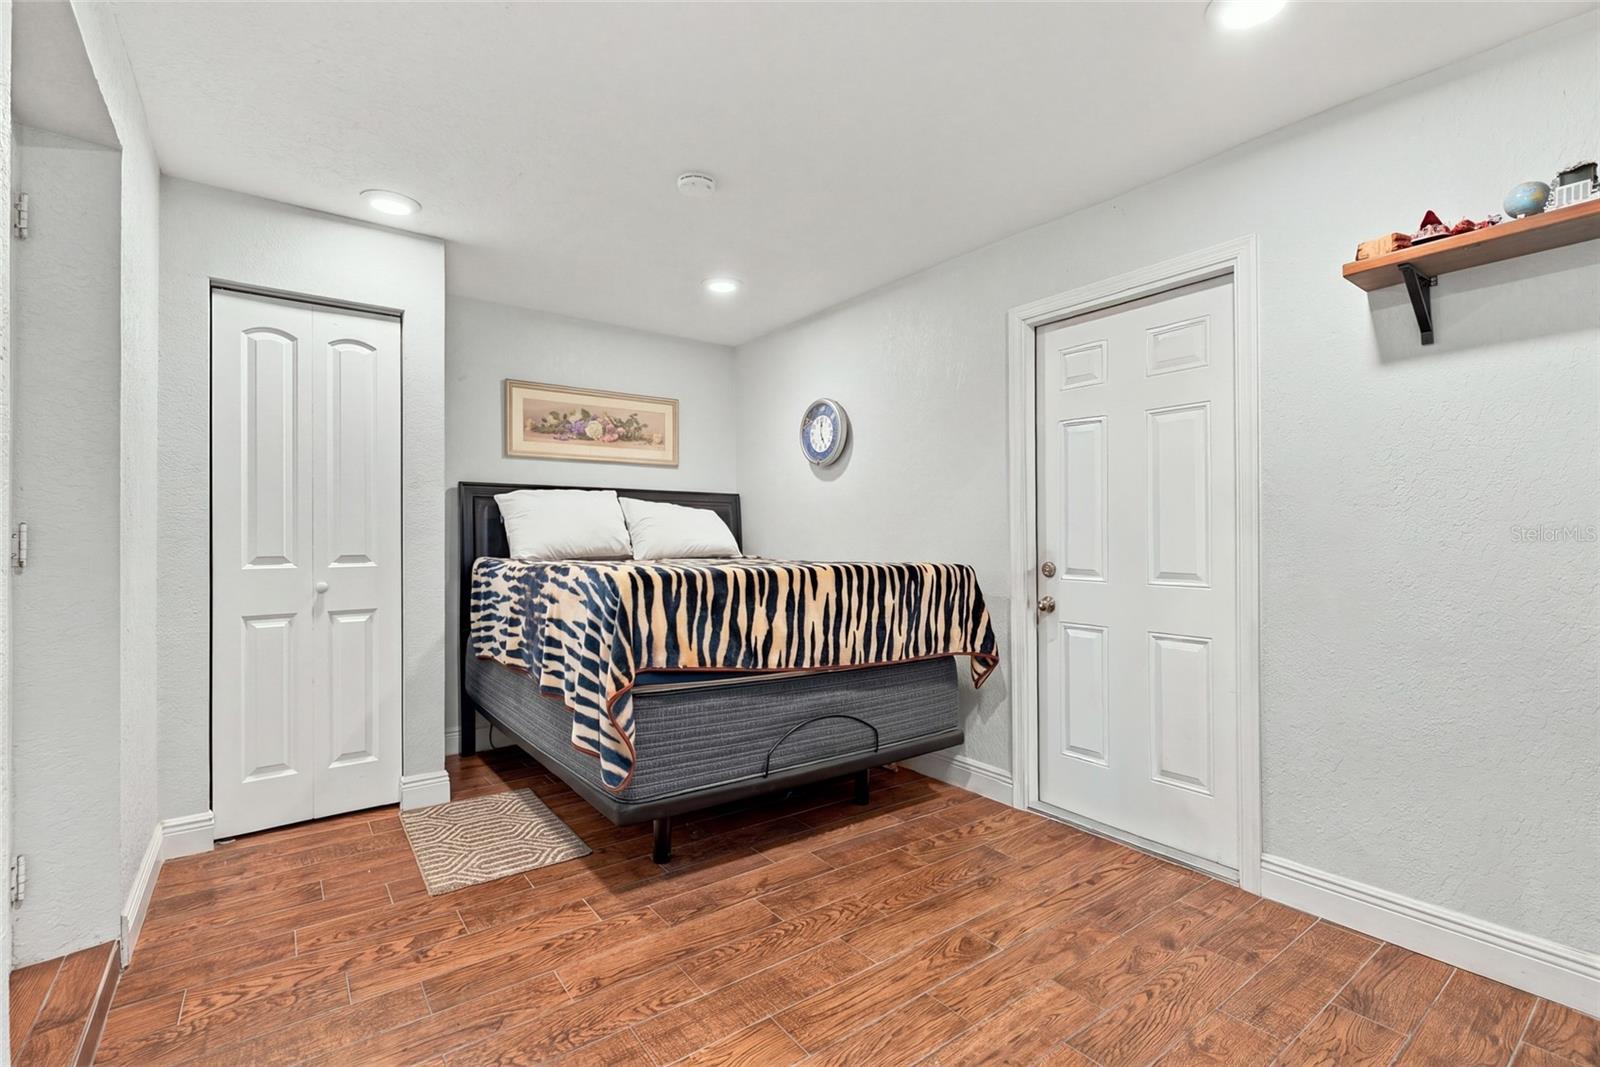
Bedroom with a striped bedspread, wood-look tile flooring, and white closet and entry doors.
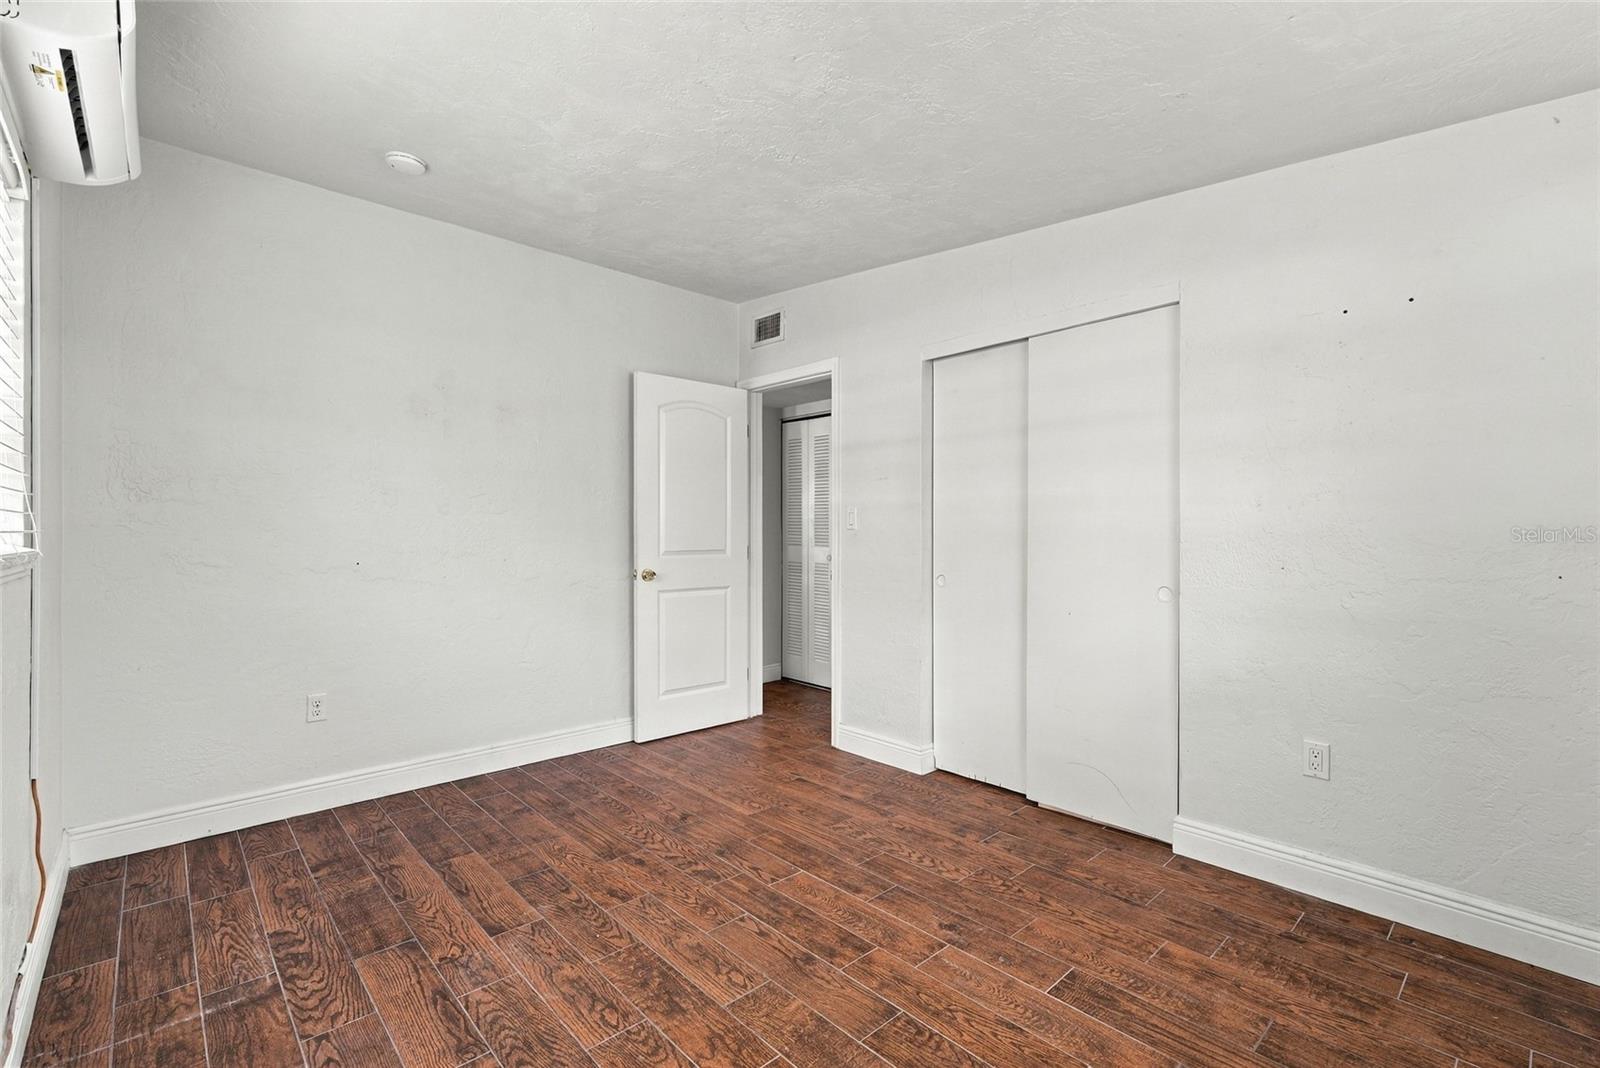
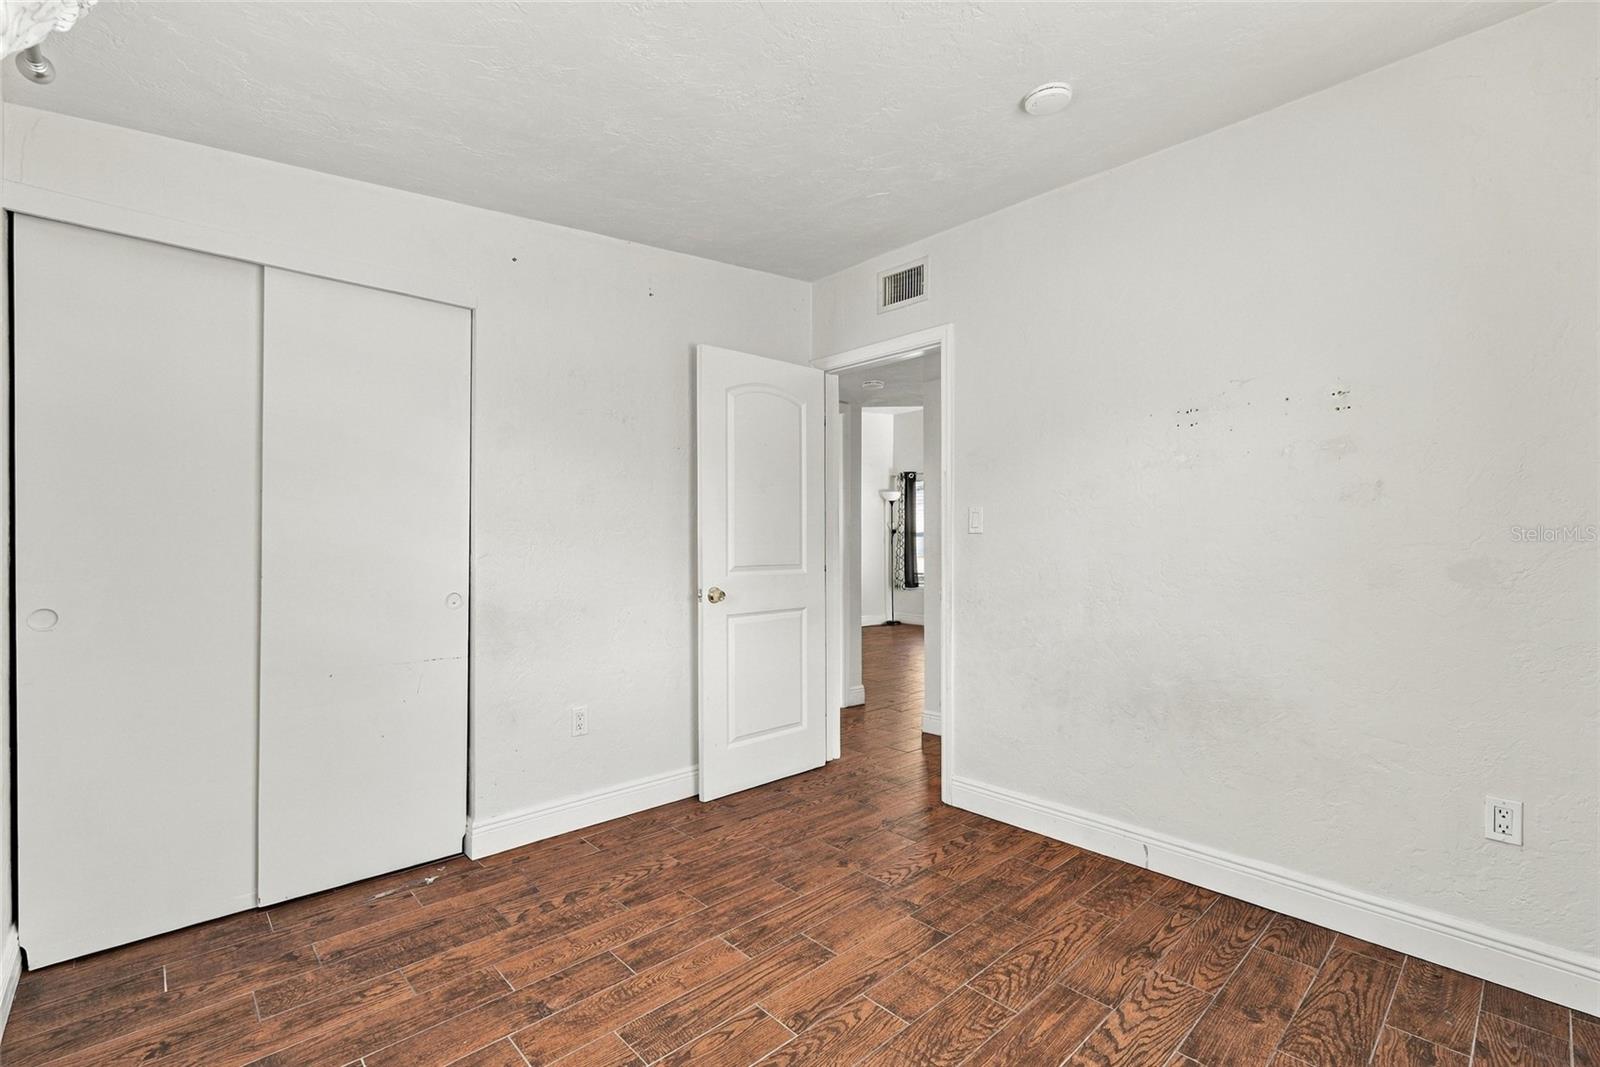
Empty bedroom with reddish-brown wood-look tile flooring, sliding closet doors, and a wall-mounted air conditioner.
Empty bedroom with a sliding-door closet, brown wood-look tile, and an open doorway.
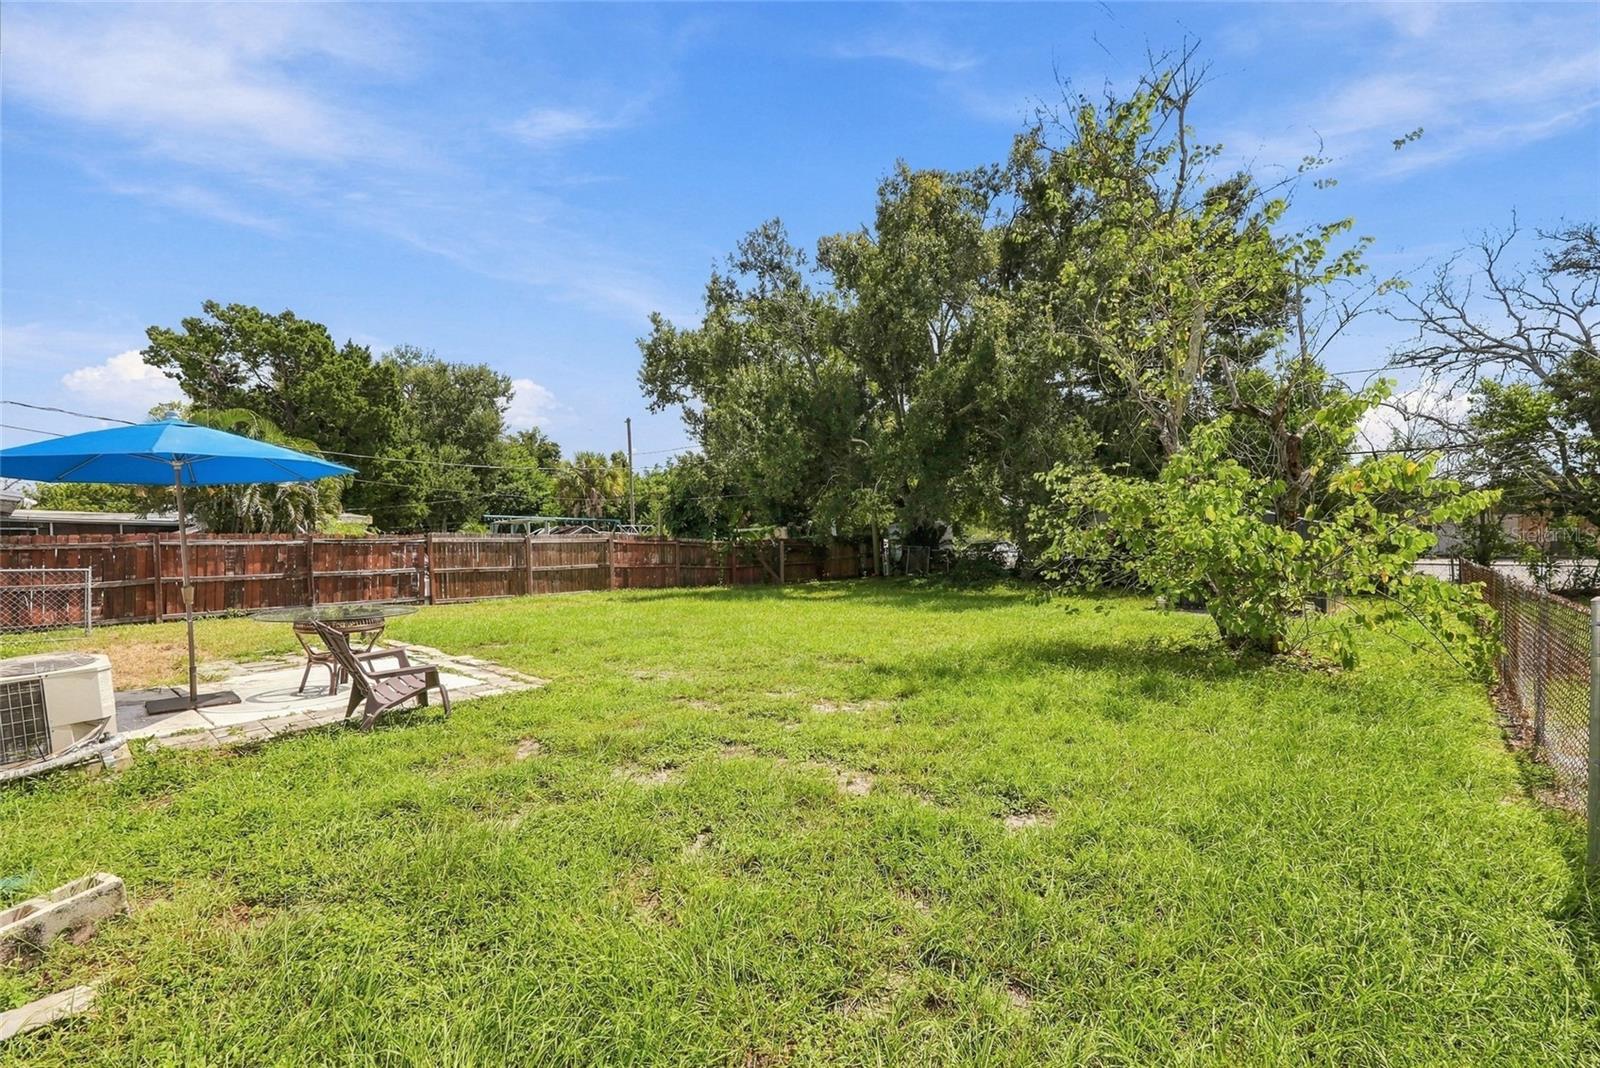
Fenced grassy backyard with a paved patio, seating, blue umbrella, and mature trees.
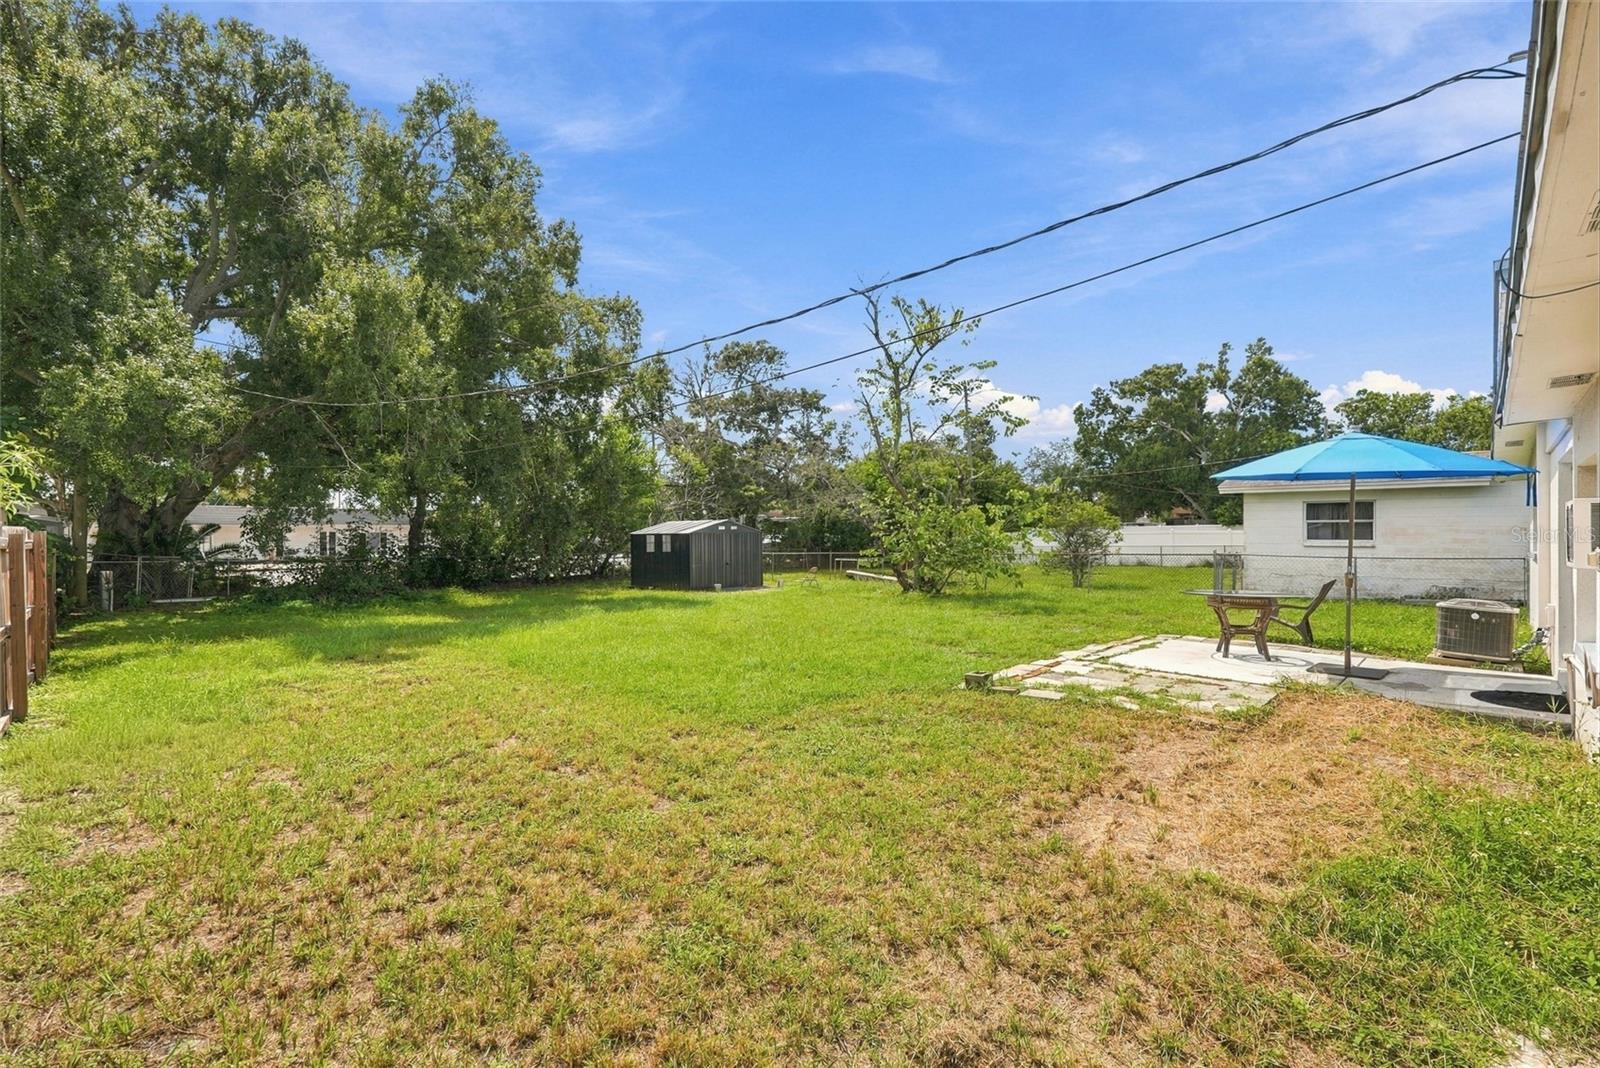
Fenced grassy backyard with a patio table under a blue umbrella and a dark storage shed.
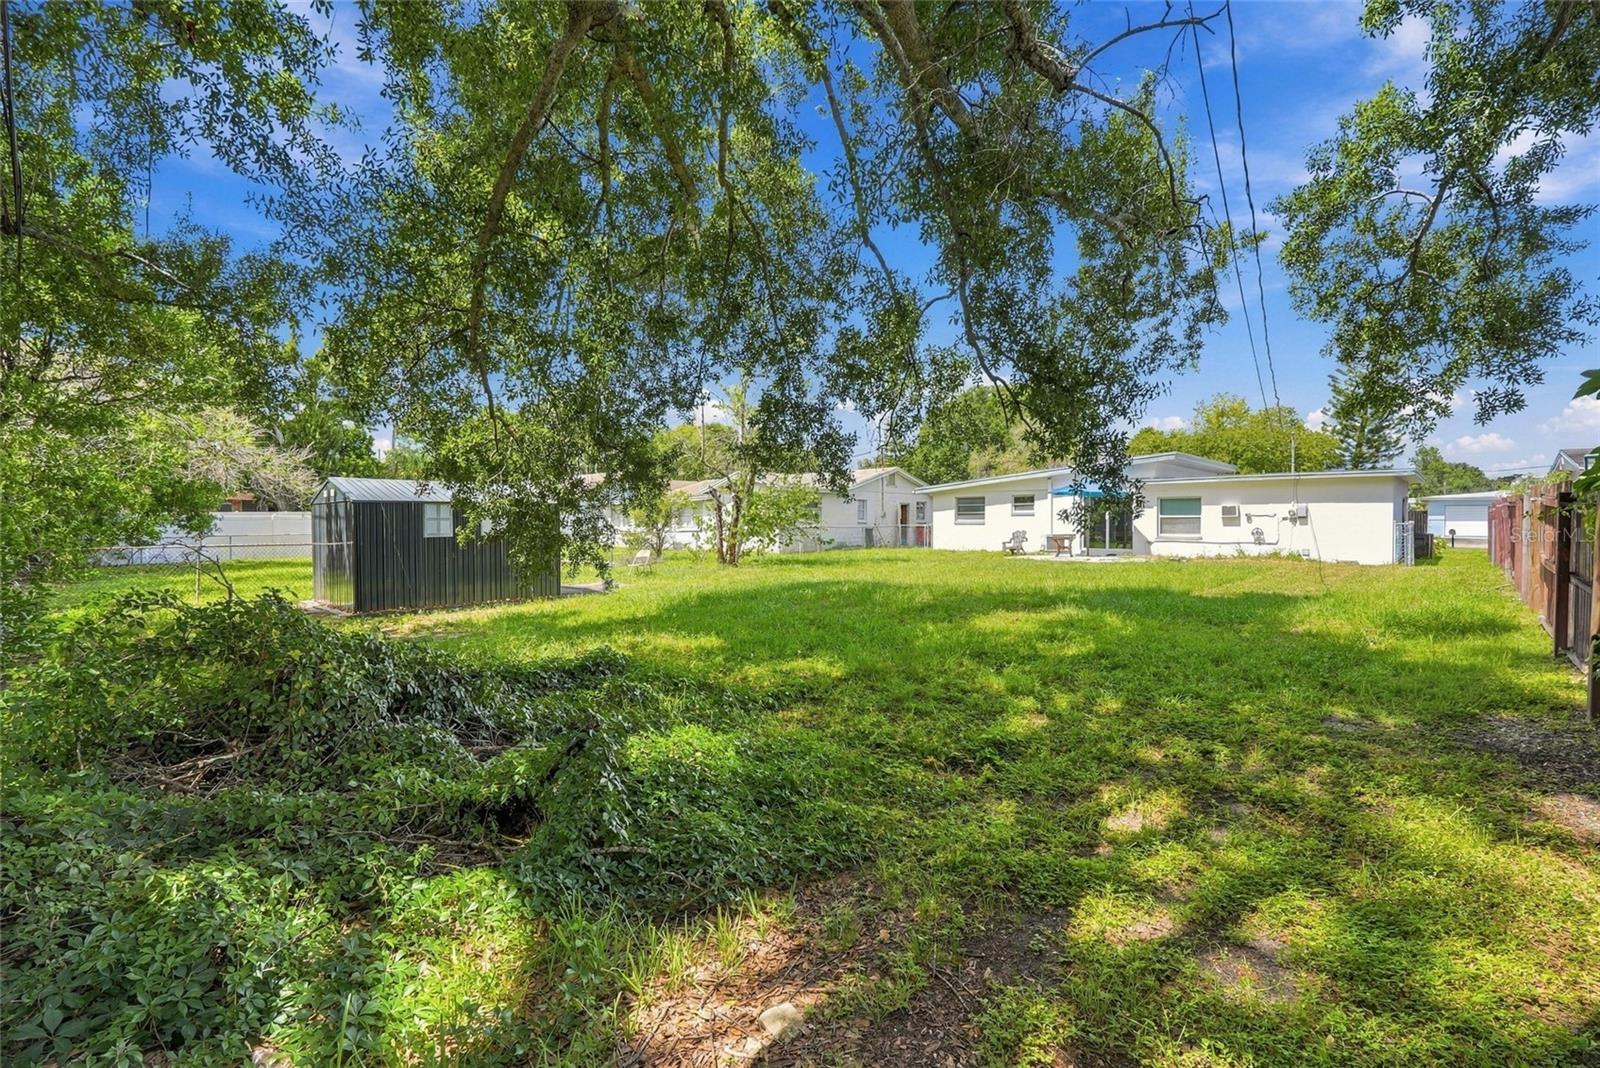
Grassy backyard with mature shade trees, a dark storage shed, and a single-story white home.
SEE ALL PHOTOS
Single-story home with an attached garage and landscaped yard under a vivid sunset.
Staged living room with a beige sofa, patterned rug, and bright front window beside the entry door.
Unfurnished living room with wood-look floors, two curtained windows, and a white front door.
Kitchen with dark cabinets and granite counters beside a sliding door to a sunny patio.
Bathroom with a dark wood vanity, pink and gray tile, and a floral shower curtain.
Virtually staged bedroom with a light wood bed, two blinded windows, and a wall-mounted air conditioner.
Vacant room with two blinded windows, a wall-mounted mini-split, and wood-look tile flooring.
Bedroom with floral bedding, teal accents, two curtained windows, and plush toys.
Empty bedroom with wood-look flooring and two curtained windows.
Floor plan showing three bedrooms, living room, kitchen, bathroom, garage, patio, and porch.
Furnished bedroom with a striped blanket, yellow dresser, television, and window blinds.
Dark metal storage shed on a concrete pad in a grassy, tree-lined yard.
Single-story home's rear exterior with a grassy yard and a patio shaded by a blue umbrella.
Laundry room with a stacked washer and dryer beside a pegboard and workbench.
Single-story white house with an attached garage, covered entry, and tree-shaded lawn.
Single-story white house with an attached garage, shaded by a large tree in the front lawn.
Covered front porch with metal chairs, a gray entry door, and potted plants.
Empty room with wood-look flooring, a sliding glass door, and a view of the patio.
Empty room with wood-look tile flooring, a curtained window, entry door, and louvered closet doors.
Kitchen with dark wood cabinets, granite counters, mosaic backsplash, and white appliances.
Vacant room with wood-look flooring and sliding glass doors overlooking a fenced backyard.
Kitchen with dark wood cabinets, white appliances, mosaic tile backsplash, and wood-look flooring.
Bedroom with a striped bedspread, wood-look tile flooring, and white closet and entry doors.
Empty bedroom with reddish-brown wood-look tile flooring, sliding closet doors, and a wall-mounted air conditioner.
Empty bedroom with a sliding-door closet, brown wood-look tile, and an open doorway.
Fenced grassy backyard with a paved patio, seating, blue umbrella, and mature trees.
Fenced grassy backyard with a patio table under a blue umbrella and a dark storage shed.
Grassy backyard with mature shade trees, a dark storage shed, and a single-story white home.
Courtesy of DOUGLAS ELLIMAN, Fonda Sabin  Listing Contact: 727-698-5708 
For Sale

10594 104TH AVE

10594 104TH AVE, LARGO, FL 33773

$325,000
Looking for an affordable concrete block home, that does not require flood insurance? Come see this charming 3-bedroom, 1-bath Largo home offering comfortable, easy-care living with features that make the property especially practical and inviting. Matching tile flooring runs throughout the home, creating a clean, consistent look with no carpet to maintain. Many of the windows have been upgraded with newer replacements, bringing in plenty of natural light while adding to the home's overall appeal.

One of the standout features is the very large, fully fenced backyard--an exceptional amount of outdoor space for pets, family, entertaining, gardening, play areas or simply enjoying the Florida sunshine. The oversized approximately 60 x 138 lo provides flexibility that can be difficult to find, and a large backyard storage shed offers valuable additional space for tools, lawn equipment, bicycles, beach gear and more. An attached one-car garage provides even more storage and everyday convenience. The roof was replaced in 2018.

Centrally located in Pinellas County near the Largo and Seminole areas, this home puts you close to everything that makes the Florida lifestyle so enjoyable. Spend your weekends along the Gulf at Indian Rocks Beach, Indian Shores and the surrounding Gulf beaches, where white-sand beaches, beautiful sunsets, waterfront dining and outdoor recreation are just a short drive away.

Everyday conveniences are also nearby, with easy access to shopping, grocery stores and restaurants along Seminole Boulevard, Park Boulevard and Ulmerton Road. Seminole City Center offers shopping, dining, entertainment and a dine-in movie theater, while Largo Mall provides additional retail, restaurants and services. Grocery options include nearby Publix locations and Sprouts Farmers Market in Seminole.

Whether you are looking for a primary residence, first home, seasonal Florida property or investment opportunity, this home offers a combination buyers continue to search for: single-family living, consistent tile flooring, newer windows, a garage, a huge fenced backyard, substantial outdoor storage and convenient access to Gulf beaches, shopping, dining and everything great about Tampa Bay.

3
beds

1
bath

938 Sq.Ft. LIVING AREA

8,263 Sq.Ft. lot

Fonda Sabin

Fonda Sabin

Features & Amenities

Interior

  • total bedrooms3
  • Total bathroom1
  • full bathroom1
  • Laundry room In Garage
  • Flooring Ceramic Tile
  • APPLIANCES Dryer, Microwave, Range, Refrigerator, Washer
  • other interior Features Ceiling Fans(s), Living Room/Dining Room Combo, Open Floorplan, Primary Bedroom Main Floor, Solid Surface Counters

Area & Lot

  • Status For Sale
  • Living Area938 Sq.Ft.
  • Total Area1,128 Sq.Ft.
  • Lot Area8,263 Sq.Ft.
  • MLS® IDTB8548209
  • TypeResidential
  • YEAR BUILT1958

Exterior

  • STORIES1
  • Garage Space1.0
  • water SourcePublic
  • utilitiesCable Connected, Electricity Connected, Sewer Connected, Water Connected
  • roofShingle
  • HEAT TYPECentral
  • AIR CONDITIONINGCentral Air, Mini-Split Unit(s), Wall/Window Unit(s)
  • sewerPublic Sewer
  • SubstructureSlab
  • other exterior FeaturesPrivate Mailbox, Private Yard

Financial

  • Sales Price$325,000
  • Real Estate Tax $3,825/yr
  • Zoning R-3
View Virtual Tour
Staged living room with a beige sofa, patterned rug, and bright front window beside the entry door.

Schedule a Showing

I would love to show you our beautiful property. Please select your preferred date and time below. I'll be in touch shortly to confirm your appointment.

Schedule a Showing

I would love to show you our beautiful property. Please select your preferred date and time below. I'll be in touch shortly to confirm your appointment.

Thank you for your interest in 10594 104TH AVE, LARGO, FL 33773. We are reviewing your request and will be in touch shortly!

Mortgage Calculator

Estimate your monthly mortgage payment, including the principal and interest, property taxes, and HOA. Adjust the values to generate a more accurate rate.
All estimates are provided for informational purposes only. Actual amounts may vary.
$0,000 Your Payment 20 15 65
$0,000 Your Payment

Personalized Guidance for All Your Real Estate Needs

Have a question or ready to take the next step in your real estate journey? Connect with me today for personalized advice, market insights, and dedicated service. I’m here to make the process seamless and successful.

Follow Me on Instagram